

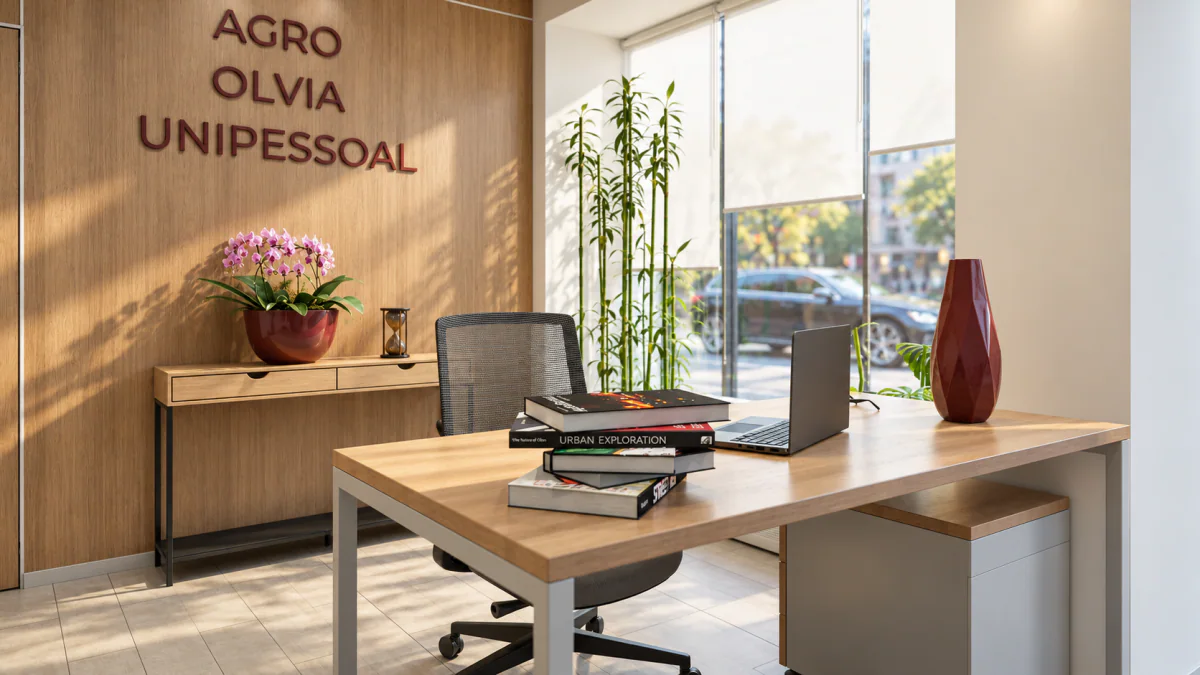
Agro Olvia Office, 100 m²
This office project in Portugal balances a professional working environment with a warm and welcoming atmosphere suited to focused work with documents, text and figures. Explore the service: interior design projects.
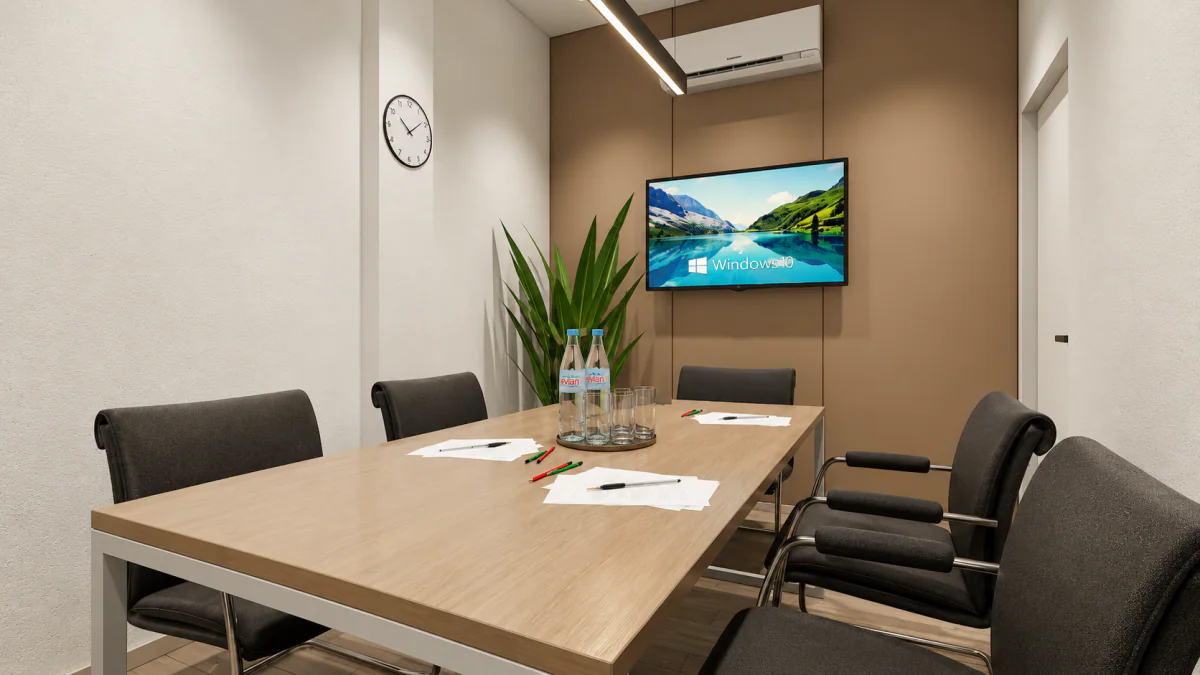
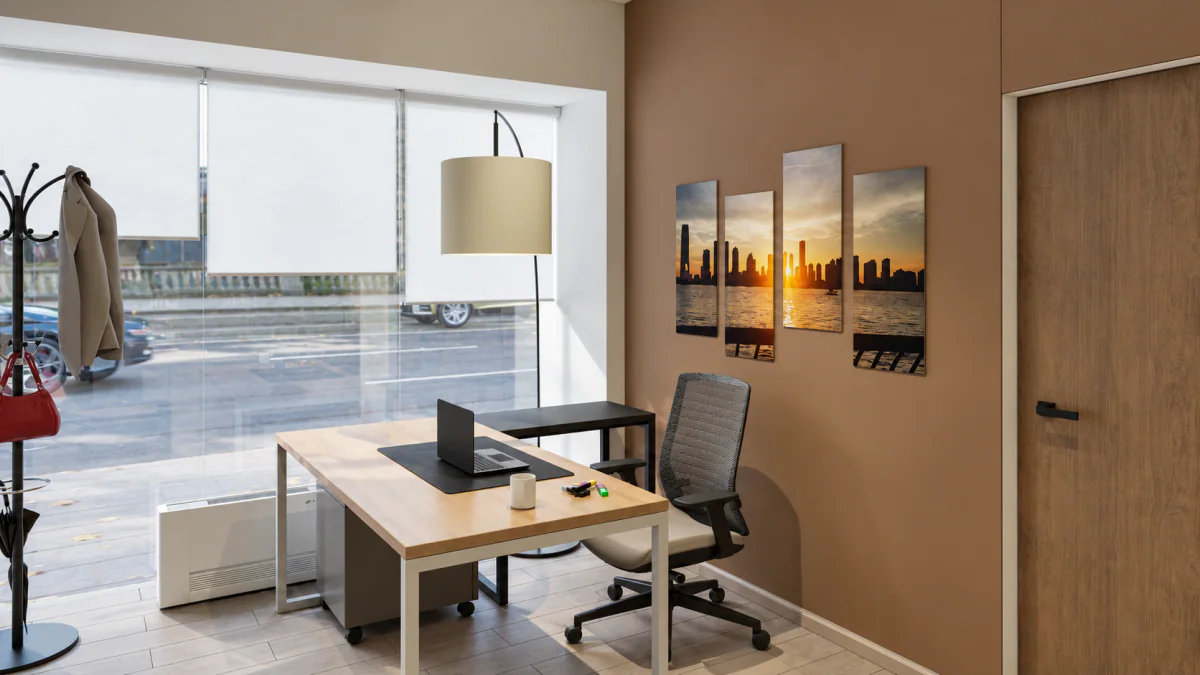
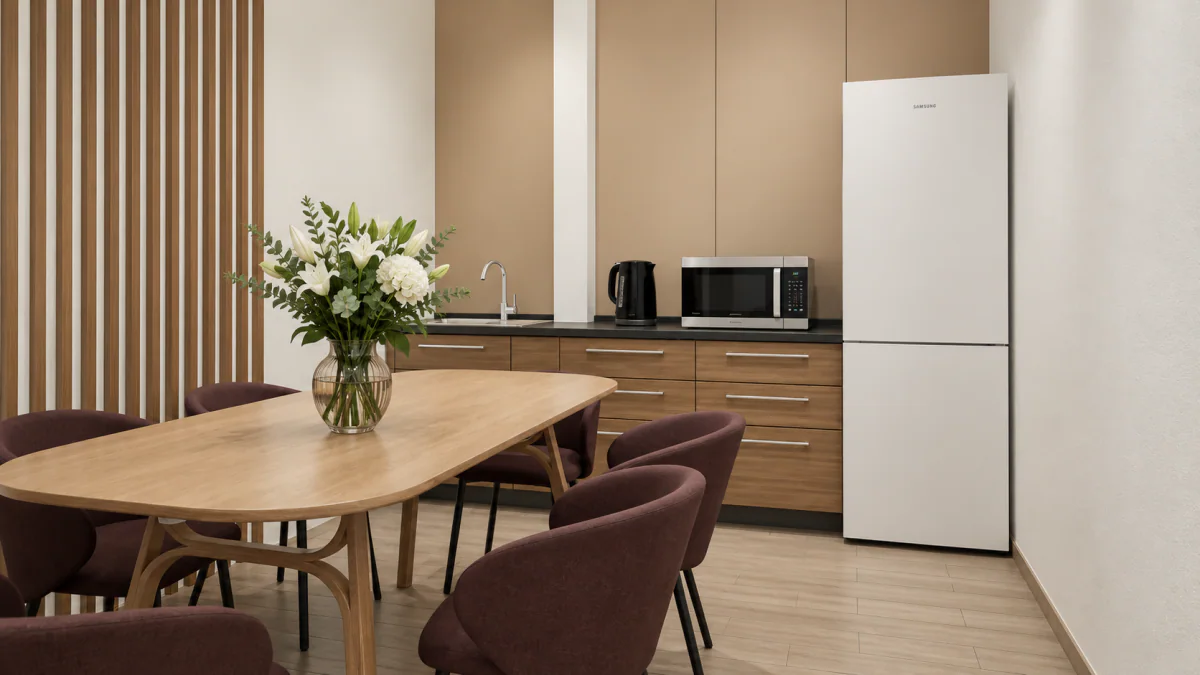
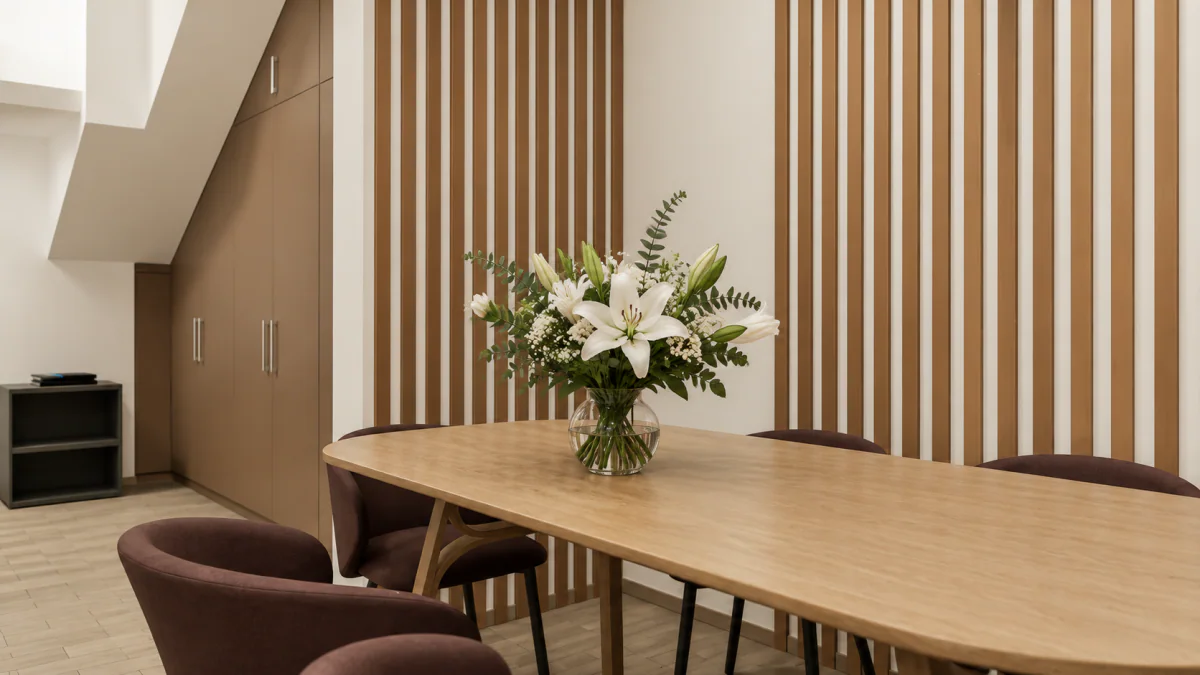
The layout includes a reception area, two private offices and functional break areas. A minimalist palette with natural wood accents visually expands the space and enhances the sense of light and openness.
Reception
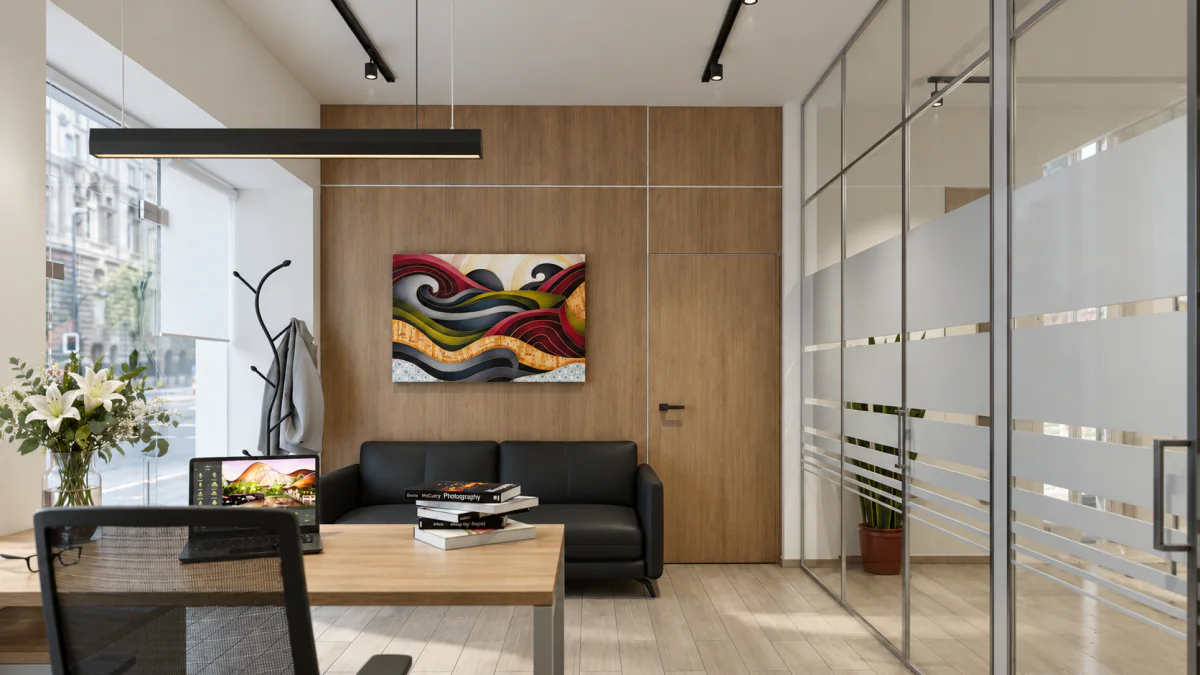
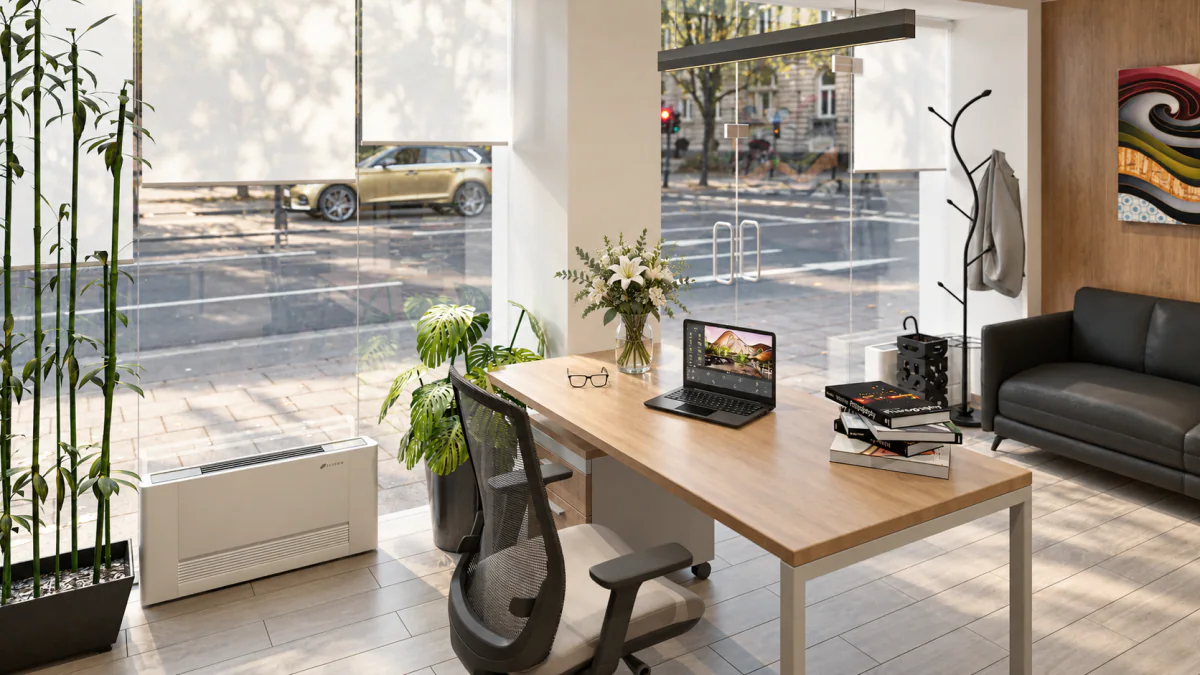
Meeting room
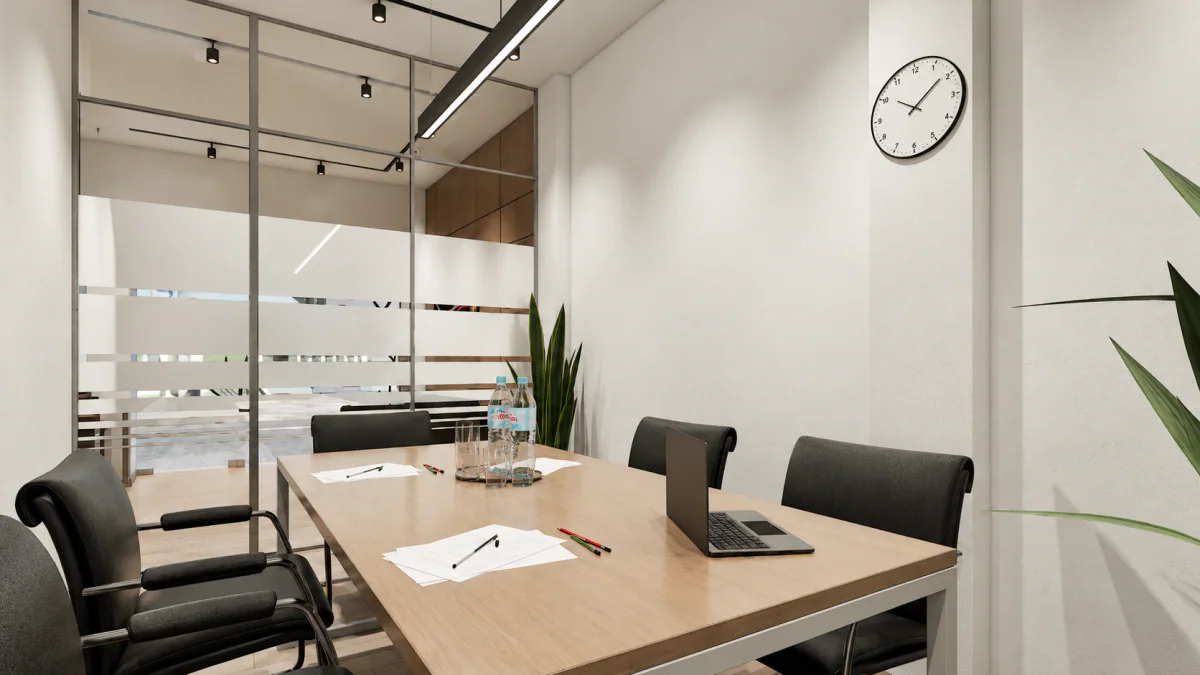
Director’s office
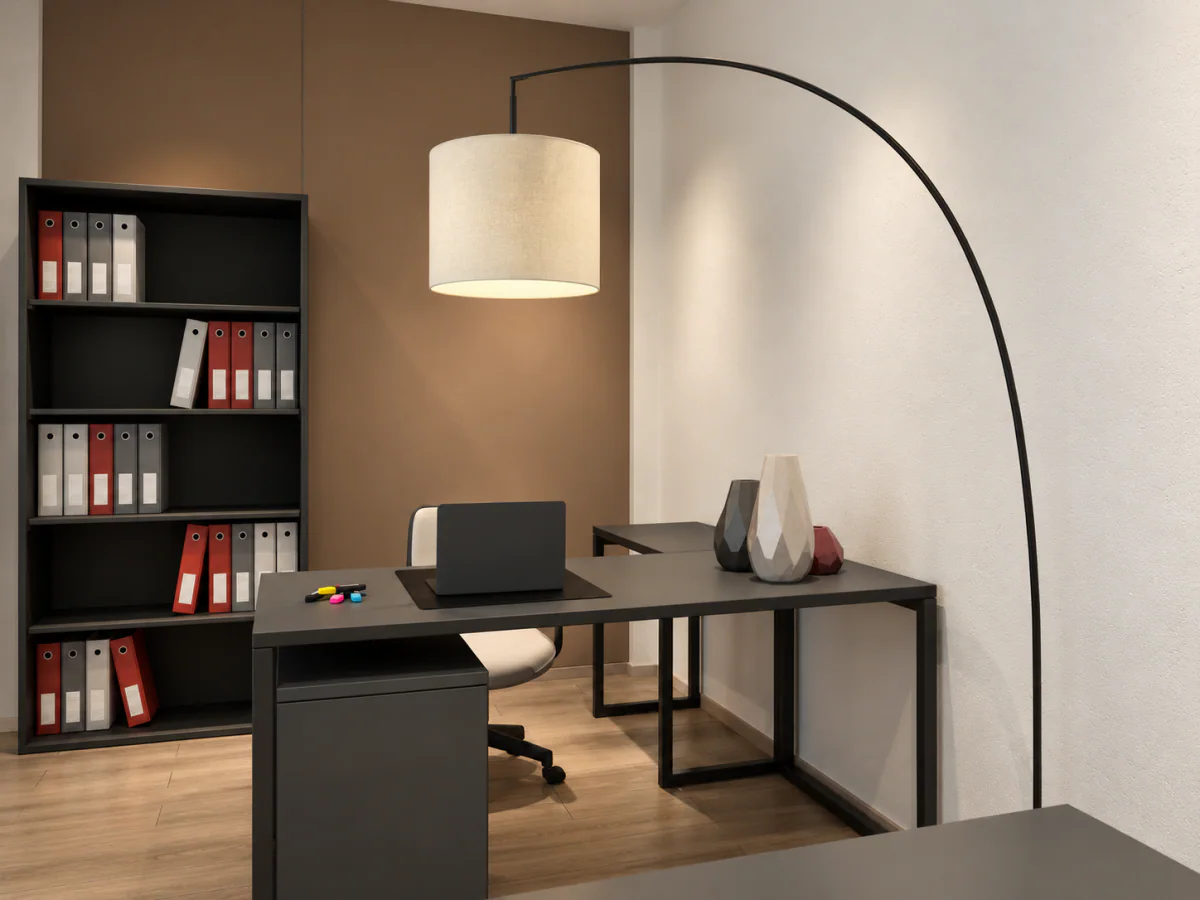
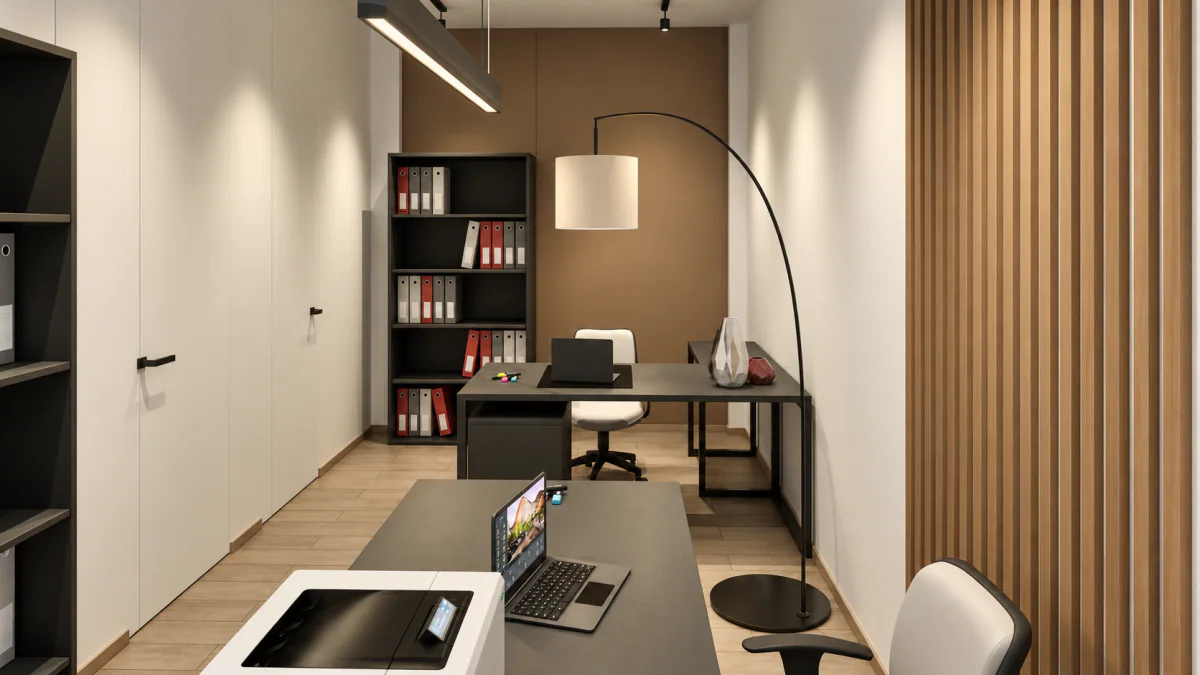
Accounting office
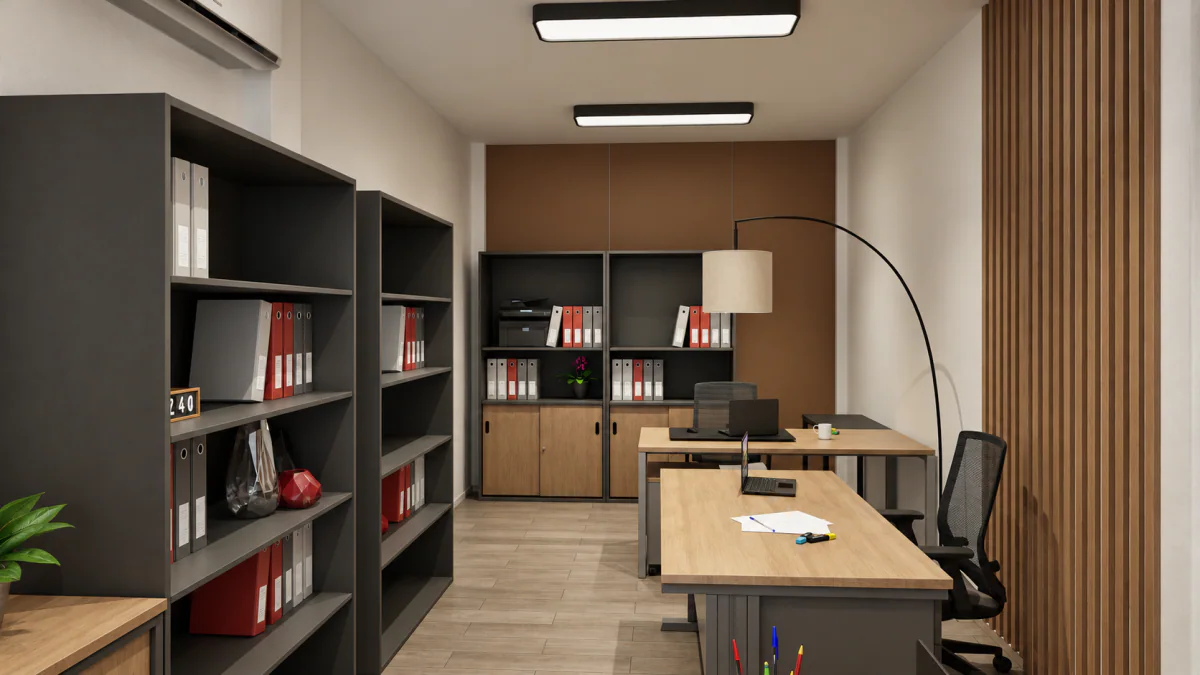
Kitchen
THE FIRST STEP TOWARDS YOUR PROJECT
LET’S DISCUSS
YOUR PROJECT
Tell me about your house or apartment in Portugal. I’ll help you understand where to start, which priorities to address first and which RD Studio service best fits your situation. Meet the designer: Rachelle, founder of Rachelle Design Studio.
New clients receive 10% off their first service with the code RDSTUDIO10.

Leave a Reply