

LIVE PROJECT DIARY
Complete Home Furnishing in Leiria 200 m² — in 45 days
I show the entire process as it really happened — from measurements, 3D visualisation and furniture sourcing to purchasing, deliveries, assembly and final styling.
This project diary documents the decisions, deliveries, challenges and practical situations that arise while turning an empty house into a move-in-ready home.
DAY
47 of 45
CURRENT STATUS
Project completed
PROPERTY
Private house in Portugal
AREA
200 m²
From an empty house to a move-in-ready interior
Every stage of the project involves dozens of decisions that gradually transform empty rooms into a complete home ready for everyday living.
01. Measurements and documentation
Measuring the rooms, assessing the property and documenting the original condition with photographs and video.
02. Concept and planning
Defining the overall concept, style, priorities and functional requirements for each space.
03. Sourcing
Selecting furniture, lighting, textiles and décor according to the dimensions, style and budget.
04. 3D modelling and visualisation
Testing selected items in the space and creating a clear picture of the future interior.
05. Approval and purchasing
Approving selected items, placing orders and communicating with suppliers.
06. Receiving and checking deliveries
Coordinating delivery dates, receiving orders and checking quantities and condition.
07. Assembly and installation
Organising furniture assembly and the installation of lighting, appliances and equipment.
08. Furniture placement
Positioning furniture according to the project and organising the functional zones.
09. Styling and final preparation
Textiles, bed linen, tableware, accessories and the final interior details.
10. Move-in
A fully prepared home where the owners can arrive and start living immediately.
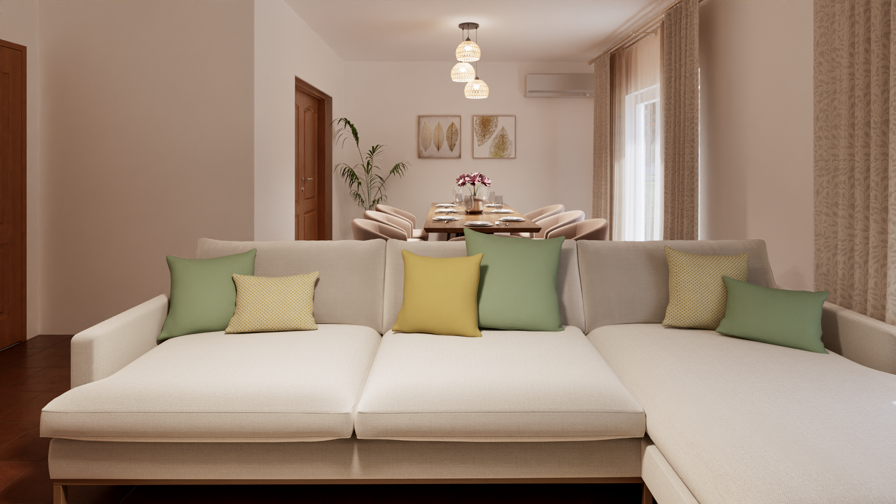
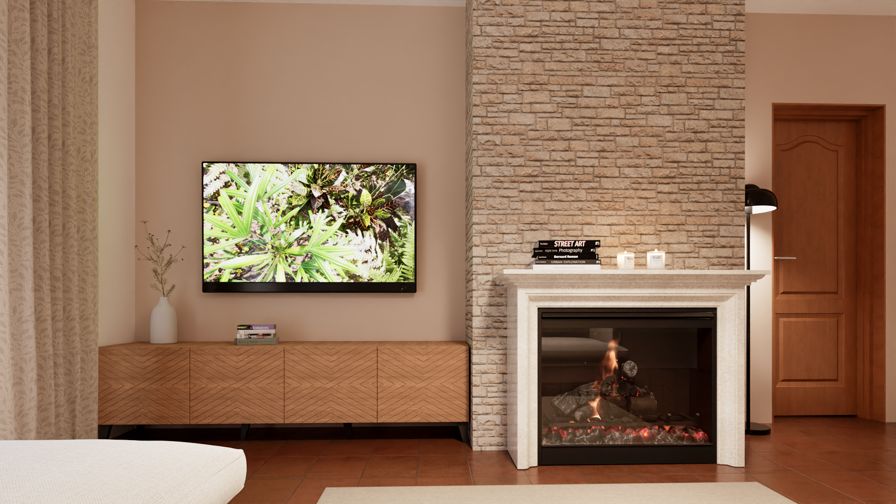
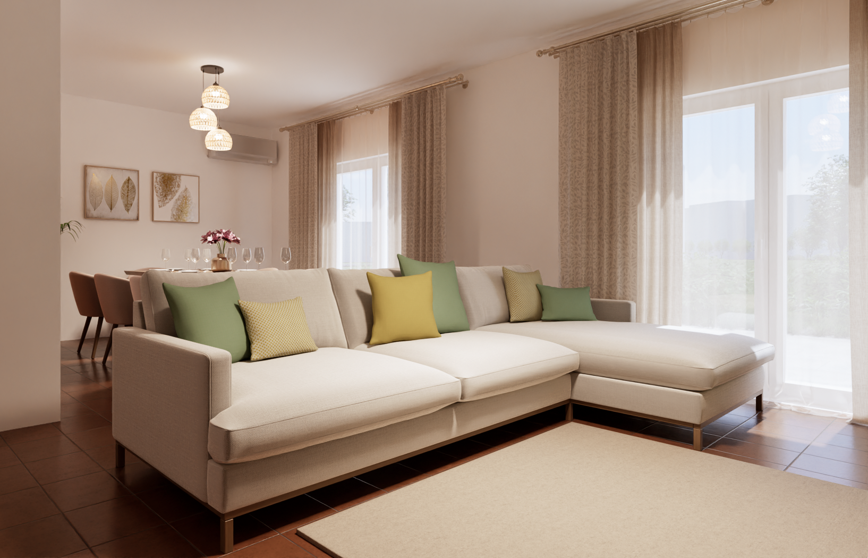
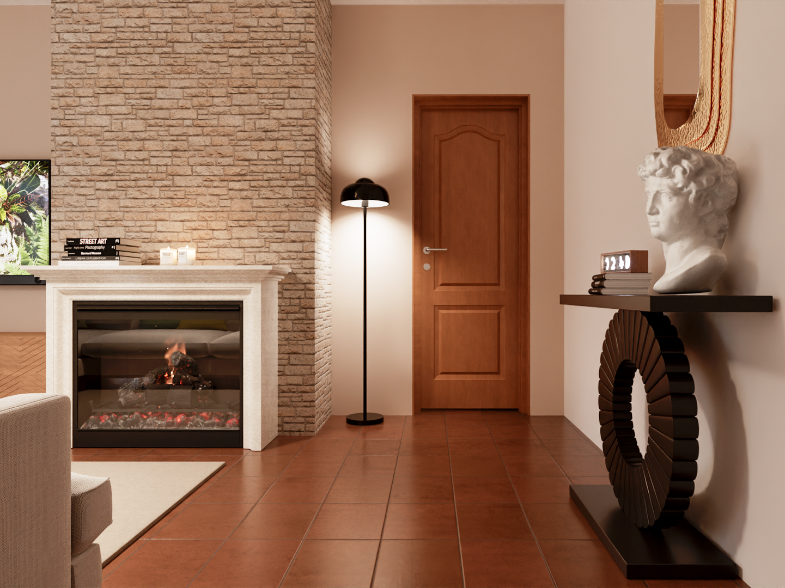
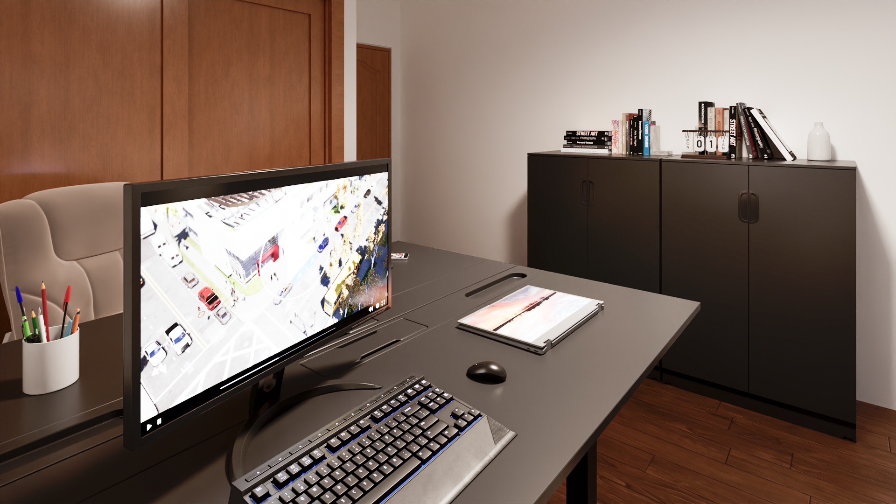
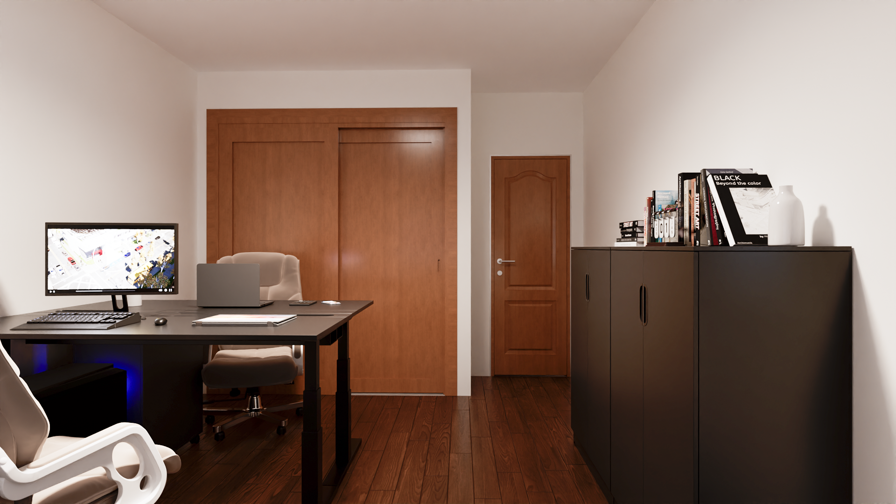
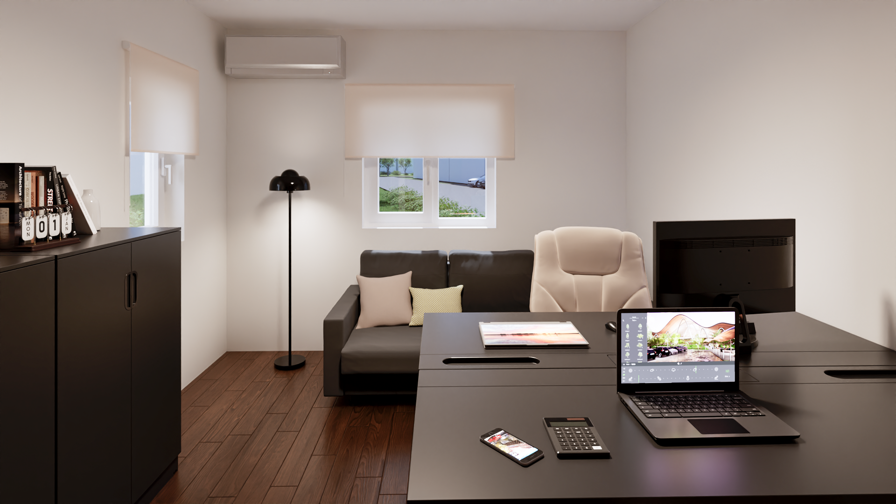
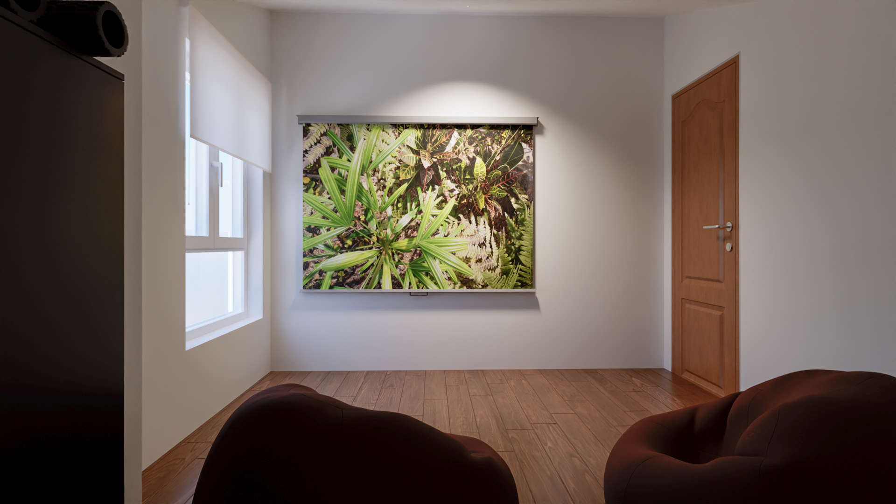
3D visualisation of the project
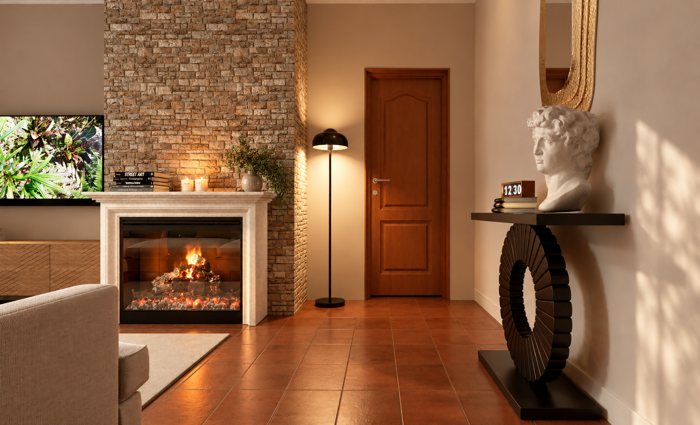
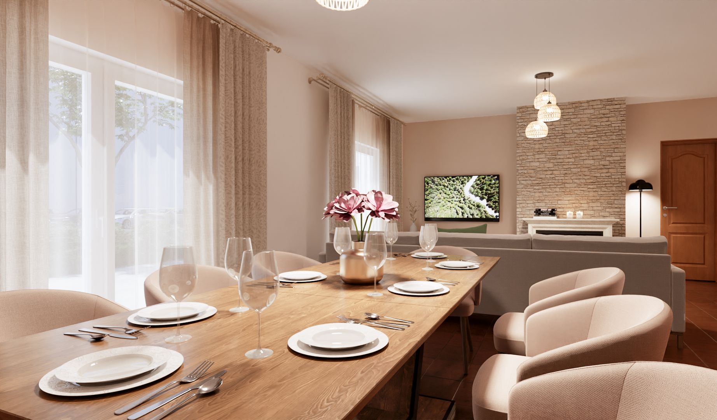
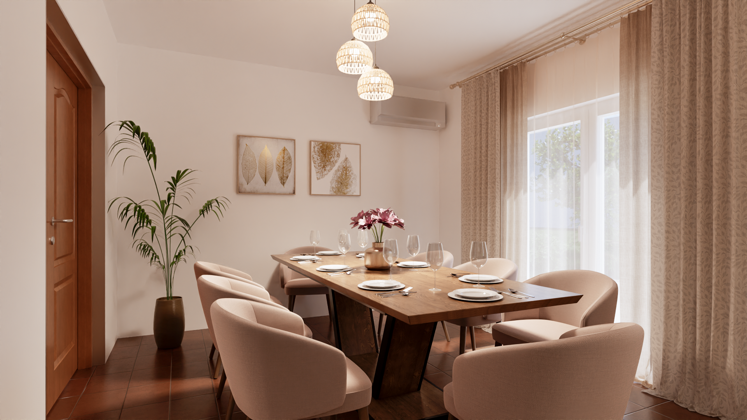
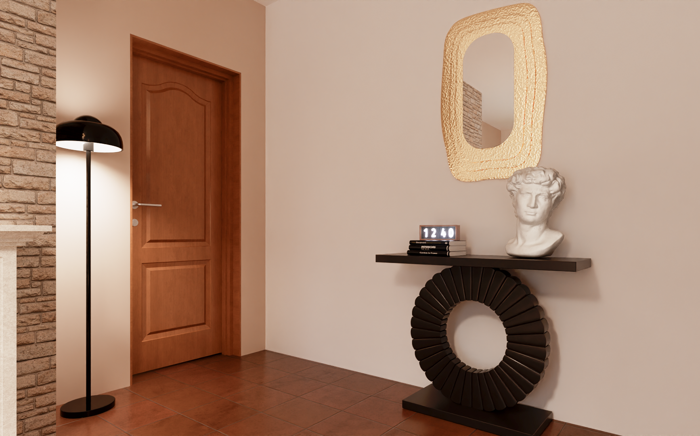
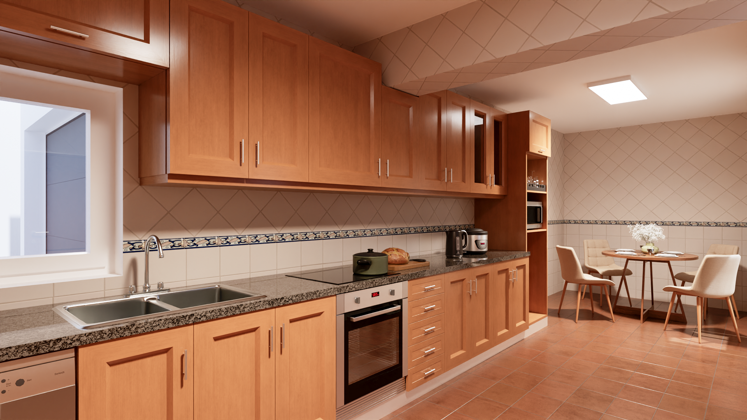
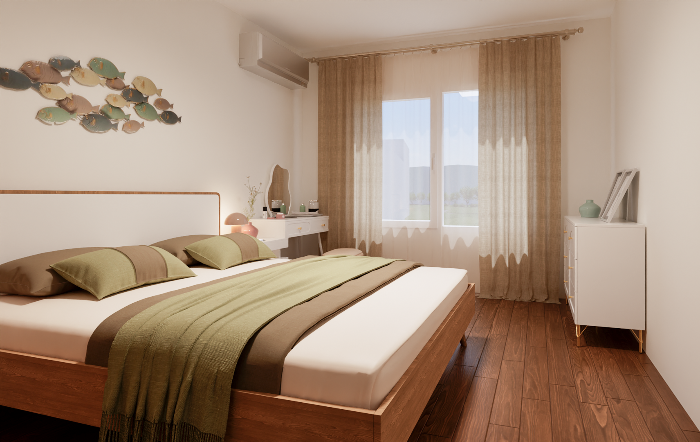
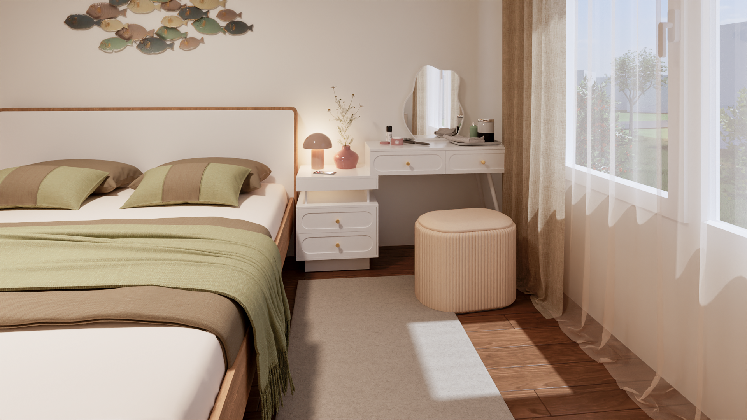
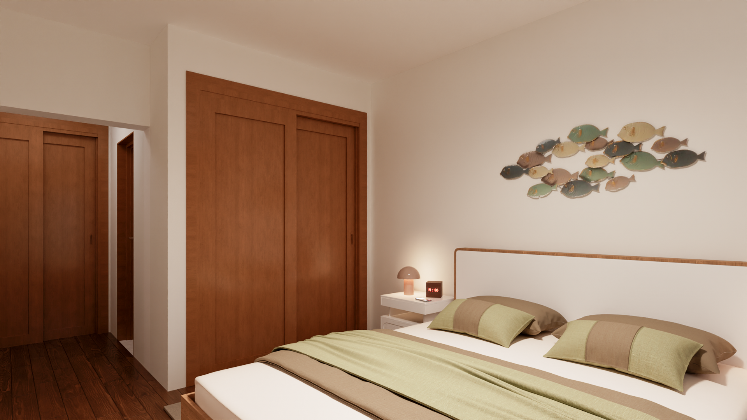
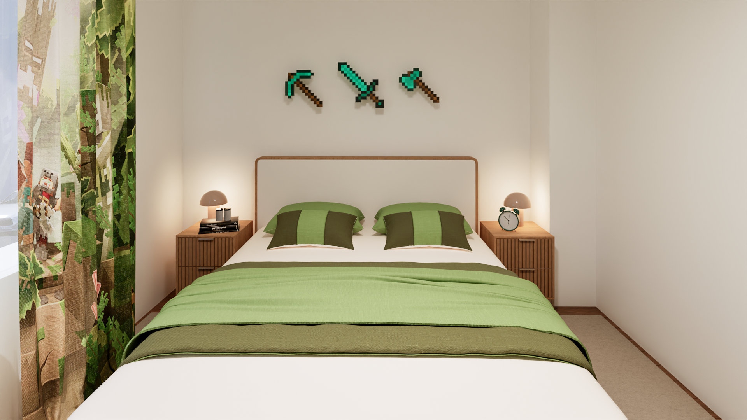
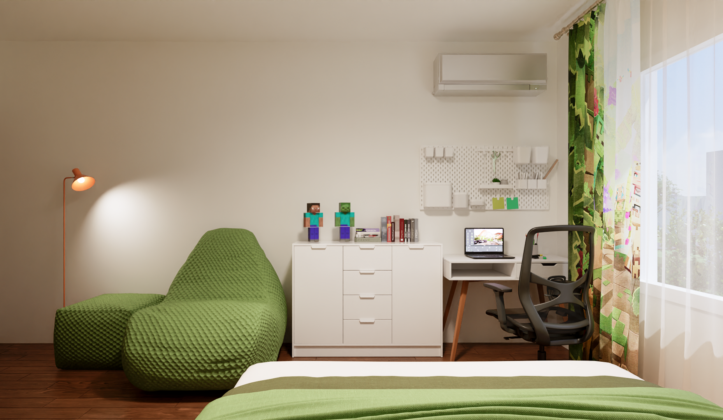
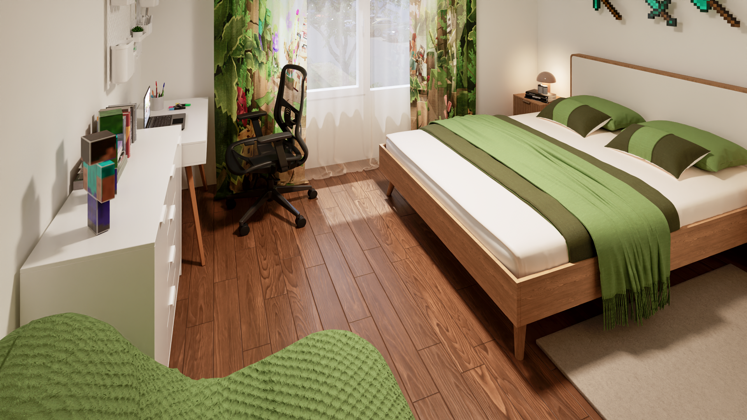
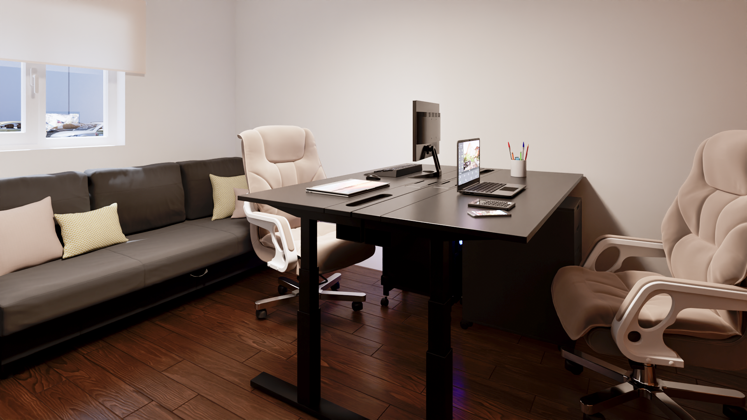
Before any orders were placed or furniture installed, the furniture, lighting, materials and key combinations were tested in 3D. The visualisation made it possible to see the interior as a whole and make important decisions before purchasing.
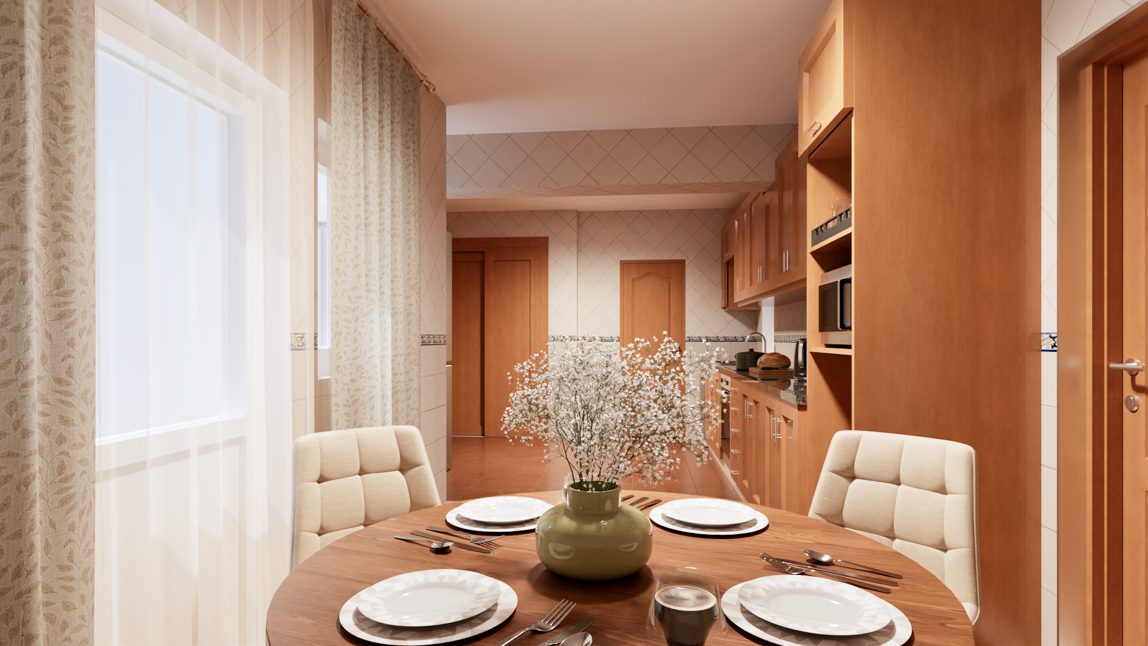
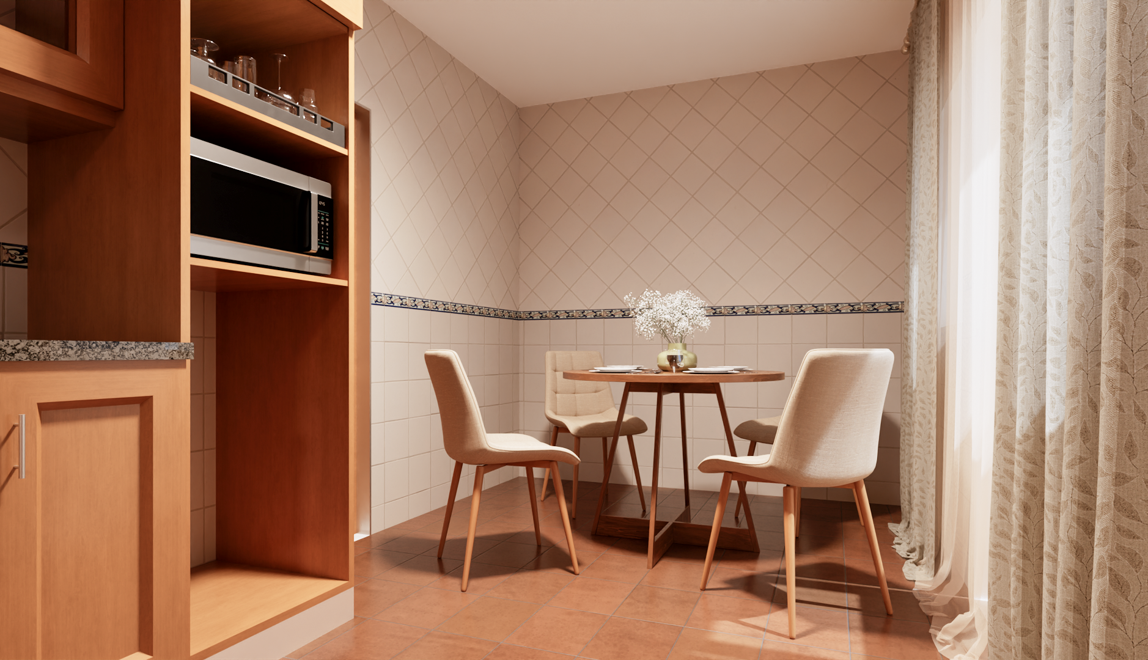
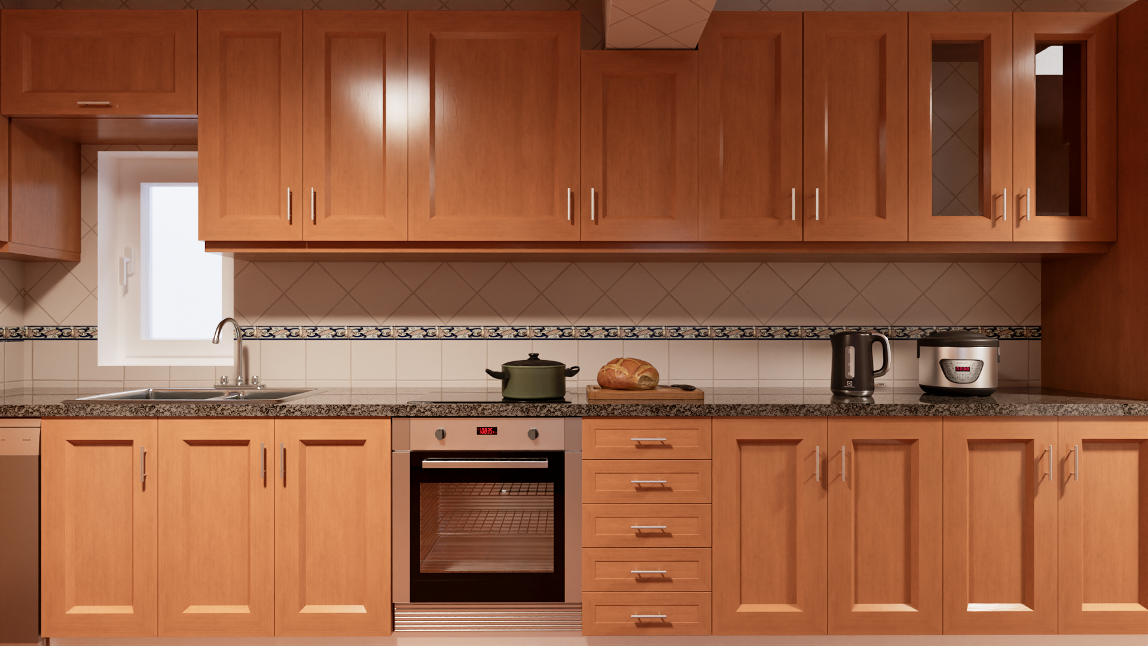
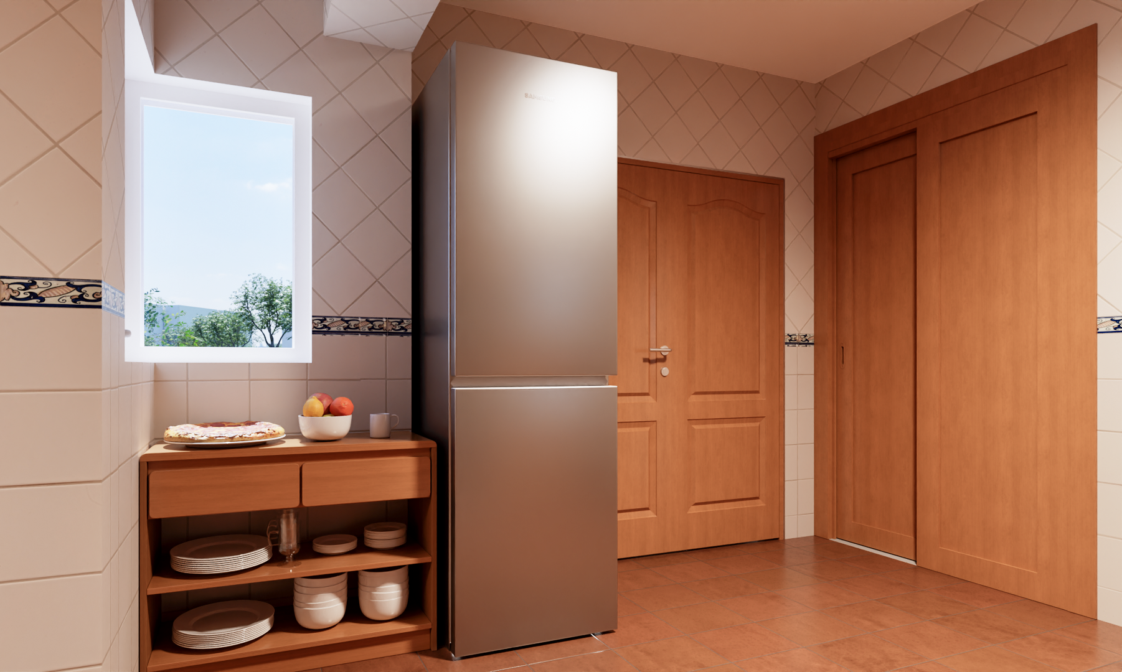
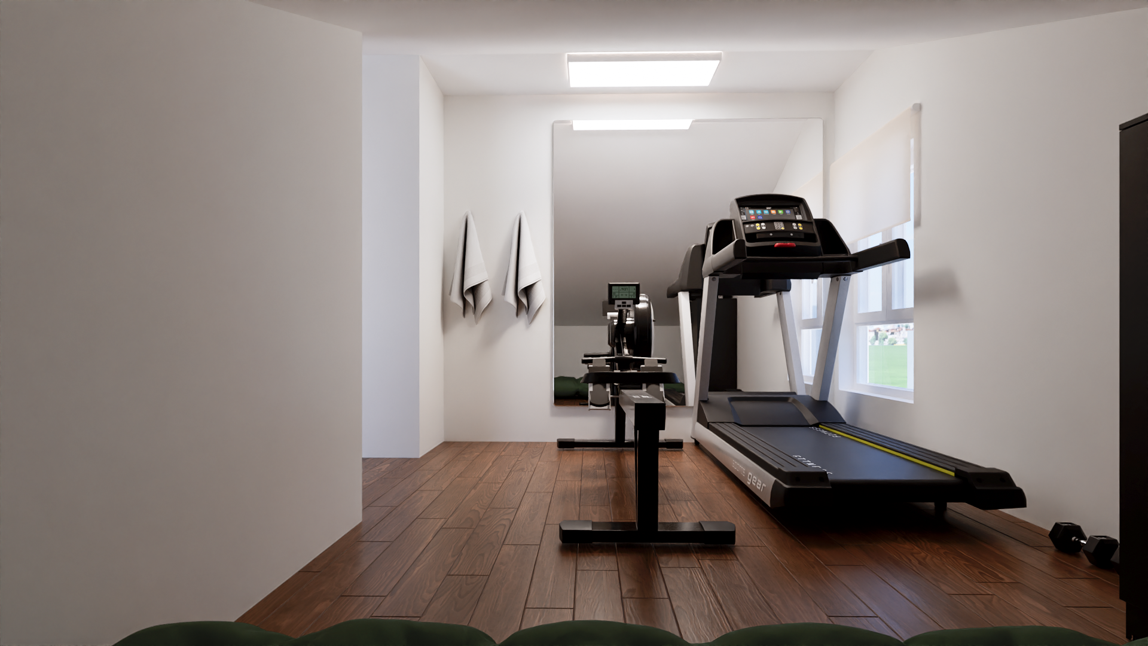
Project diary
47 DAYS OF HOME FURNISHING — IN THREE PARTS
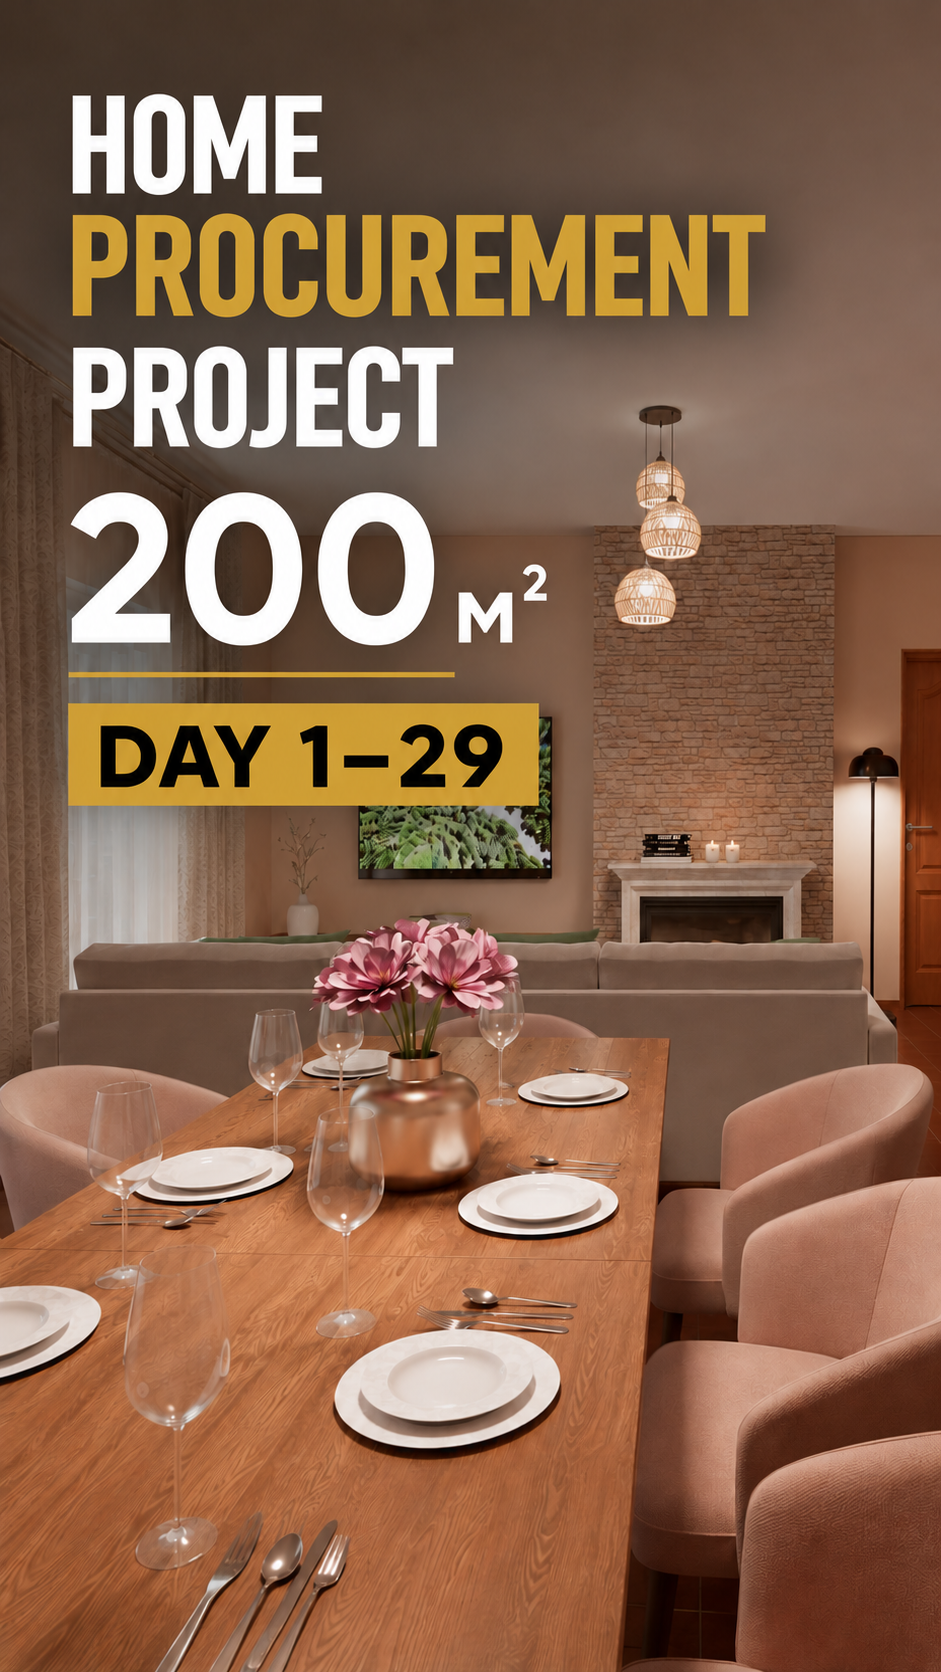
FIRST STAGE
Planning and furnishing
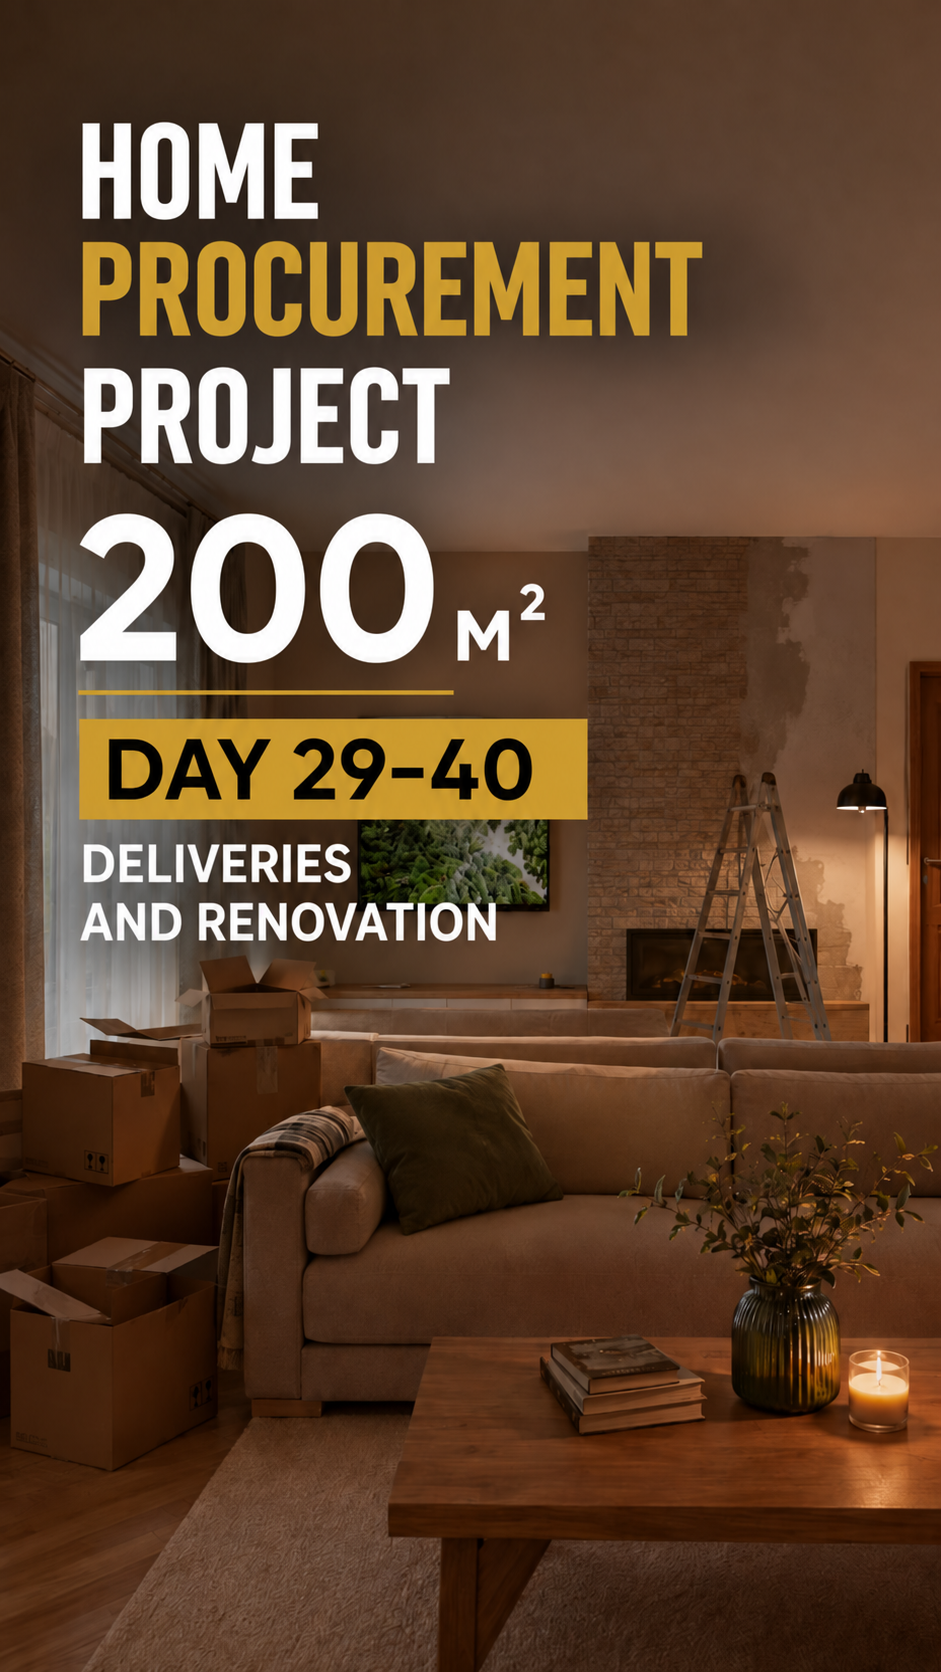
IMPLEMENTATION
Deliveries and finishing works
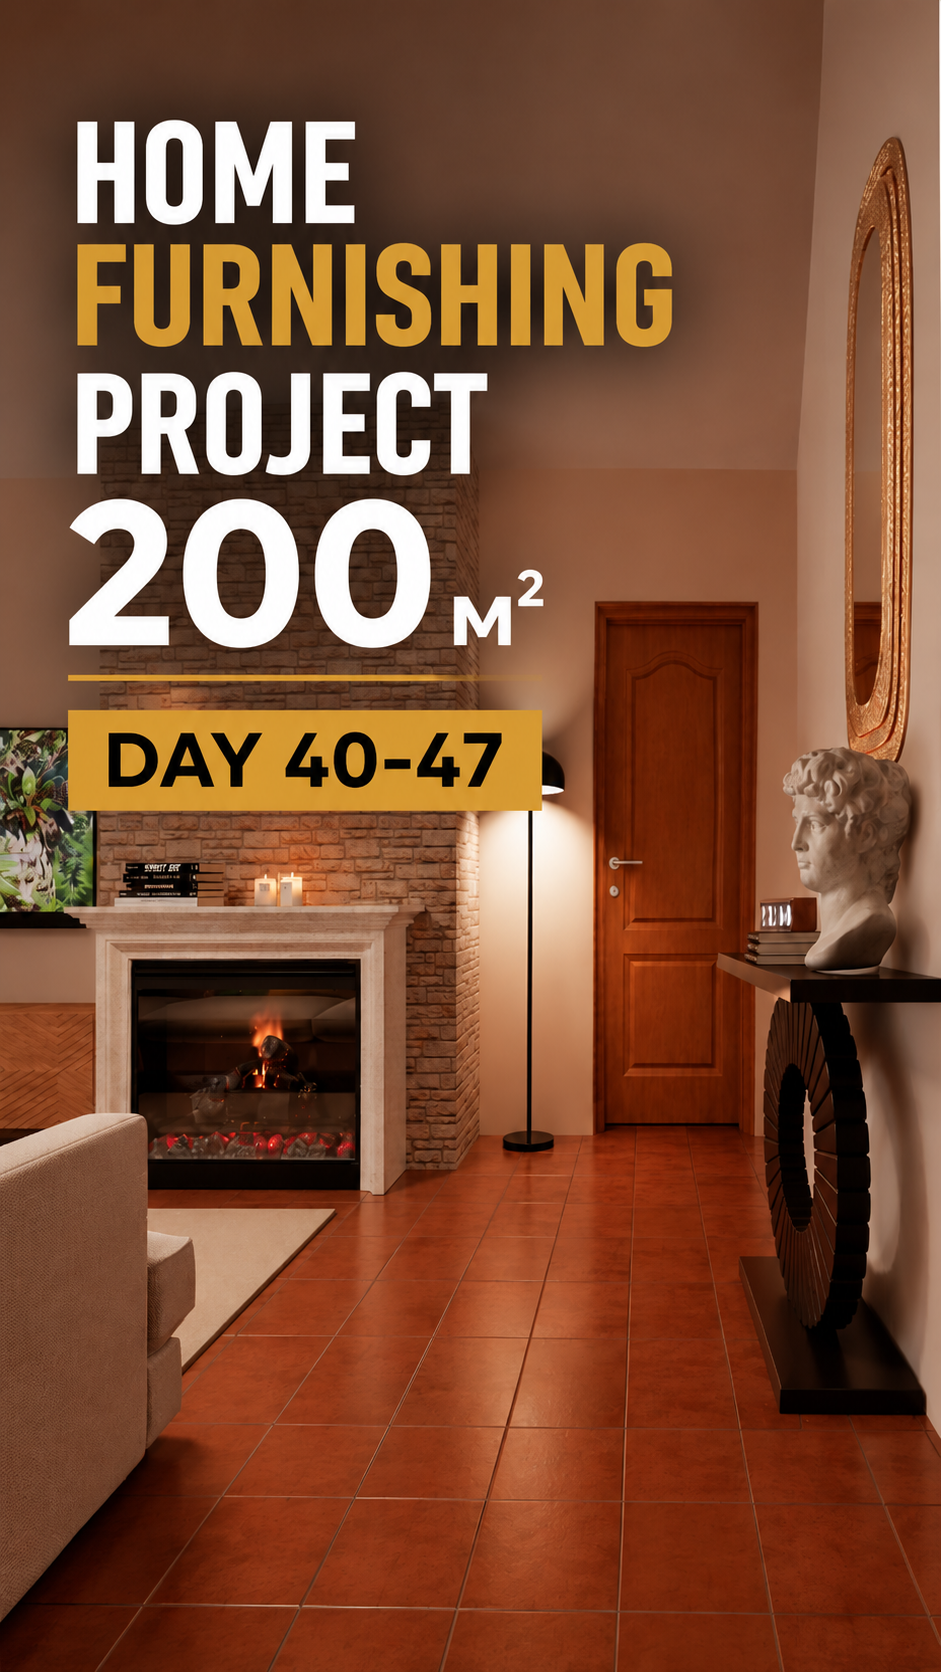
FINAL
Furniture assembly, final details and move-in
What was the brief?
The goal was to completely furnish a 200 m² house within 45 days and prepare it for the owners’ arrival.
The house included living areas, a kitchen, bedrooms, a home office, relaxation areas, bathrooms and a terrace.
The project included sourcing and purchasing furniture, lighting, textiles, décor and essential household items, as well as organising deliveries, assembly and final furniture placement.
The main objective was simple: the owners should arrive not to empty rooms and boxes, but to a fully prepared home where they could start living immediately.
What happens behind the finished images?
Complete home furnishing is not simply about choosing attractive furniture and décor. It also involves:
- checking product dimensions and specifications;
- monitoring availability and delivery times;
- communicating with Portuguese suppliers;
- dealing with changes and delays;
- receiving and checking a large number of orders;
- organising furniture assembly;
- finding replacements for products that become unavailable;
- making dozens of practical decisions every day.
On this page, I show the entire journey of the project — including the challenges and how they were resolved.
Want to see the final result?
Follow the project to see how an empty house gradually becomes a fully furnished, move-in-ready home.