

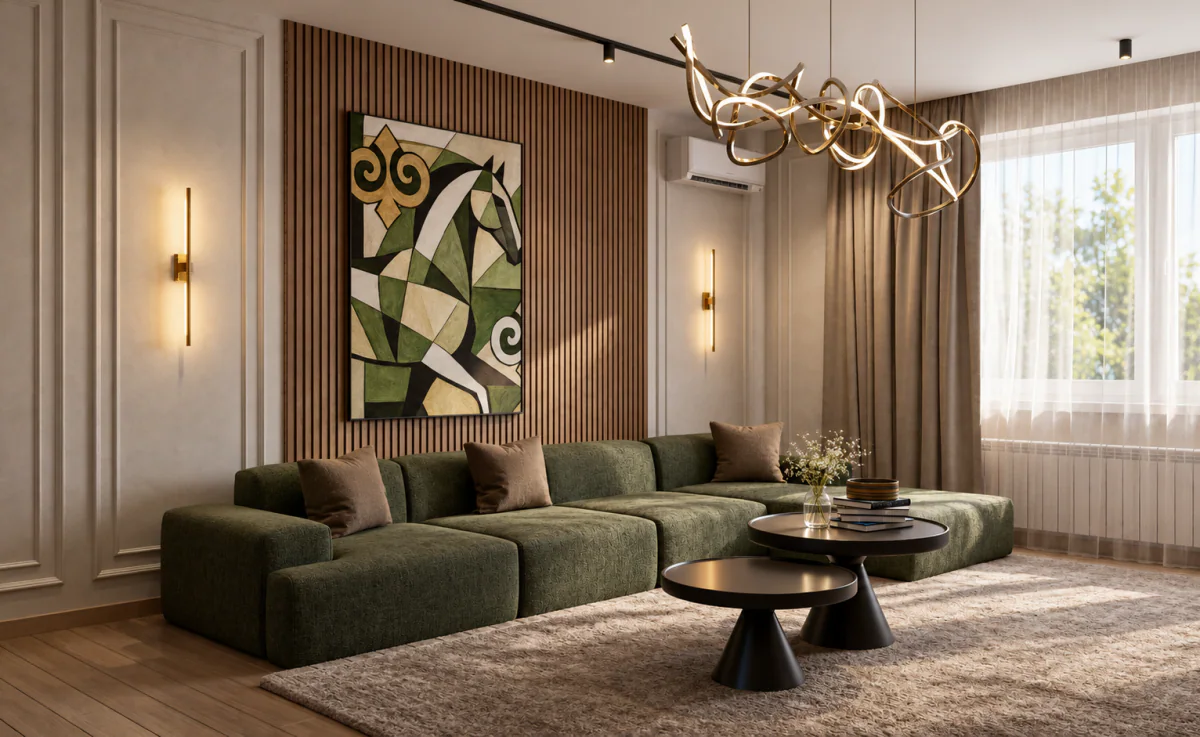
Contemporary Heritage, 380 m²
This interior brings together contemporary design and a strong respect for the family’s cultural traditions. Explore the service: interior design projects.
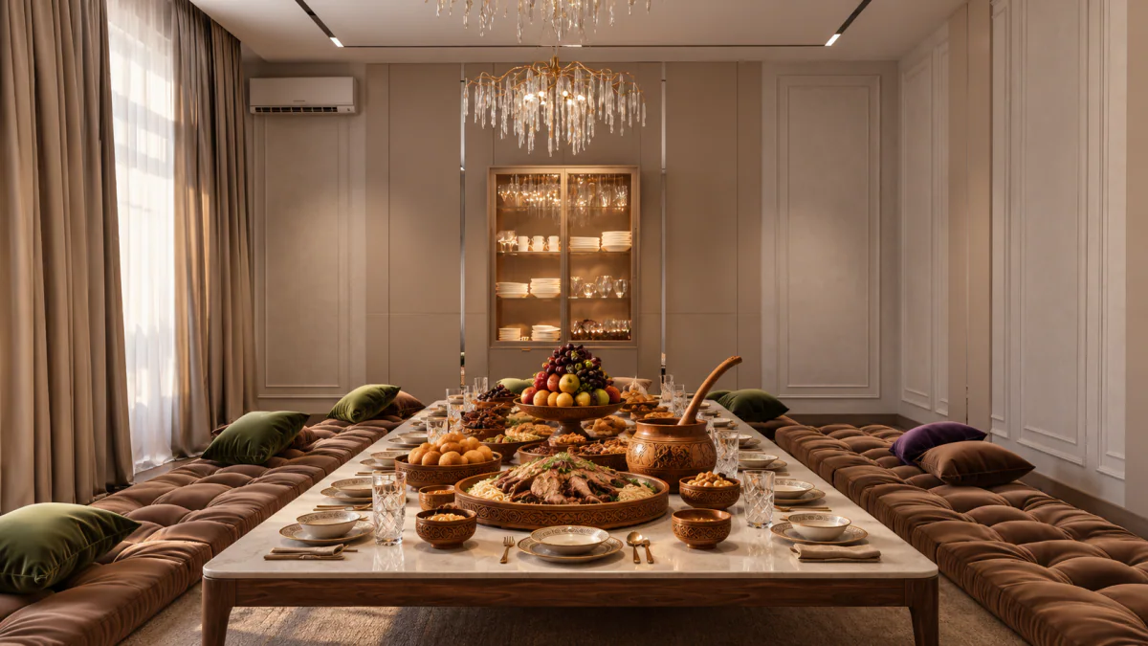
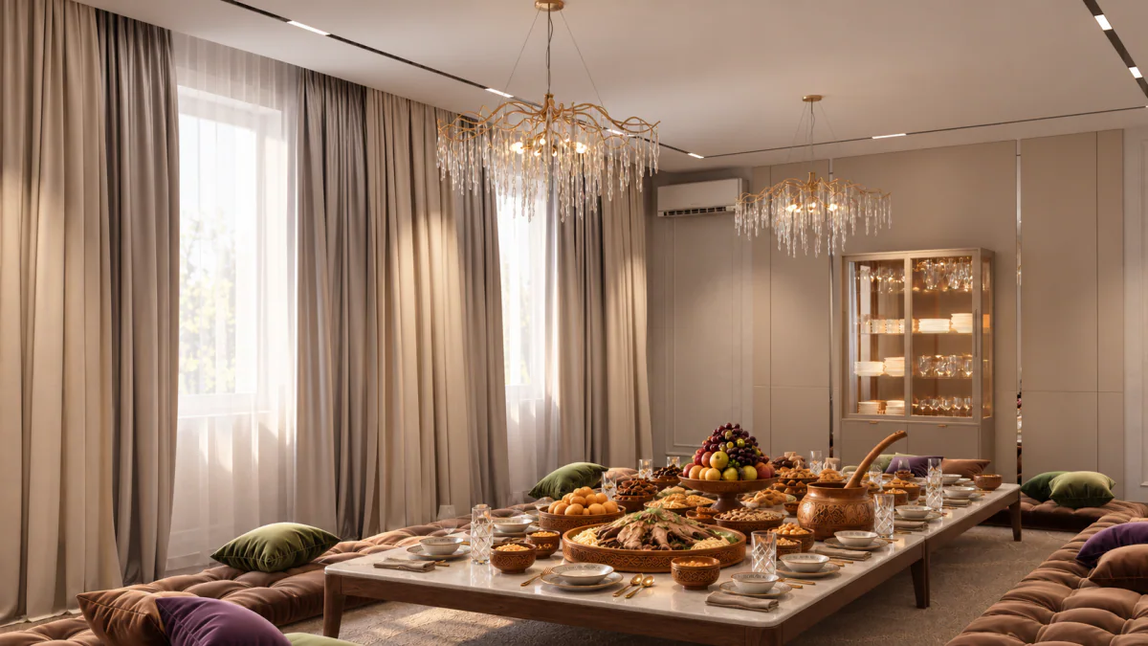
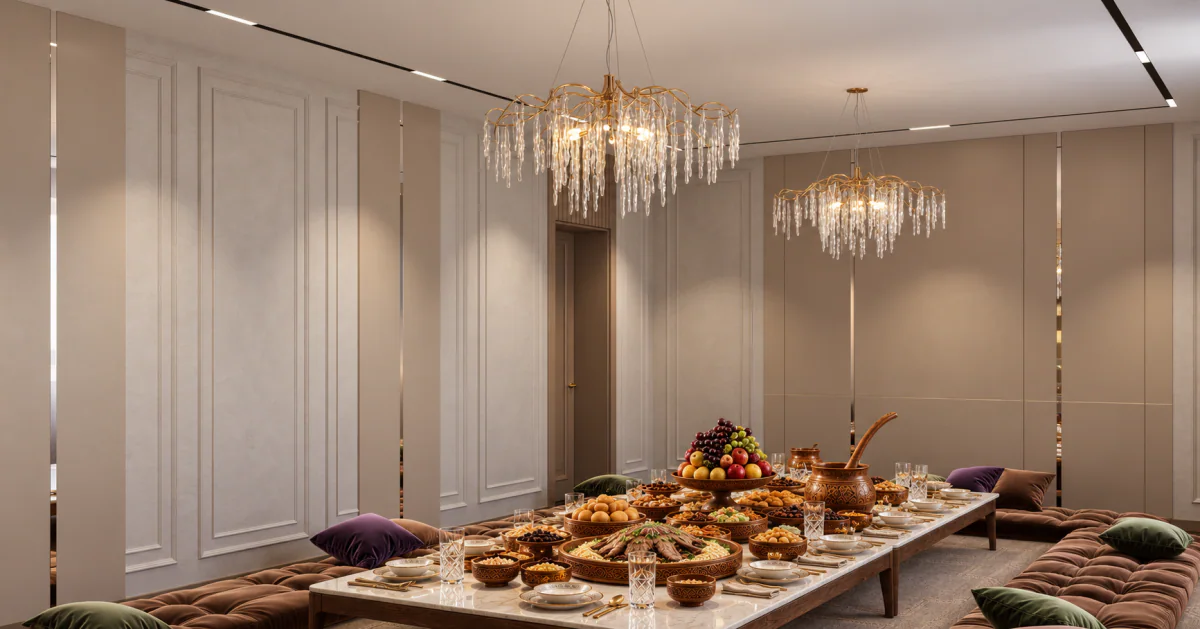
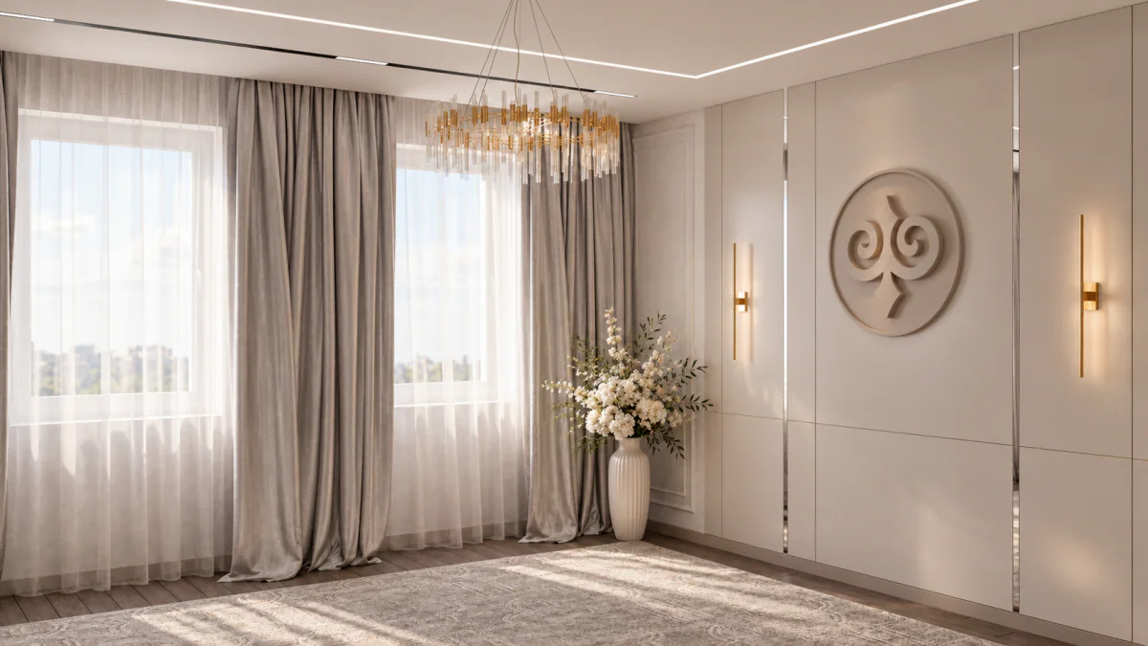
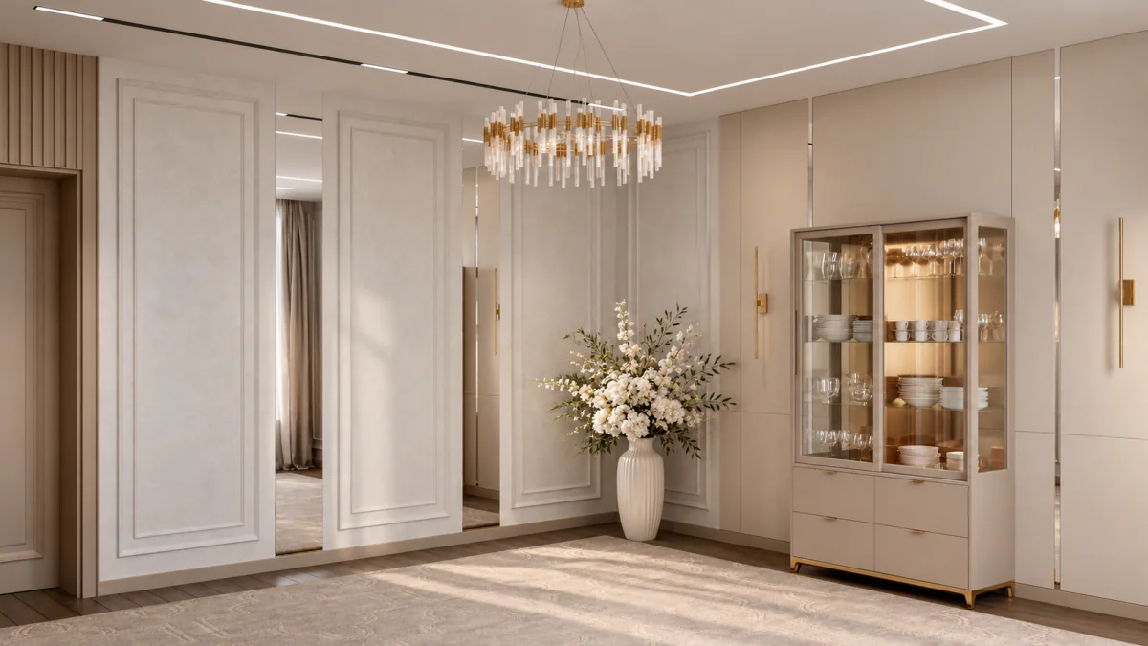
A key feature of the ground floor, designed for a large and welcoming family, is the presence of two spacious living areas: a contemporary lounge and a traditional “dastarkhan” room with a low table for family gatherings and celebrations.
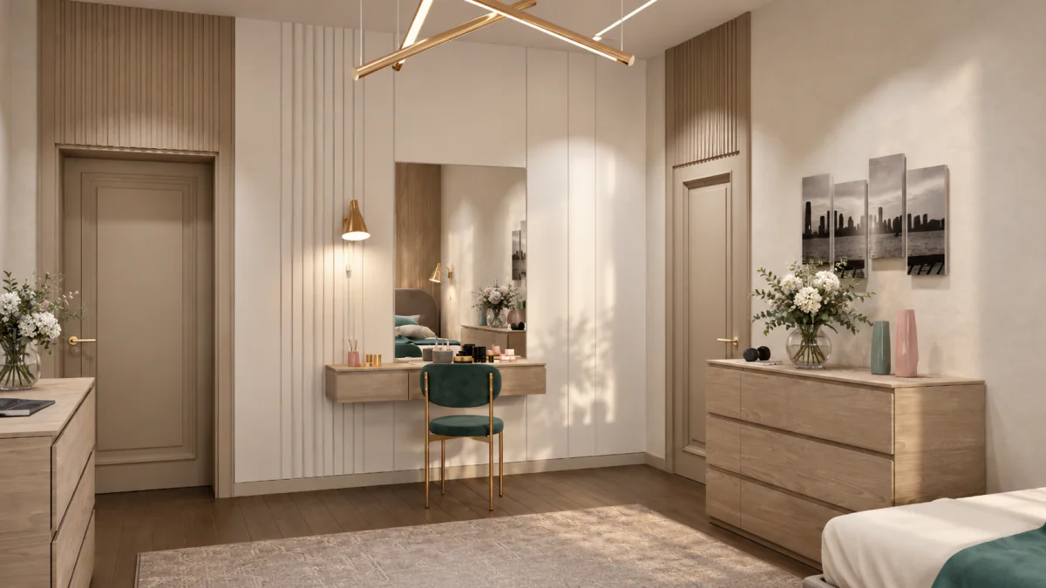
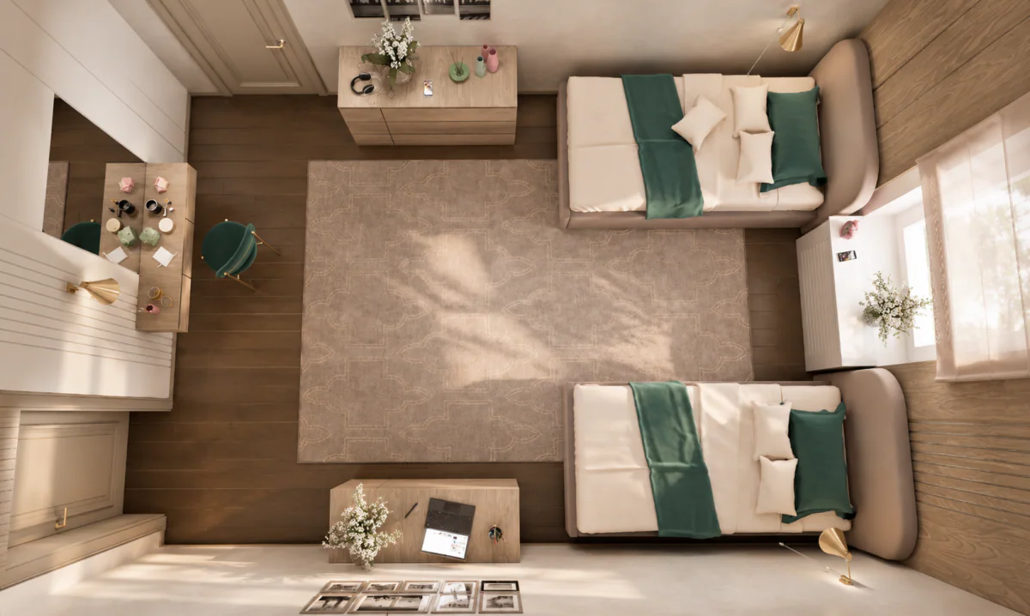
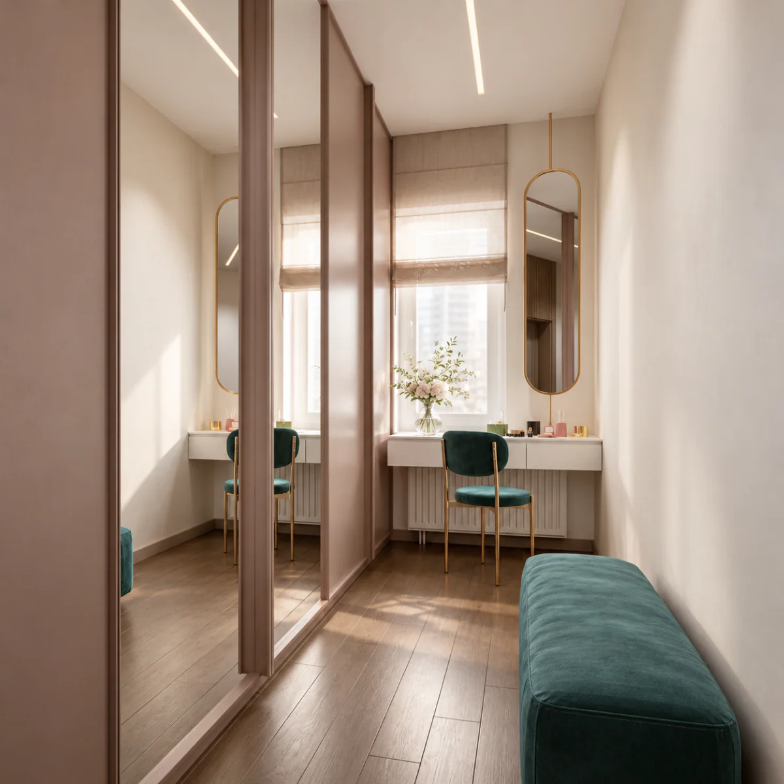
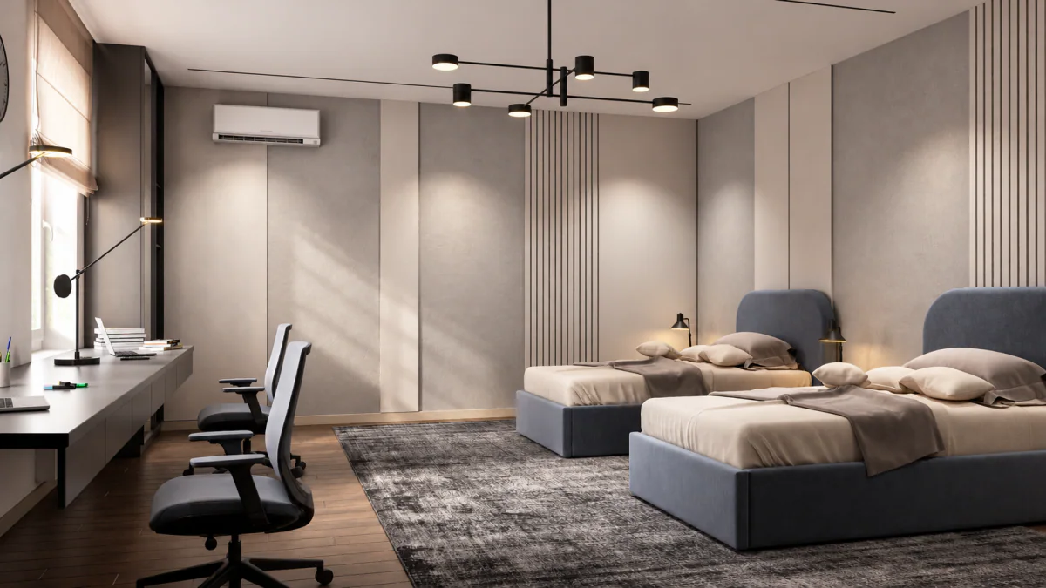
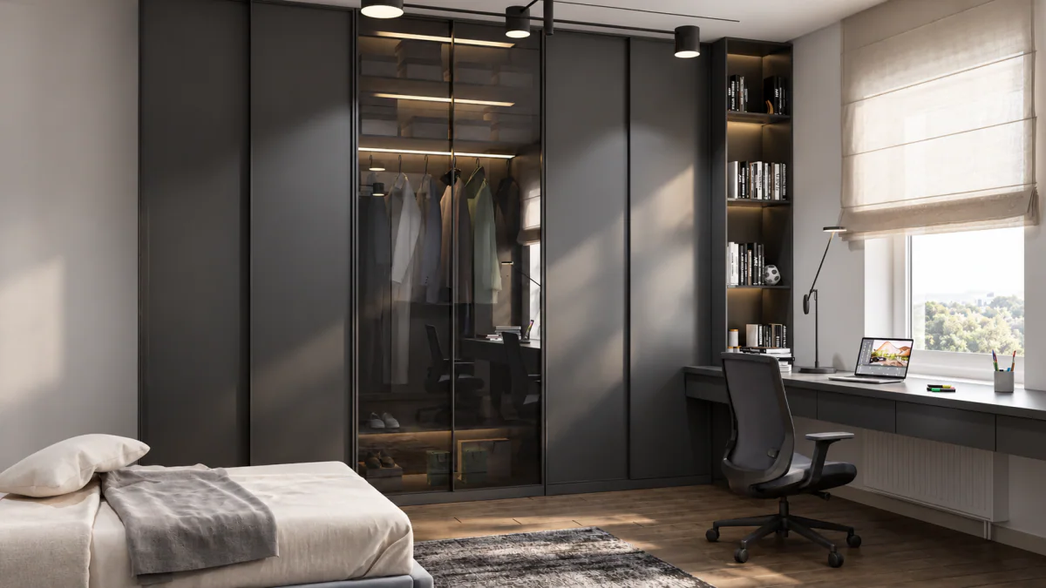
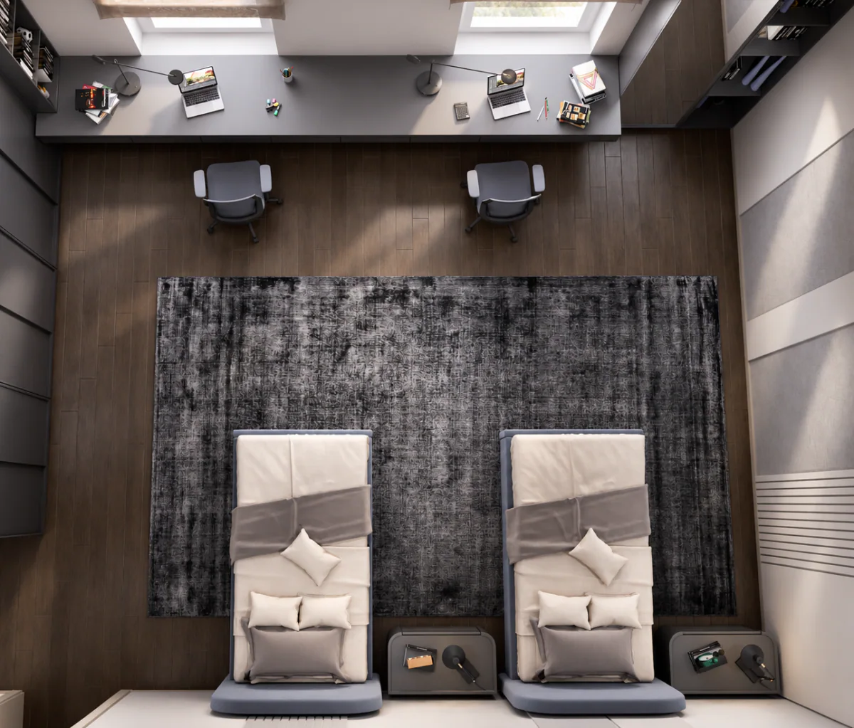
Careful planning made it possible to create functional and comfortable spaces for every member of the family, including a spacious principal bedroom with a walk-in wardrobe and well-designed children’s rooms.
Ground floor
Living and dining room
Entrance and hall
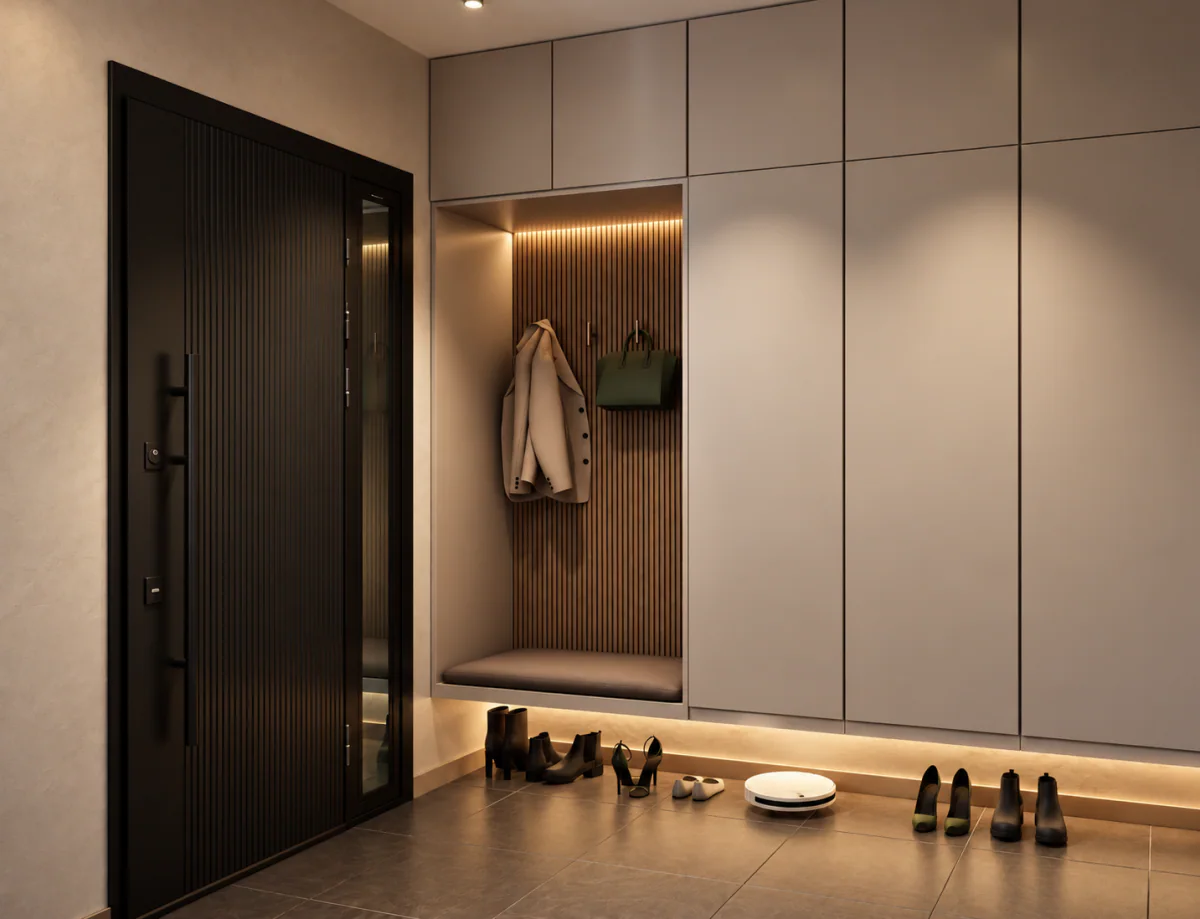
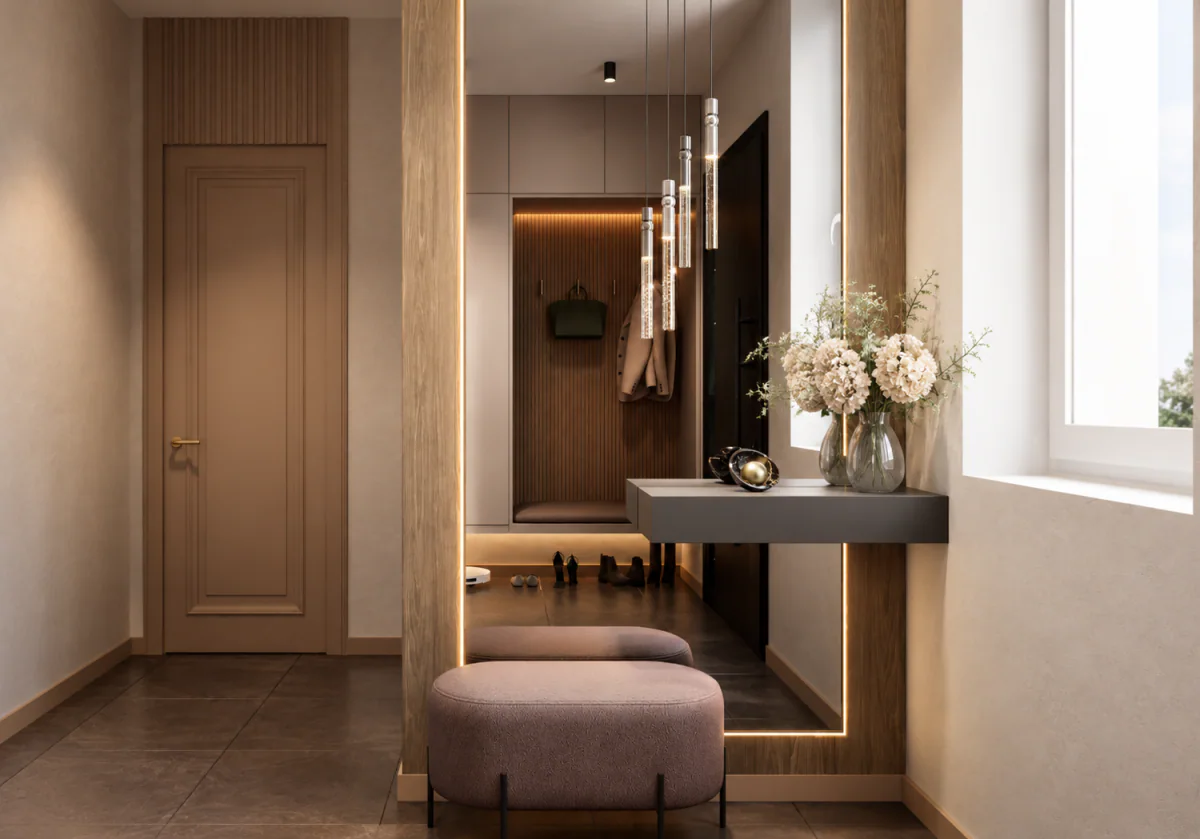
Family lounge
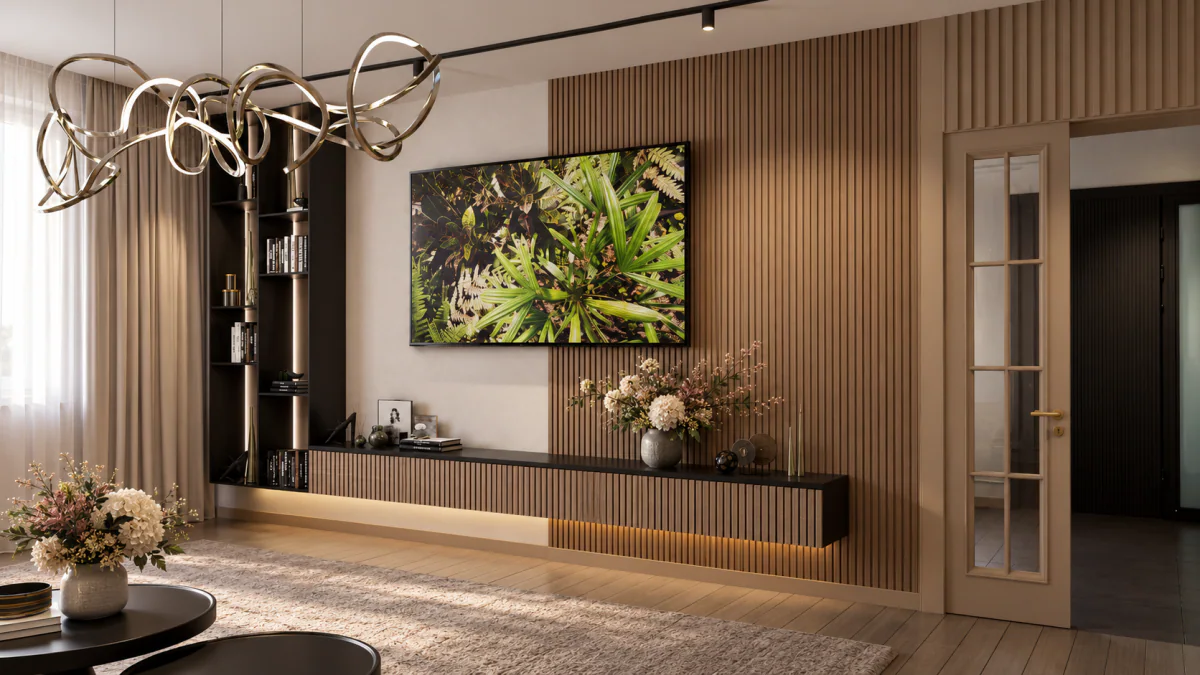
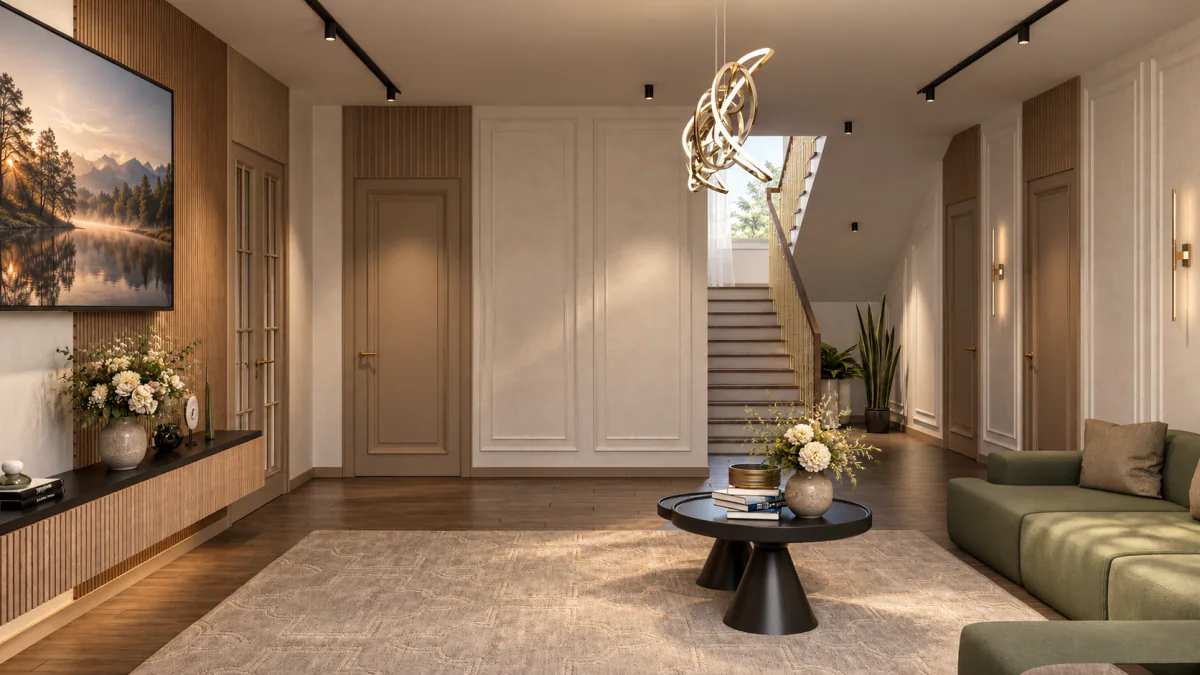
Small living room
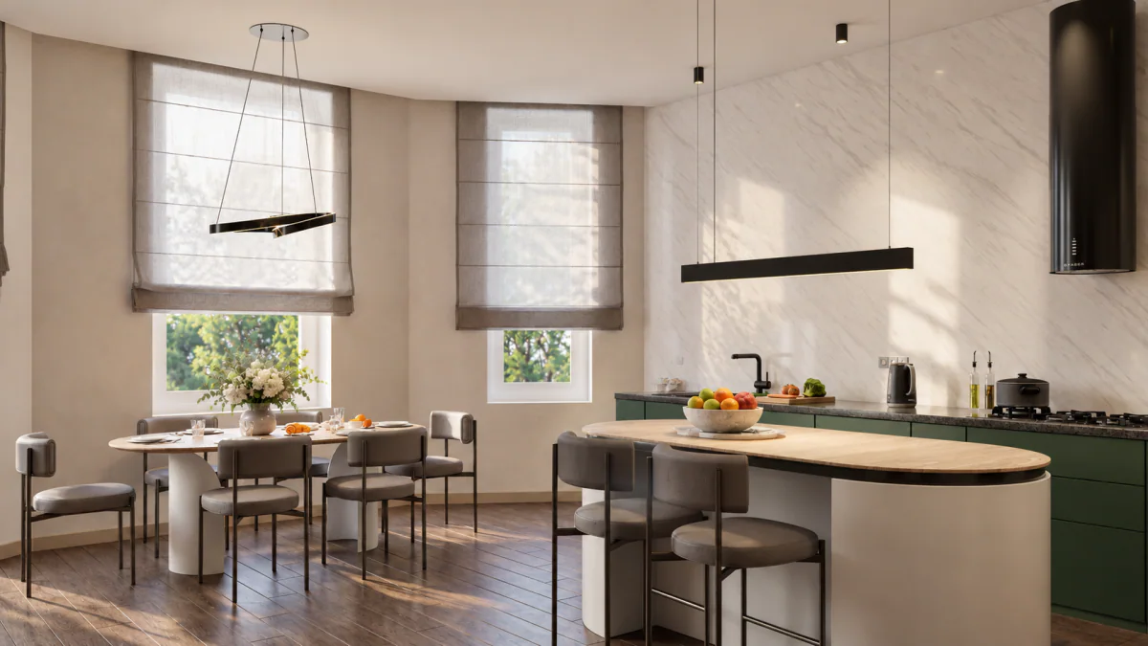
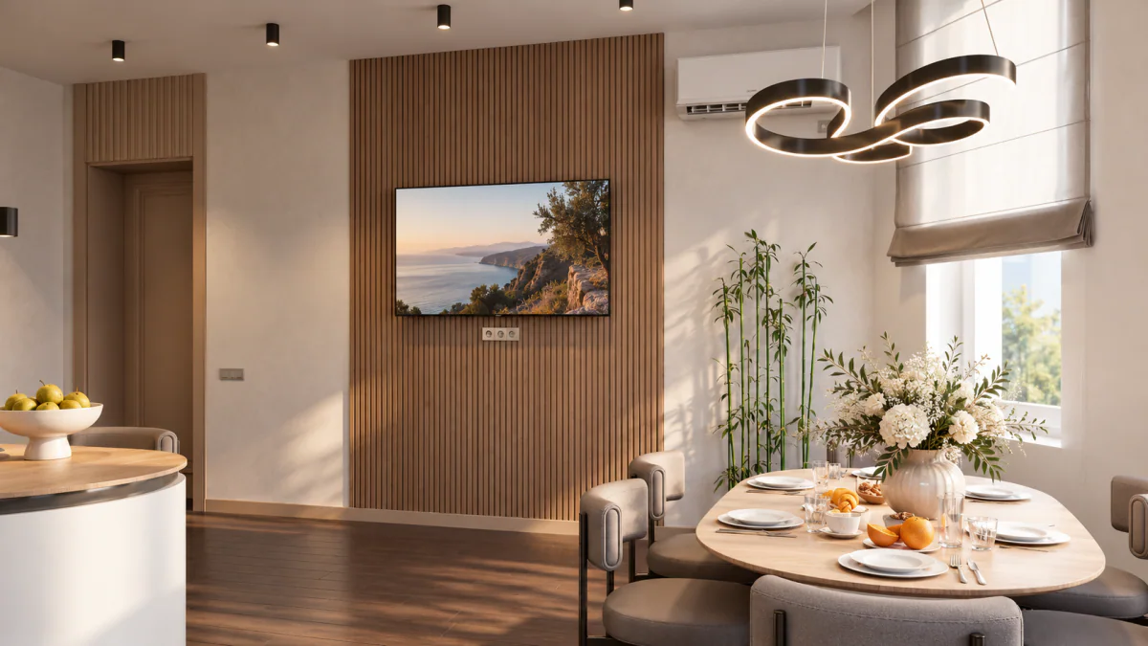
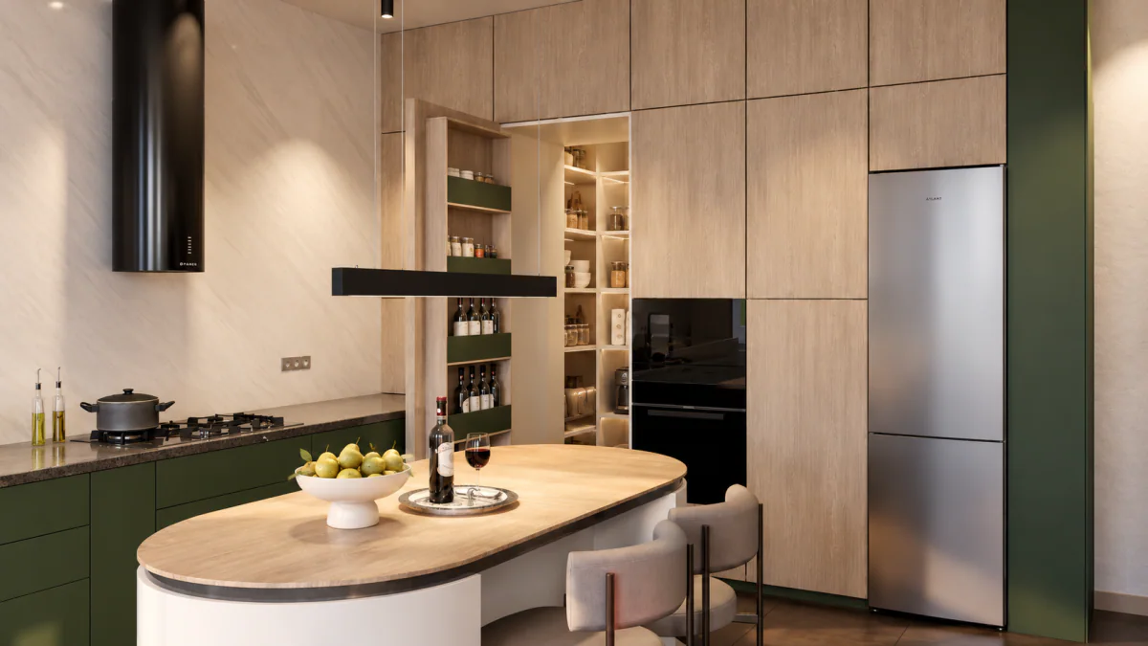
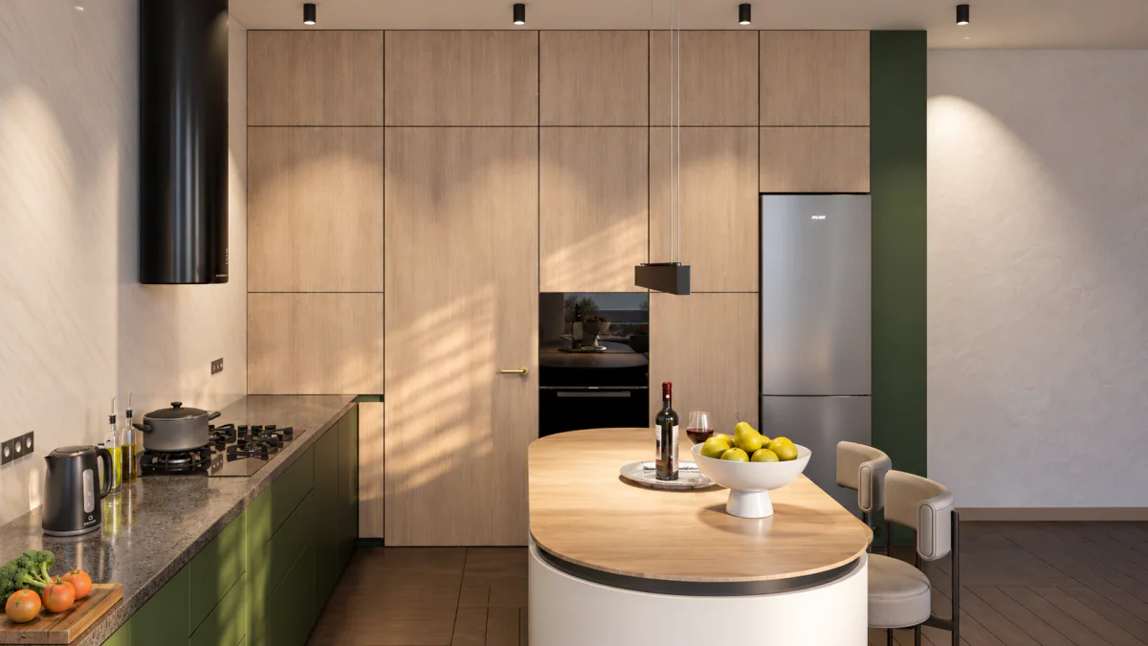
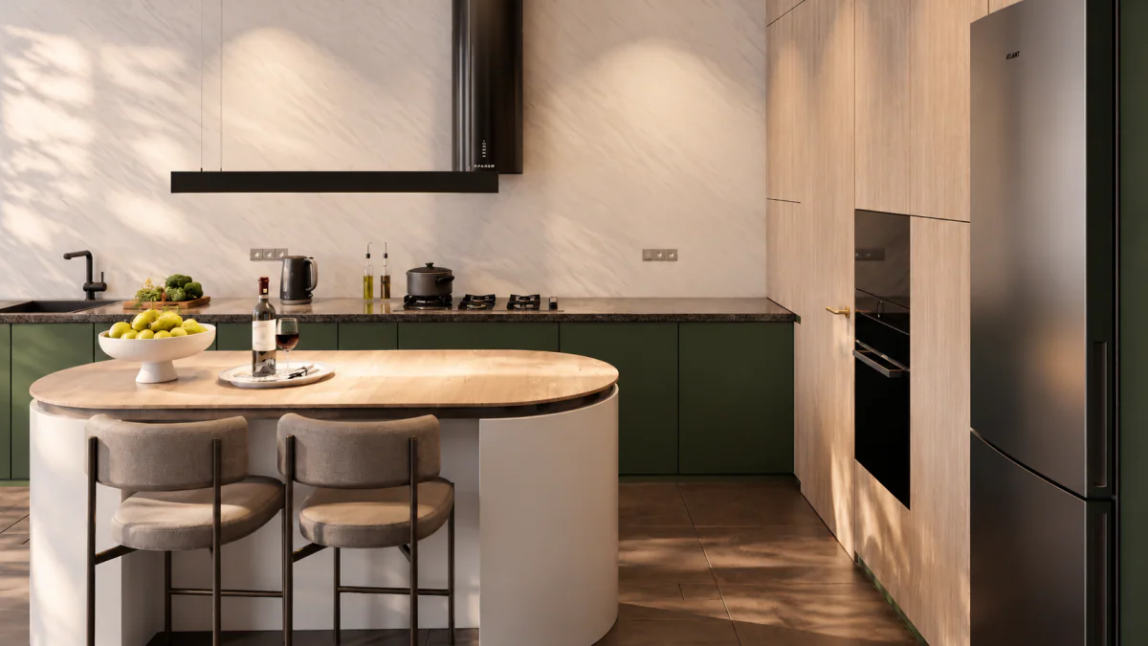
Kitchen
Bathroom with shower
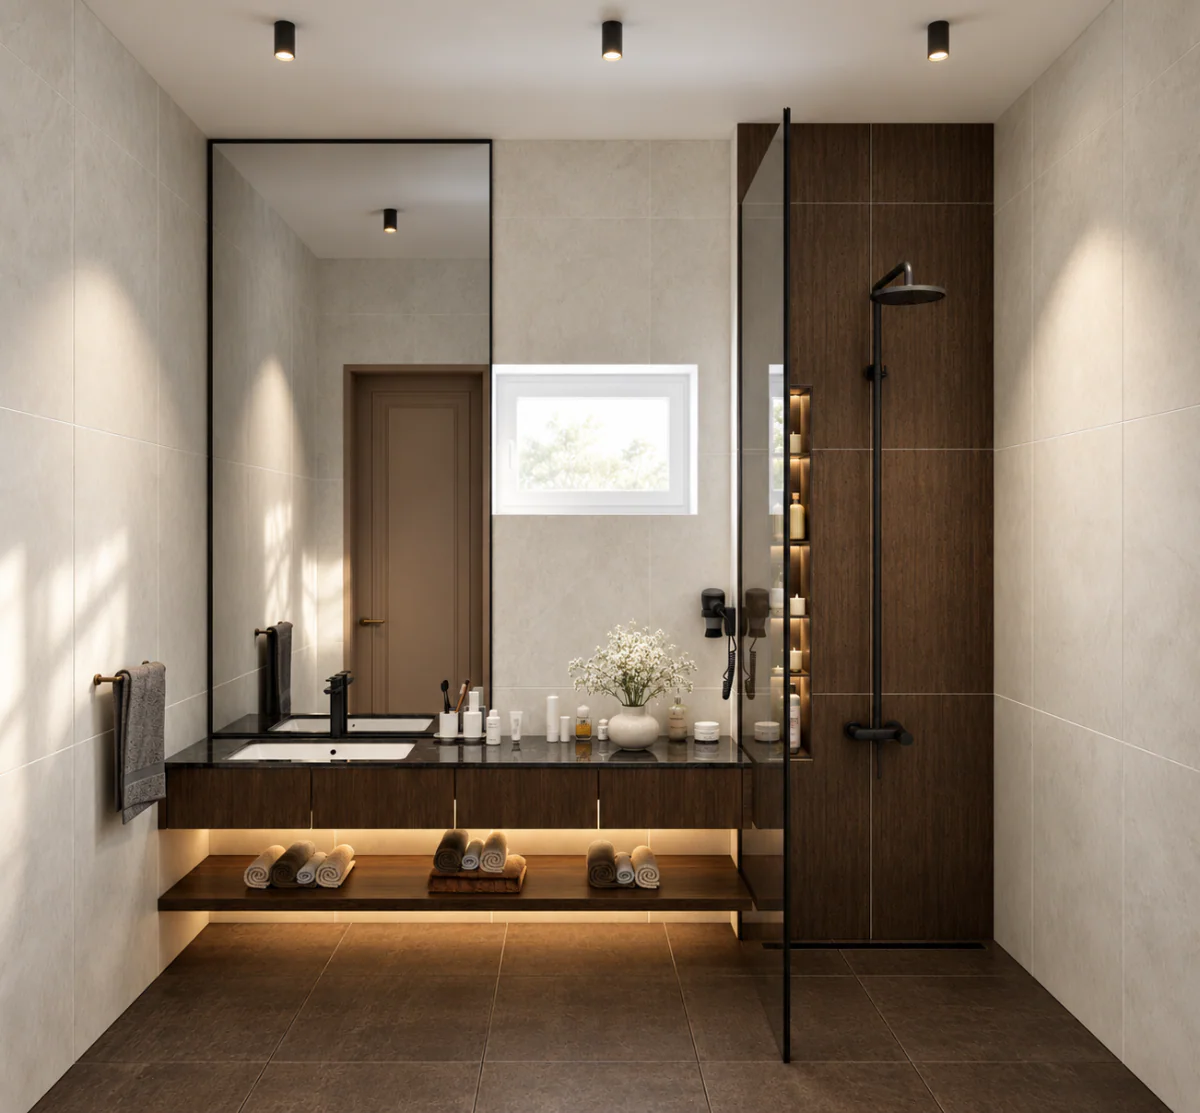
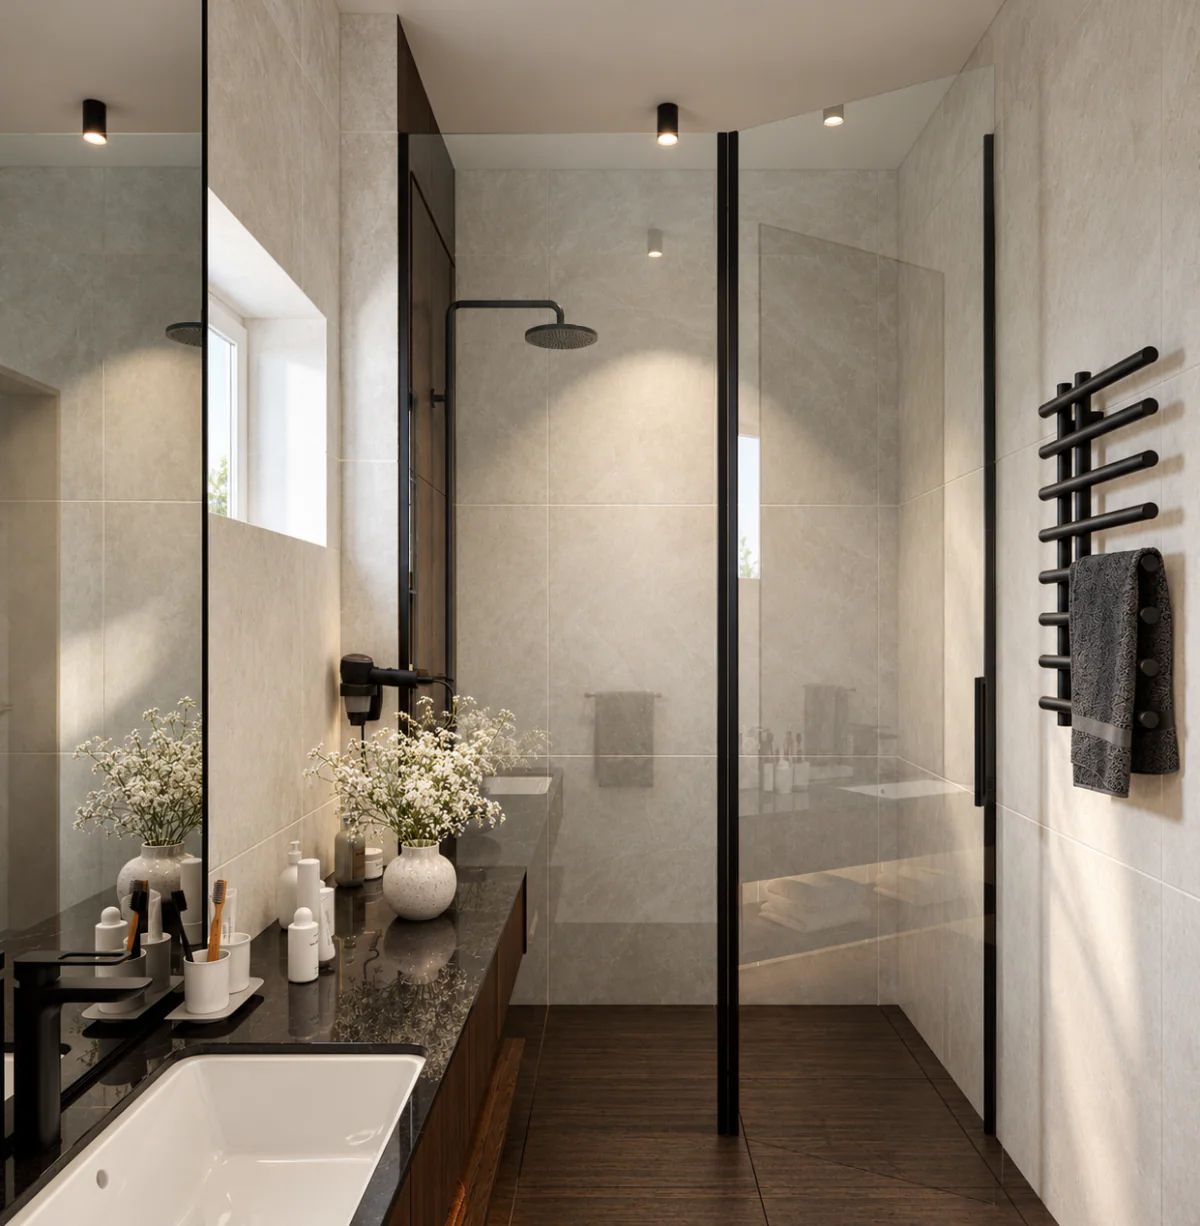
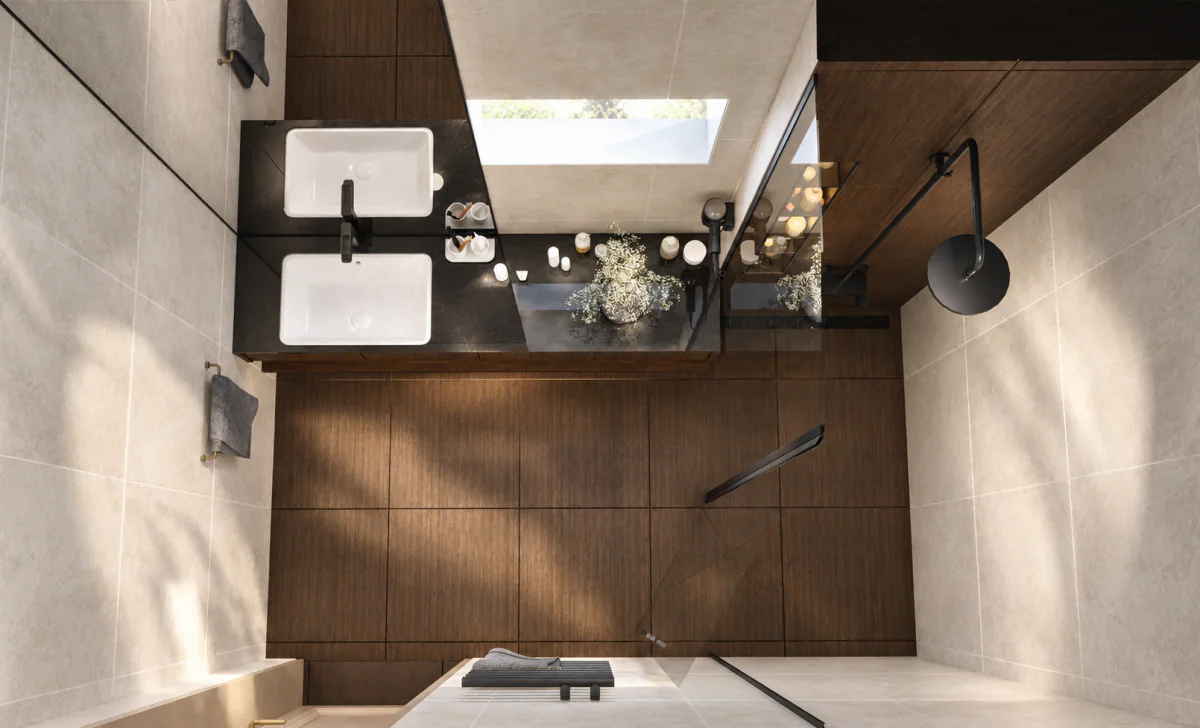
Guest WC
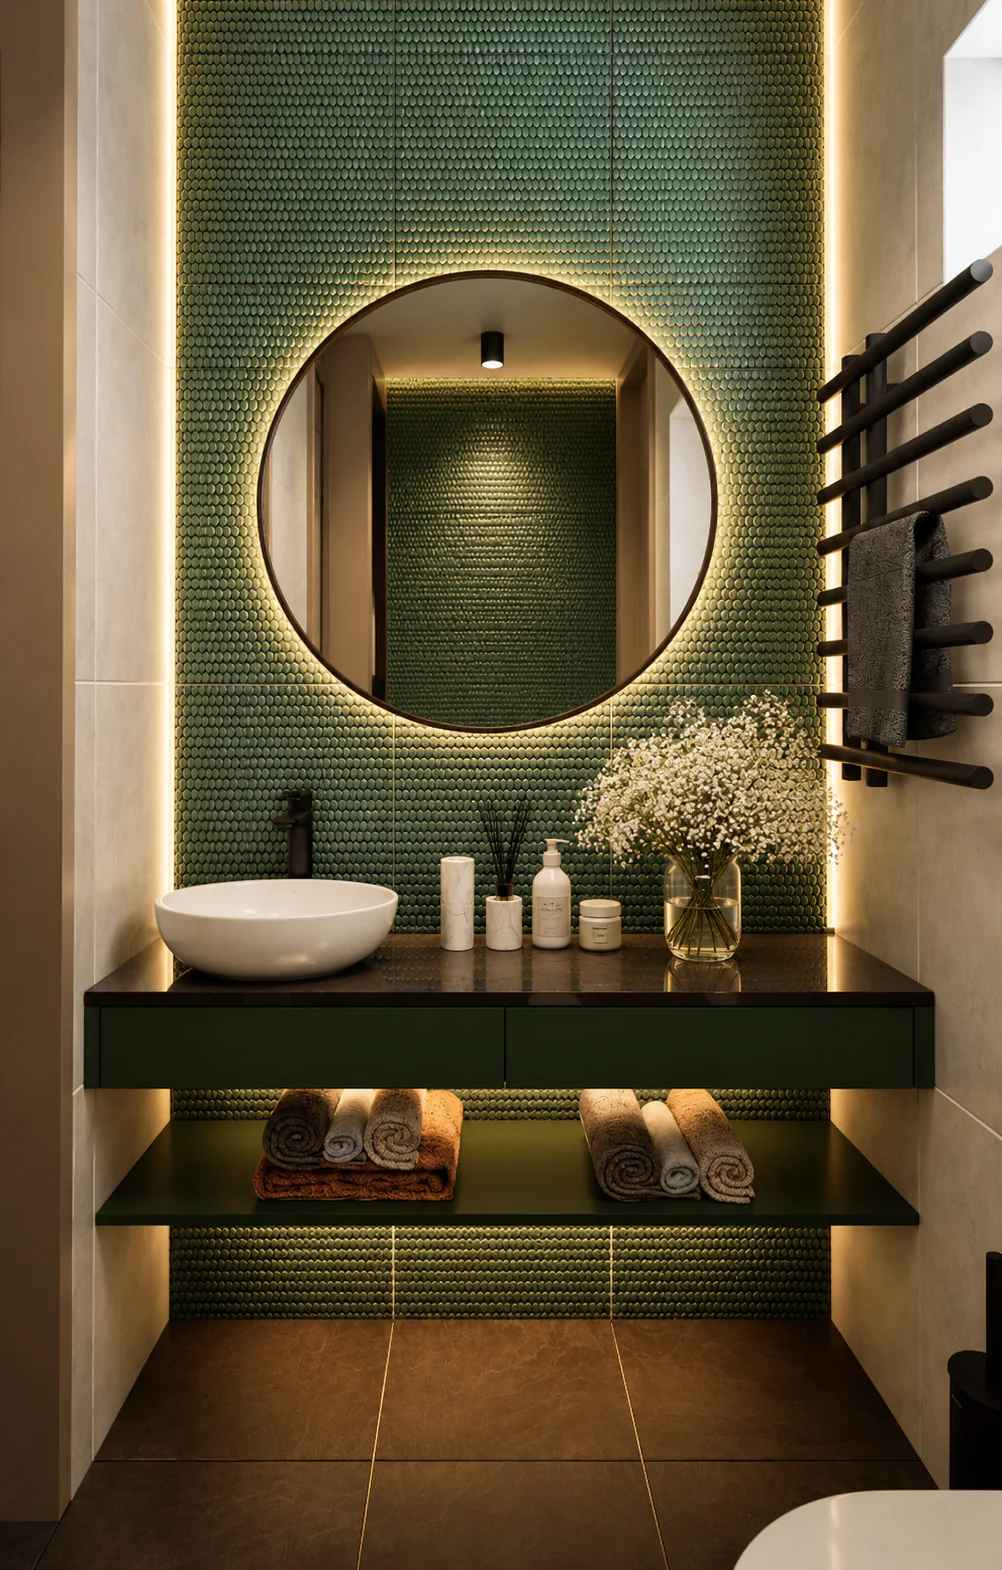
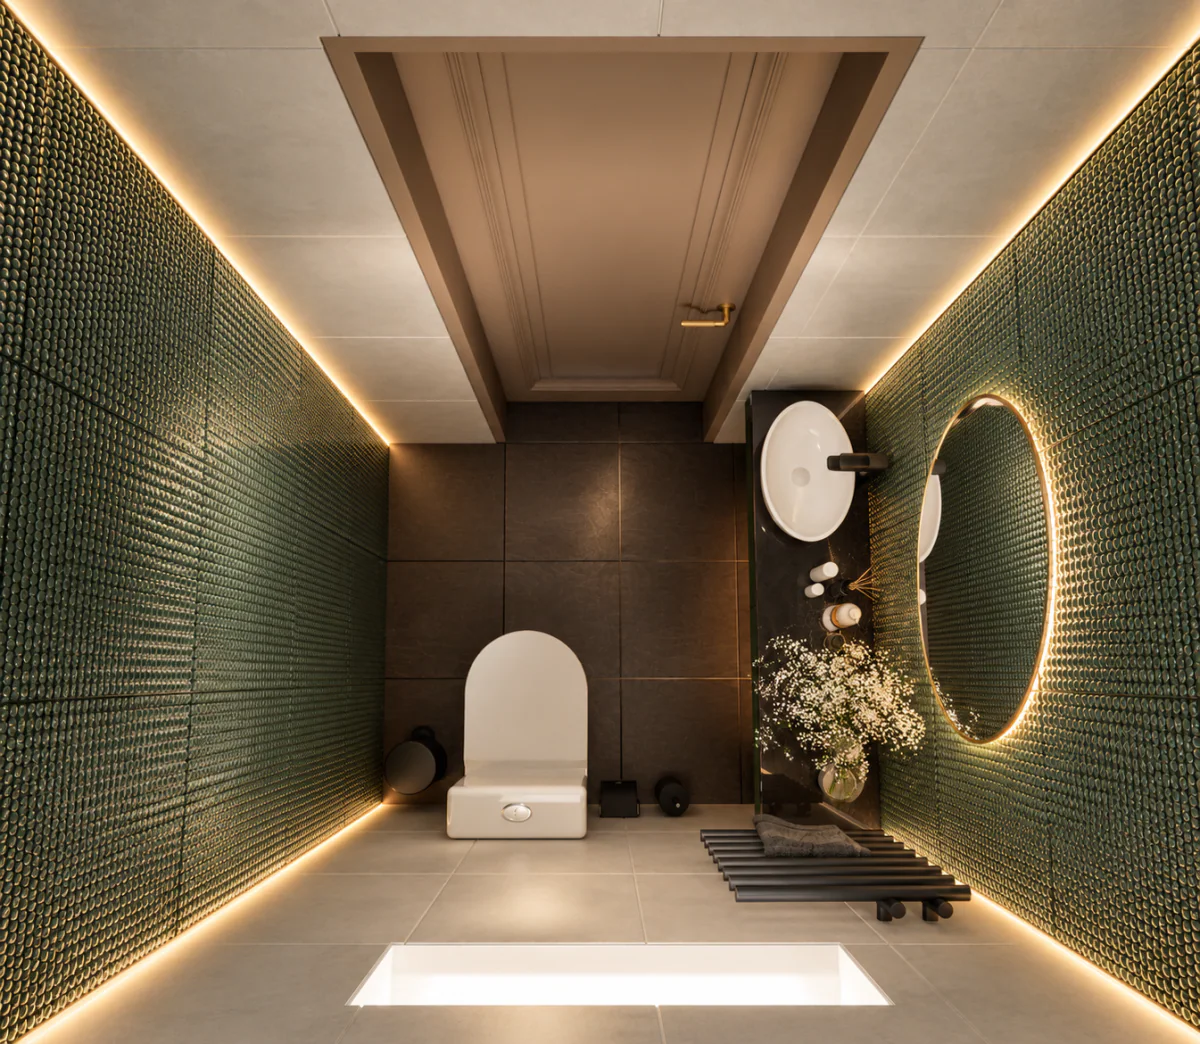
First floor
Principal bedroom
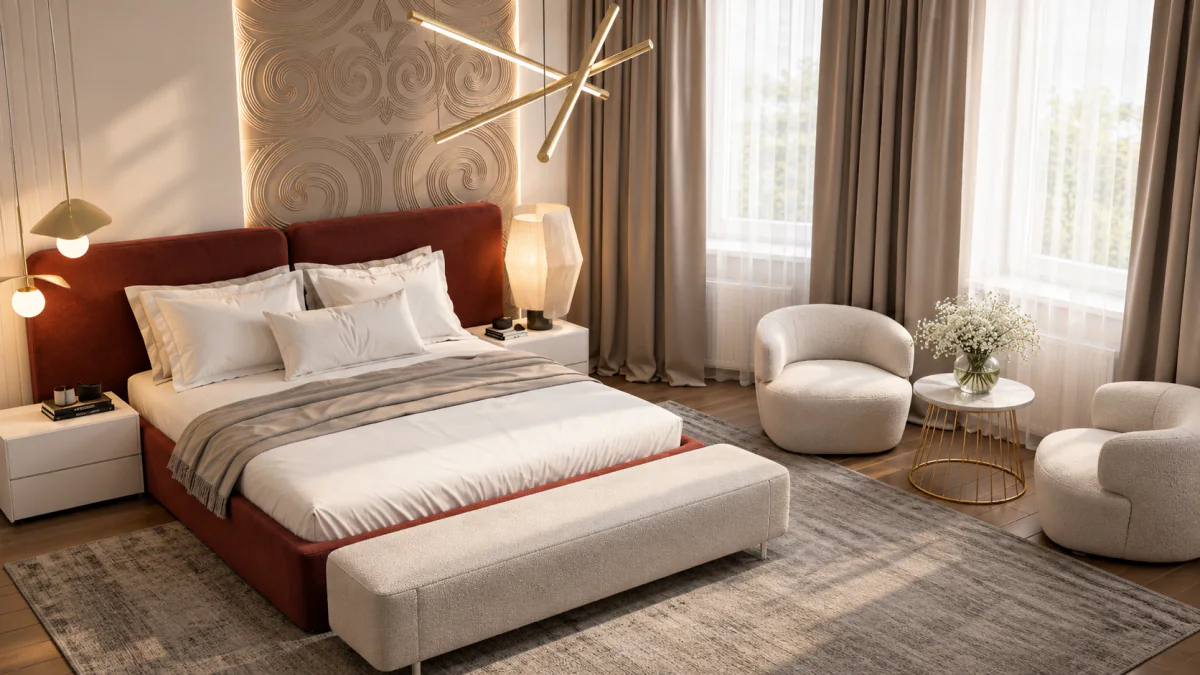
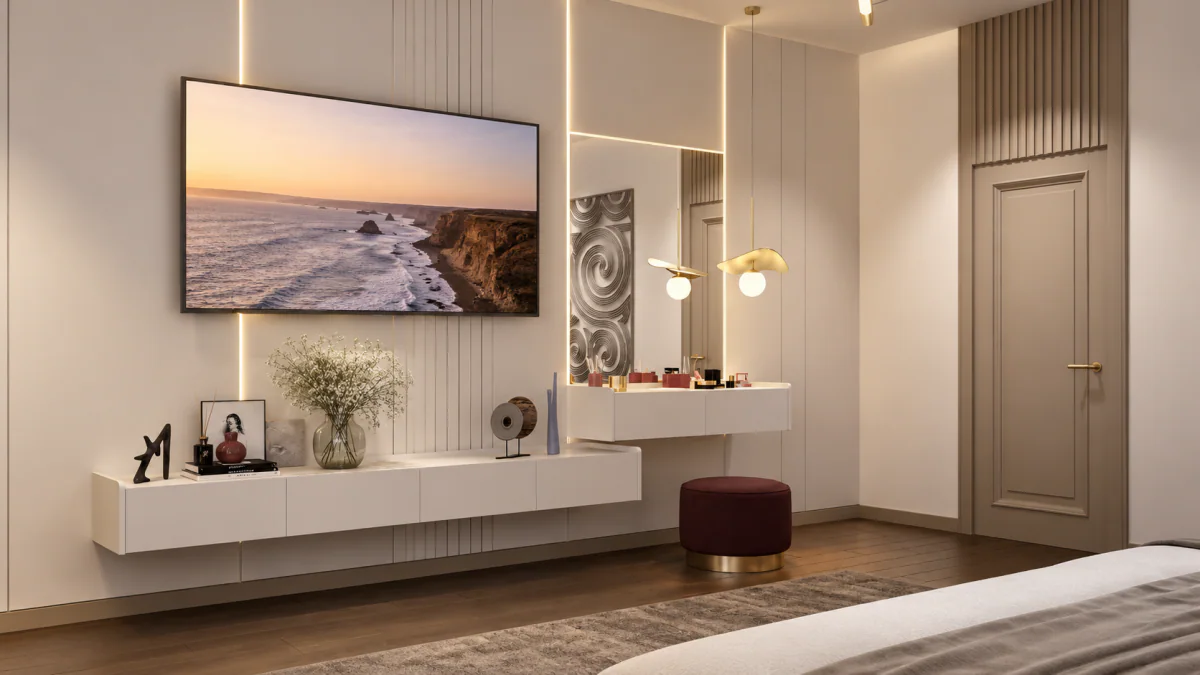
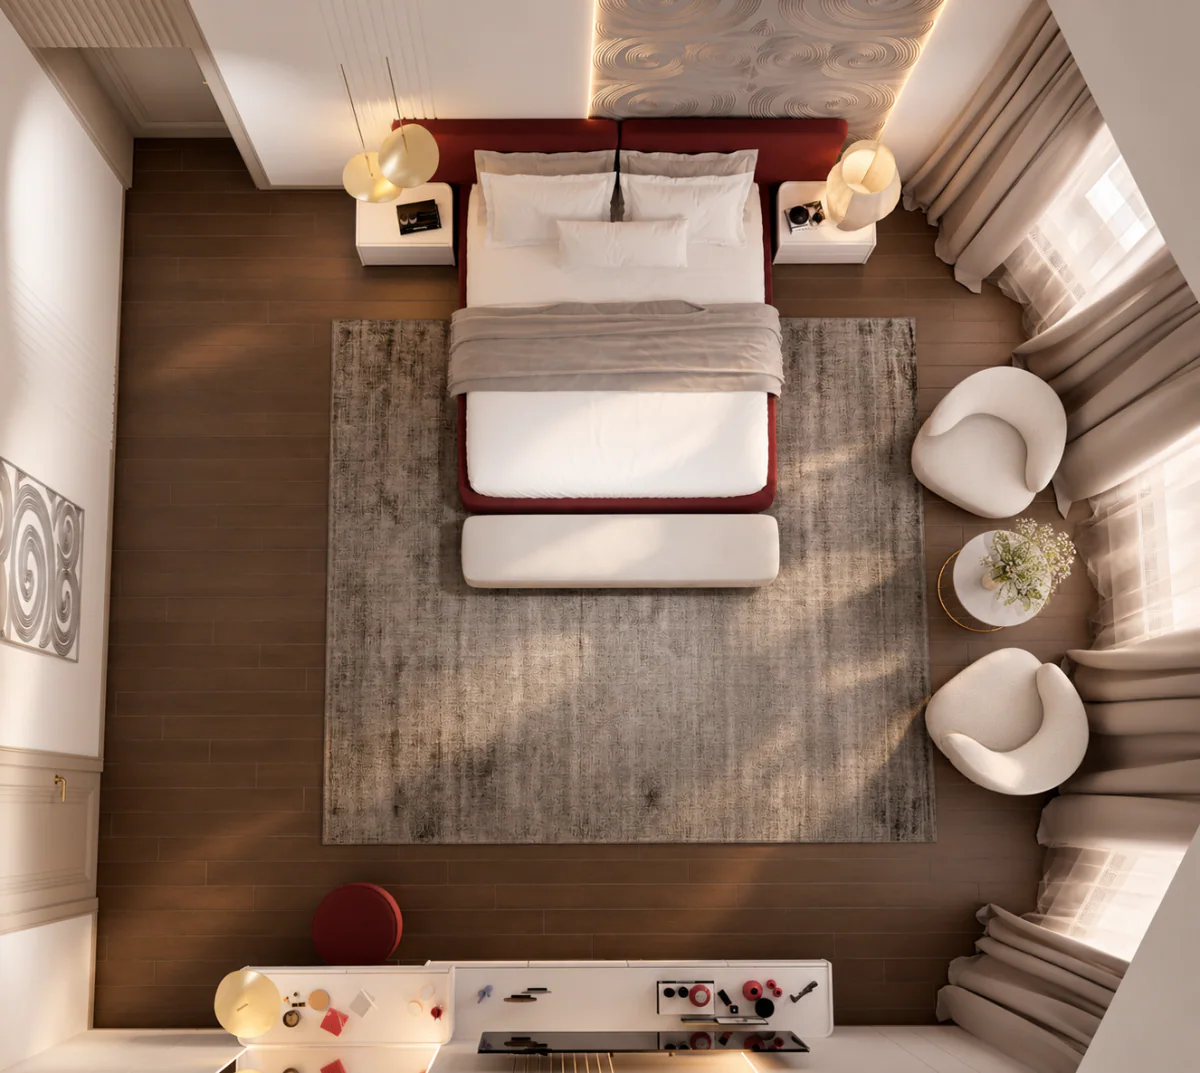
Hall and staircase
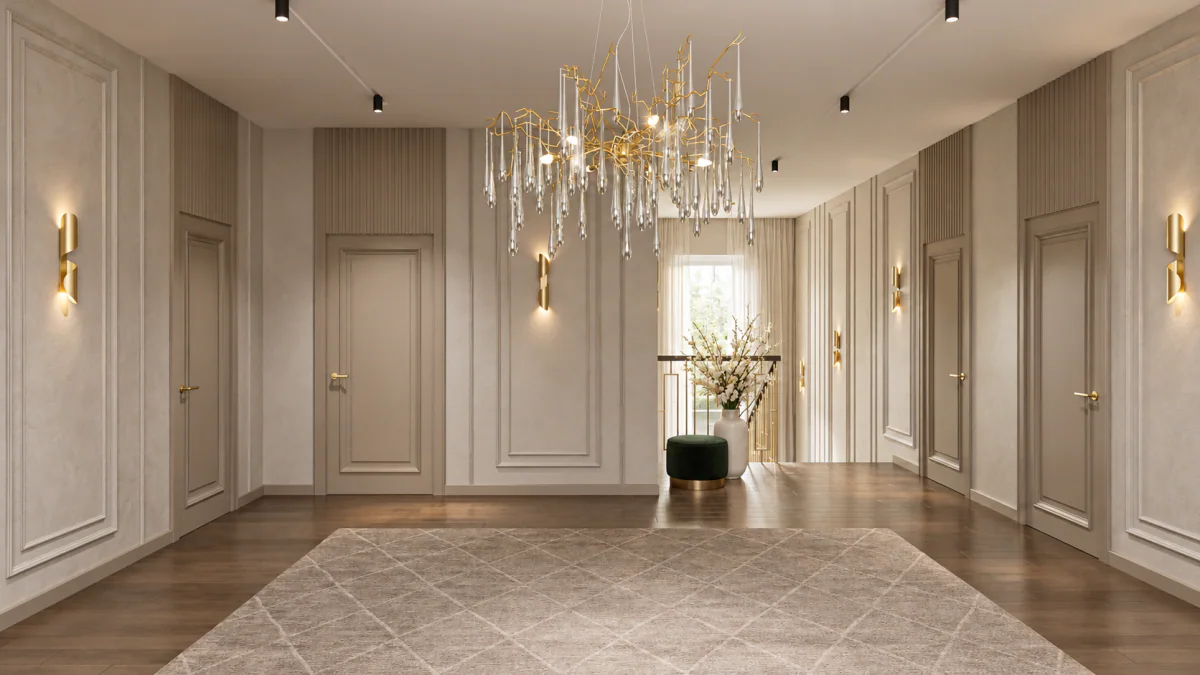
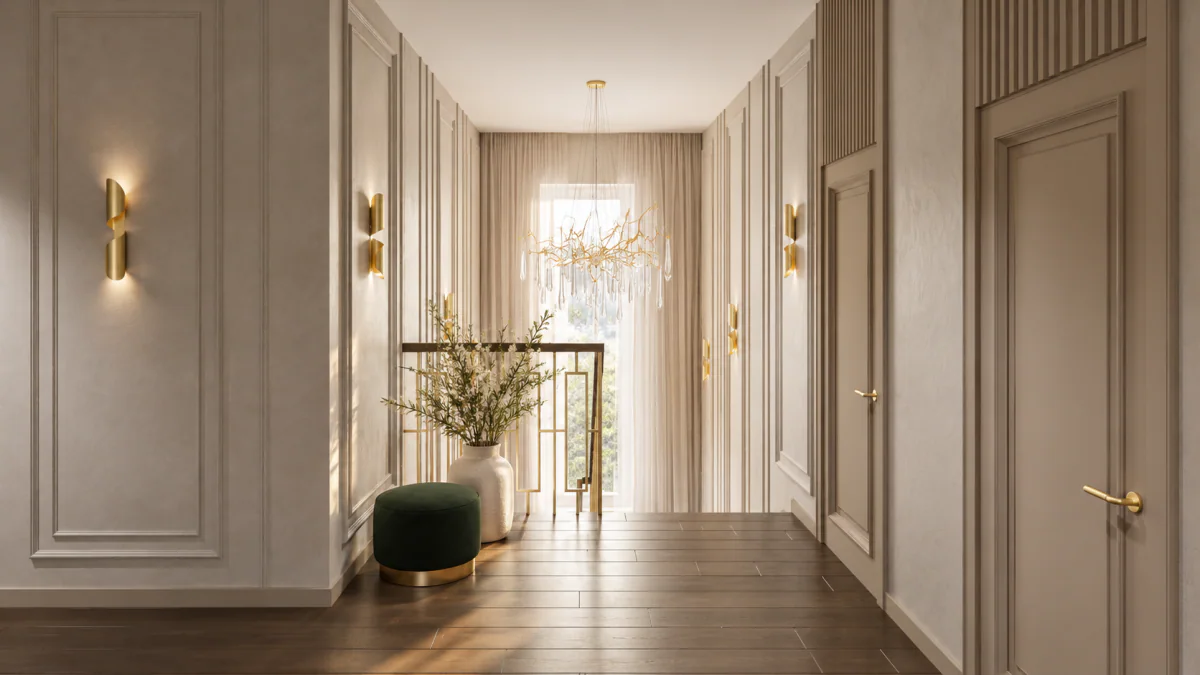
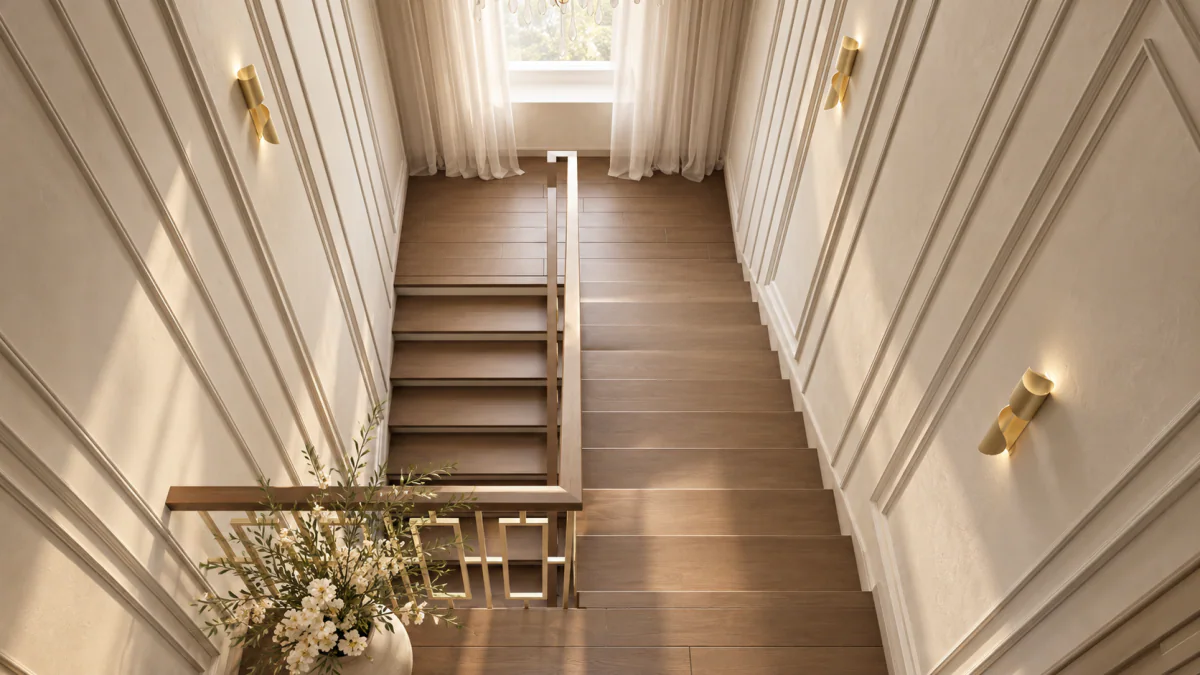
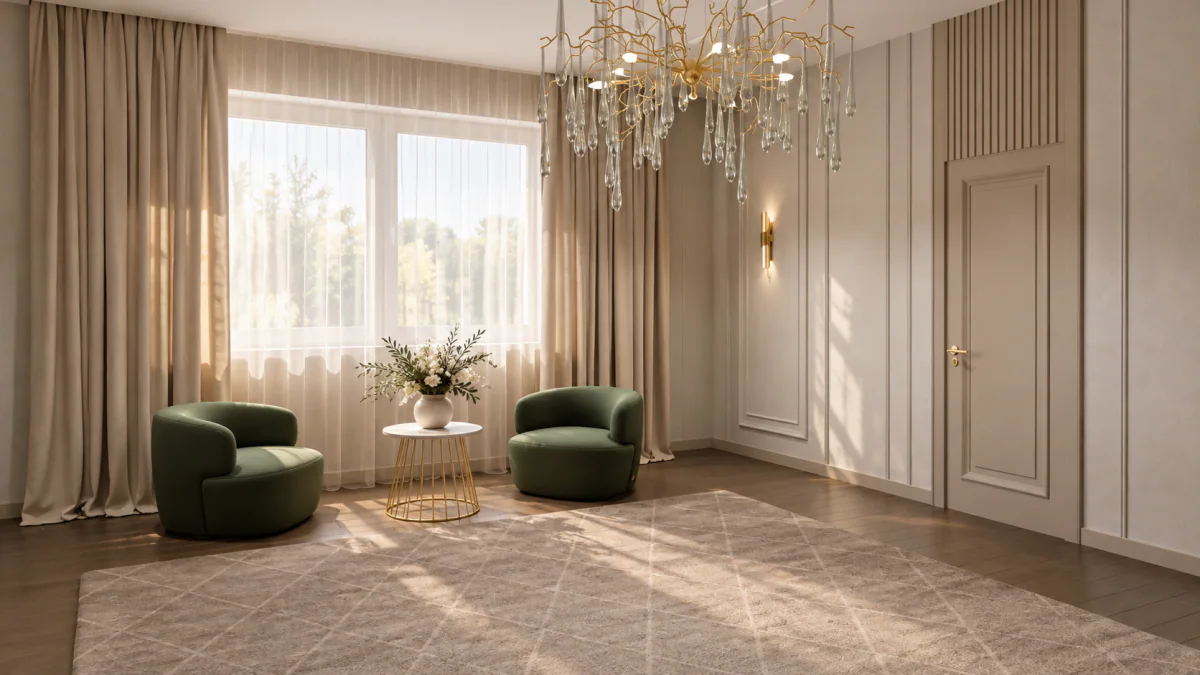
Girls’ bedroom
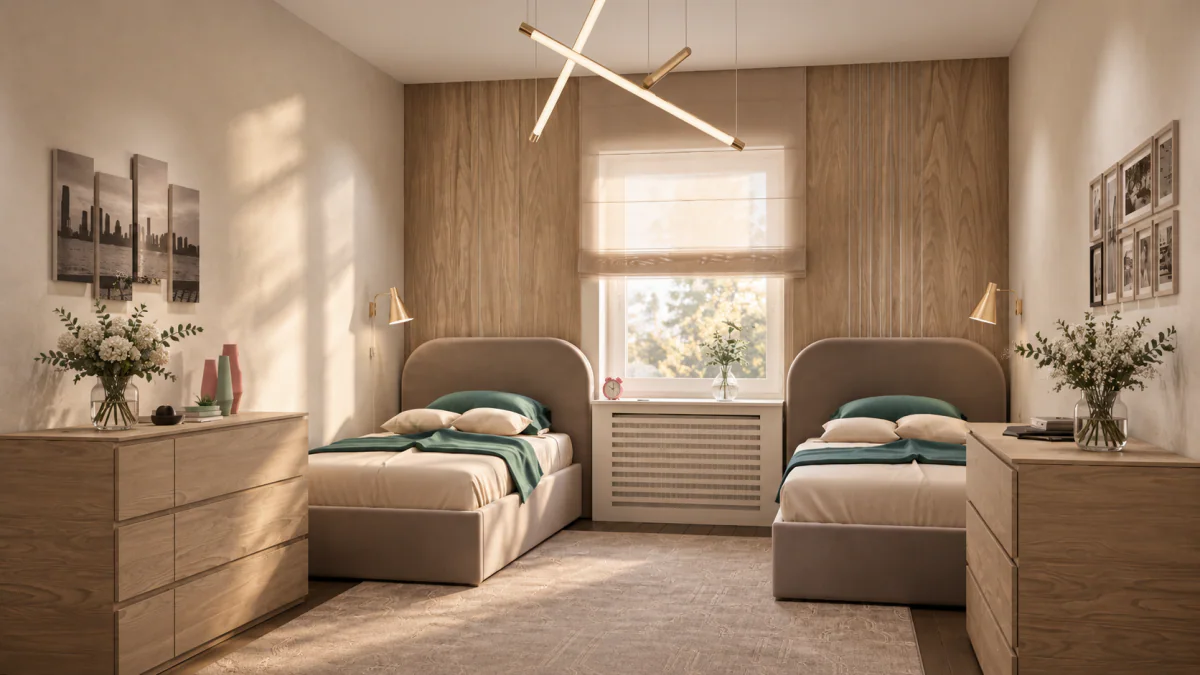
Boys’ bedroom
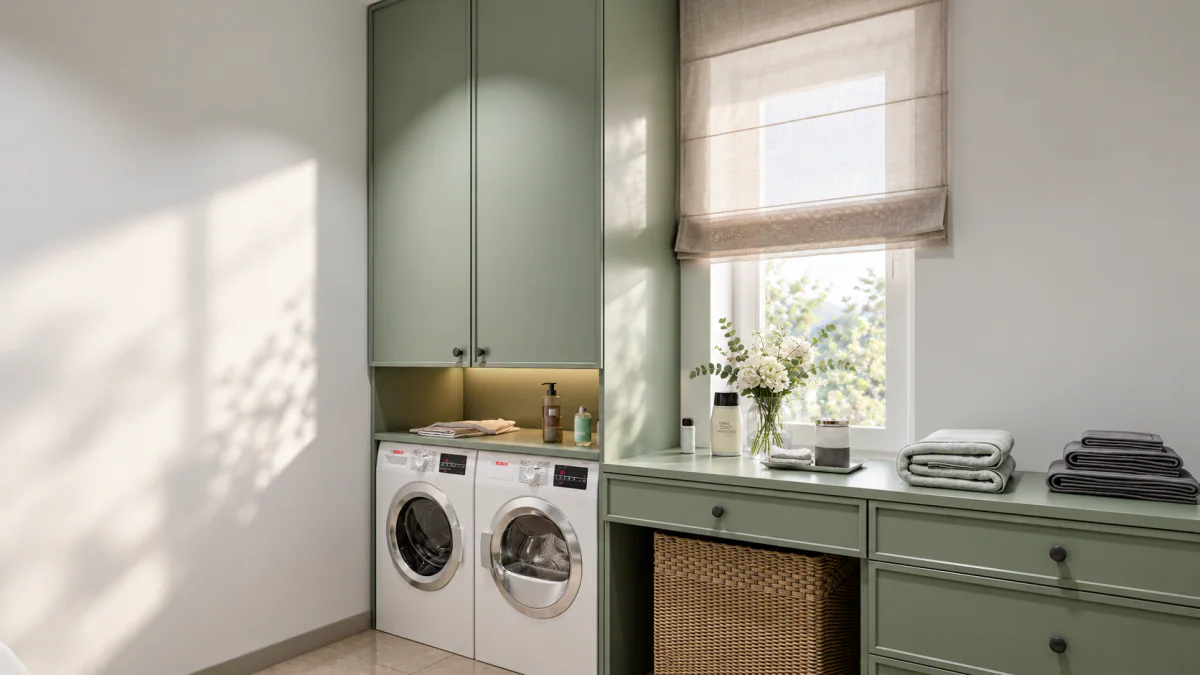
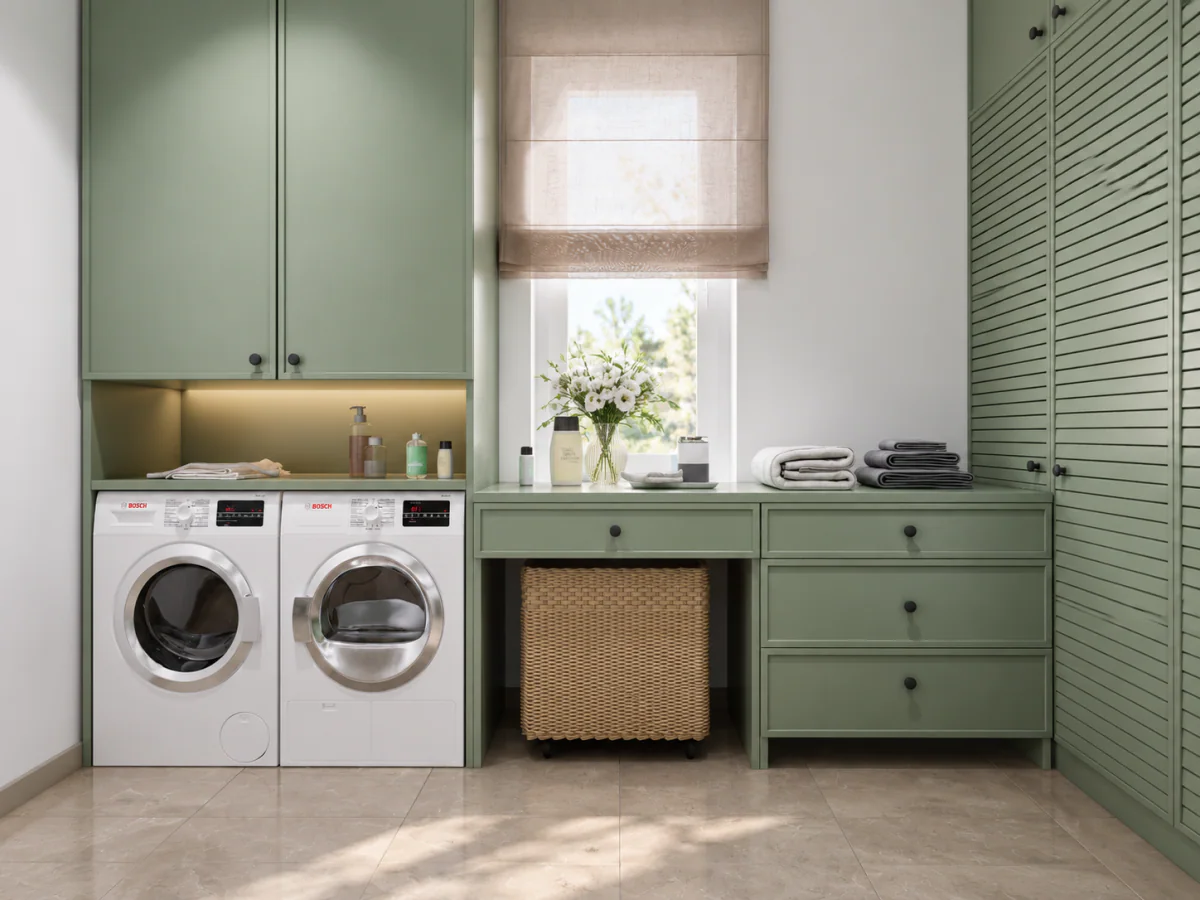
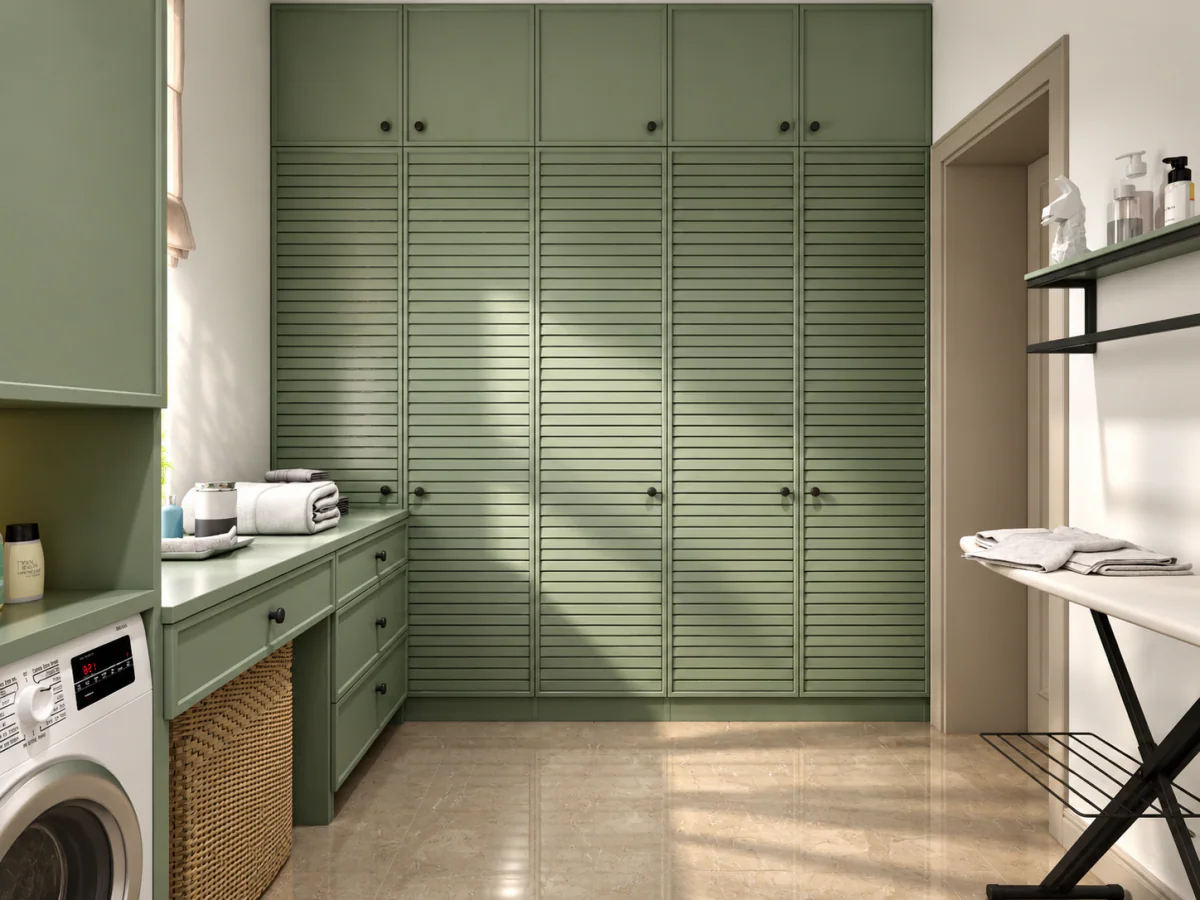
Laundry room
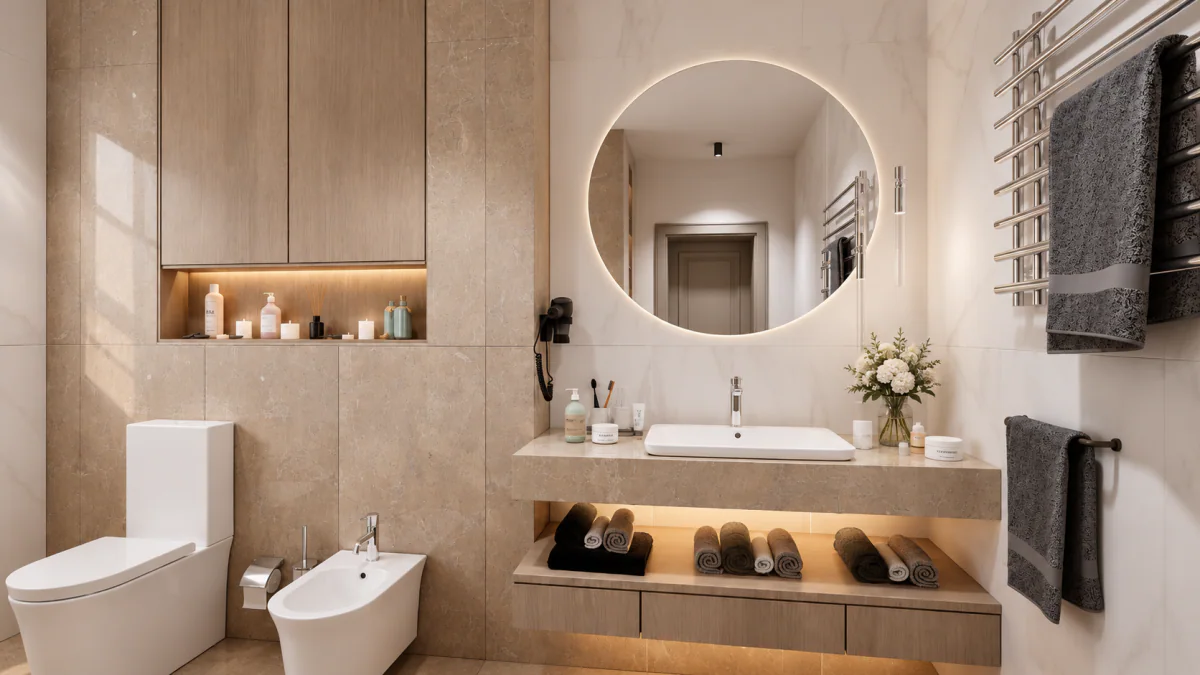
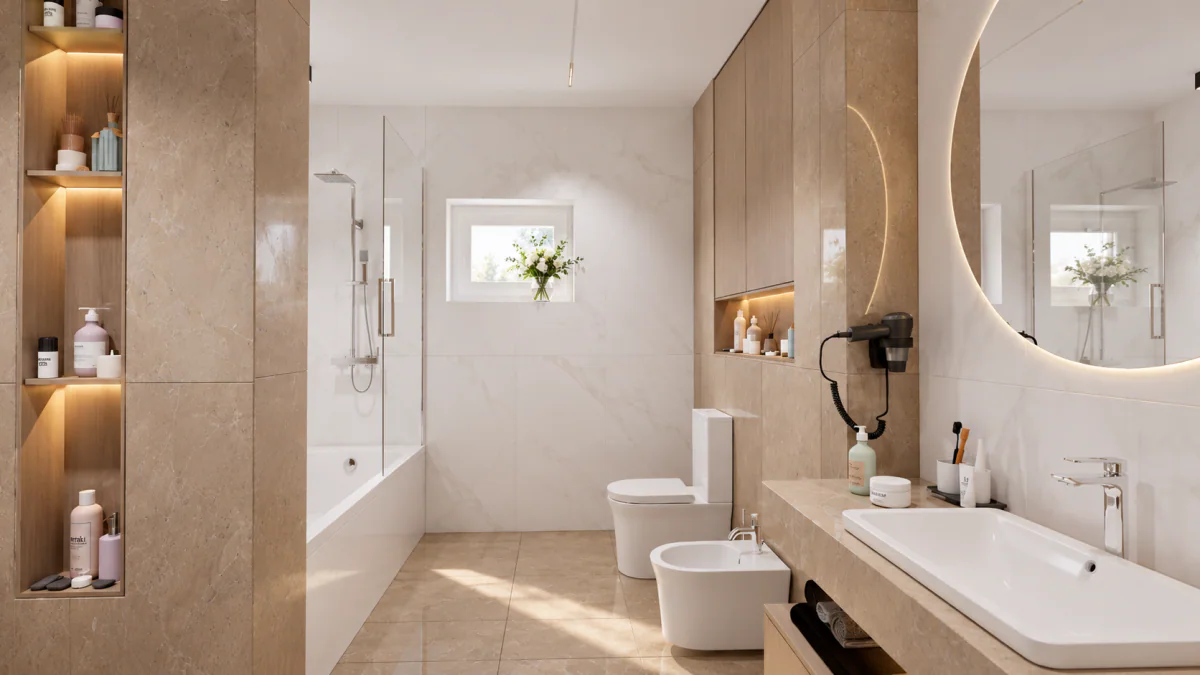
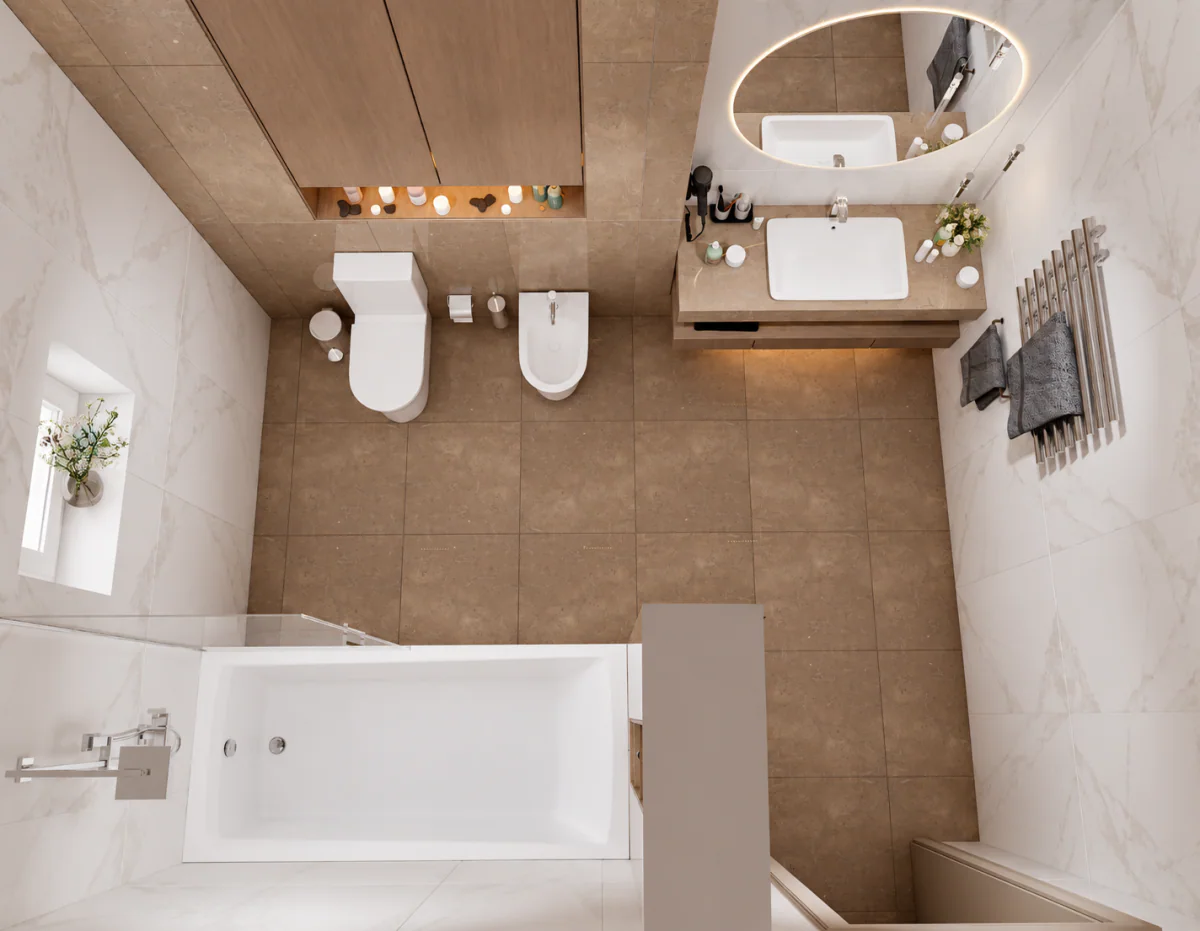
Bathroom with bathtub
THE FIRST STEP TOWARDS YOUR PROJECT
LET’S DISCUSS
YOUR PROJECT
Tell me about your house or apartment in Portugal. I’ll help you understand where to start, which priorities to address first and which RD Studio service best fits your situation. Meet the designer: Rachelle, founder of Rachelle Design Studio.
New clients receive 10% off their first service with the code RDSTUDIO10.

Leave a Reply