Green-sofa family lounge — Contemporary Heritage, 380 m²

Contemporary Heritage, 380 m²

This interior brings together contemporary design and a strong respect for the family’s cultural traditions. Explore the service: interior design projects.
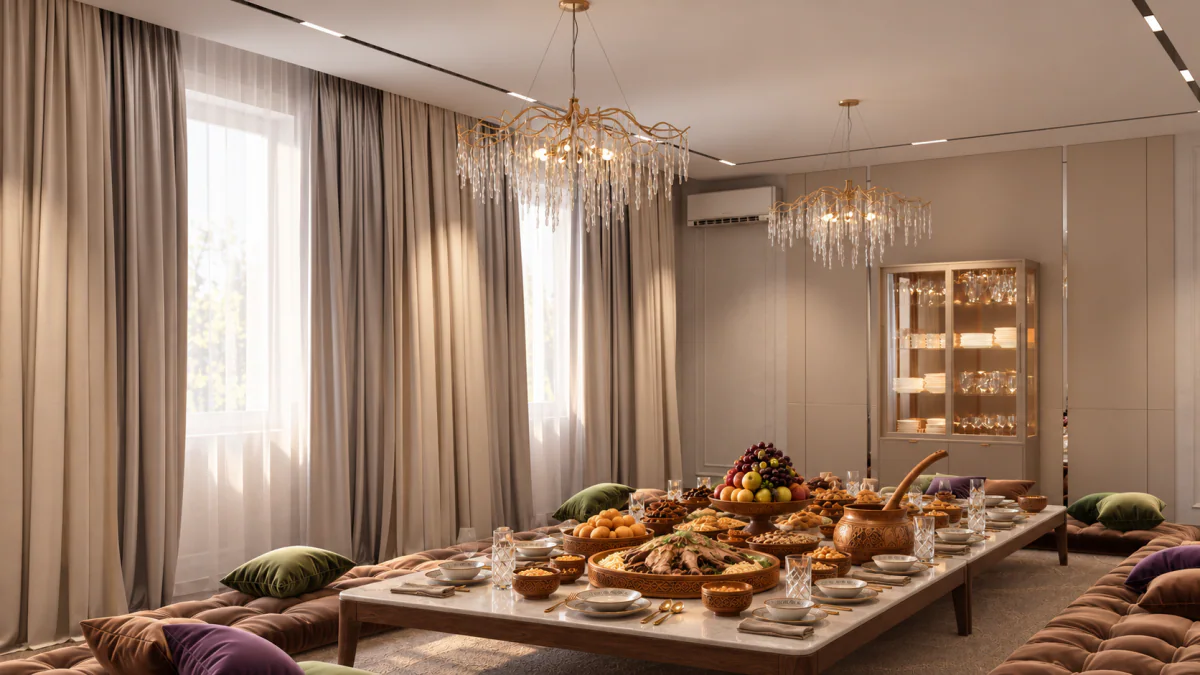
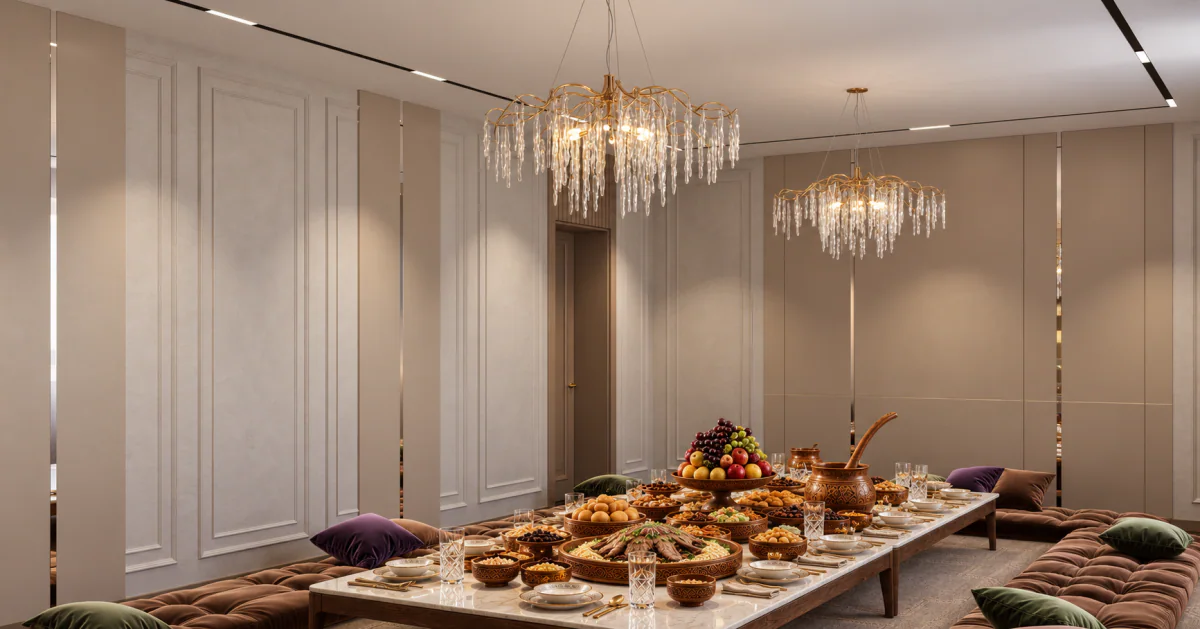
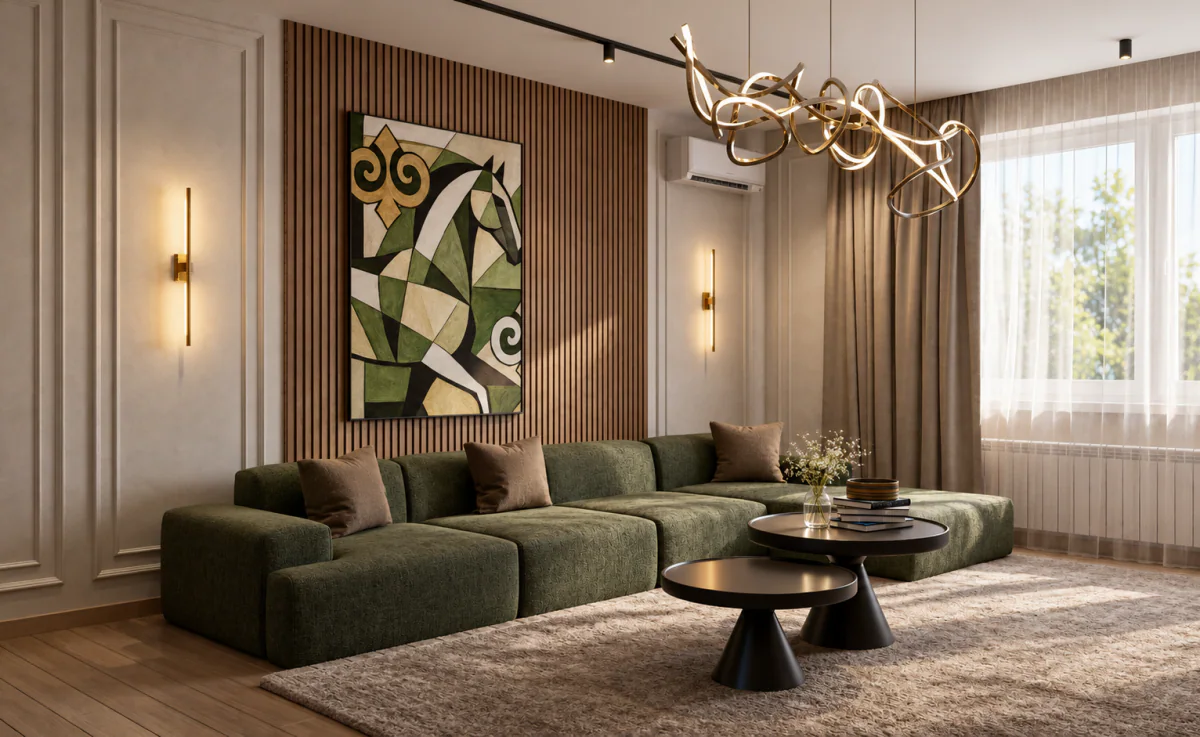
A key feature of the ground floor, designed for a large and welcoming family, is the presence of two spacious living areas: a contemporary lounge and a traditional “dastarkhan” room with a low table for family gatherings and celebrations.
Careful planning made it possible to create functional and comfortable spaces for every member of the family, including a spacious principal bedroom with a walk-in wardrobe and well-designed children’s rooms.

Ground floor

Living and dining room
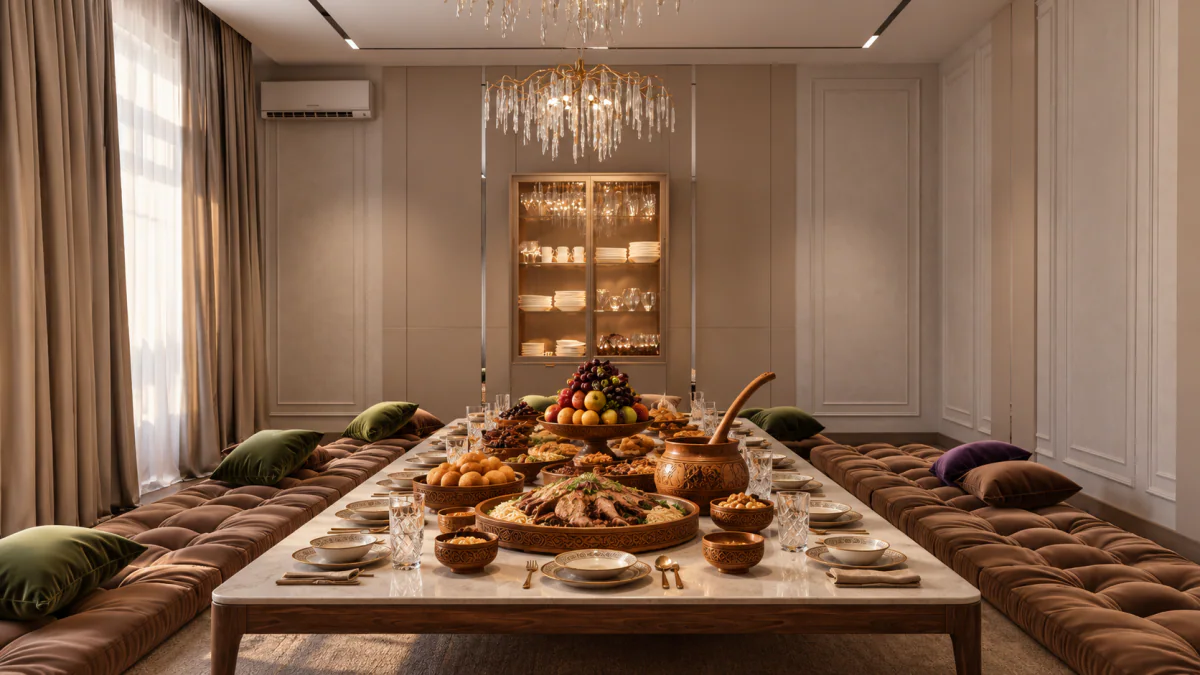
Dining room with a long table, upholstered seating and crystal chandeliers
Dining area beside tall windows and full-length curtains
Dining room with a large table and glazed display cabinet

Entrance and hall

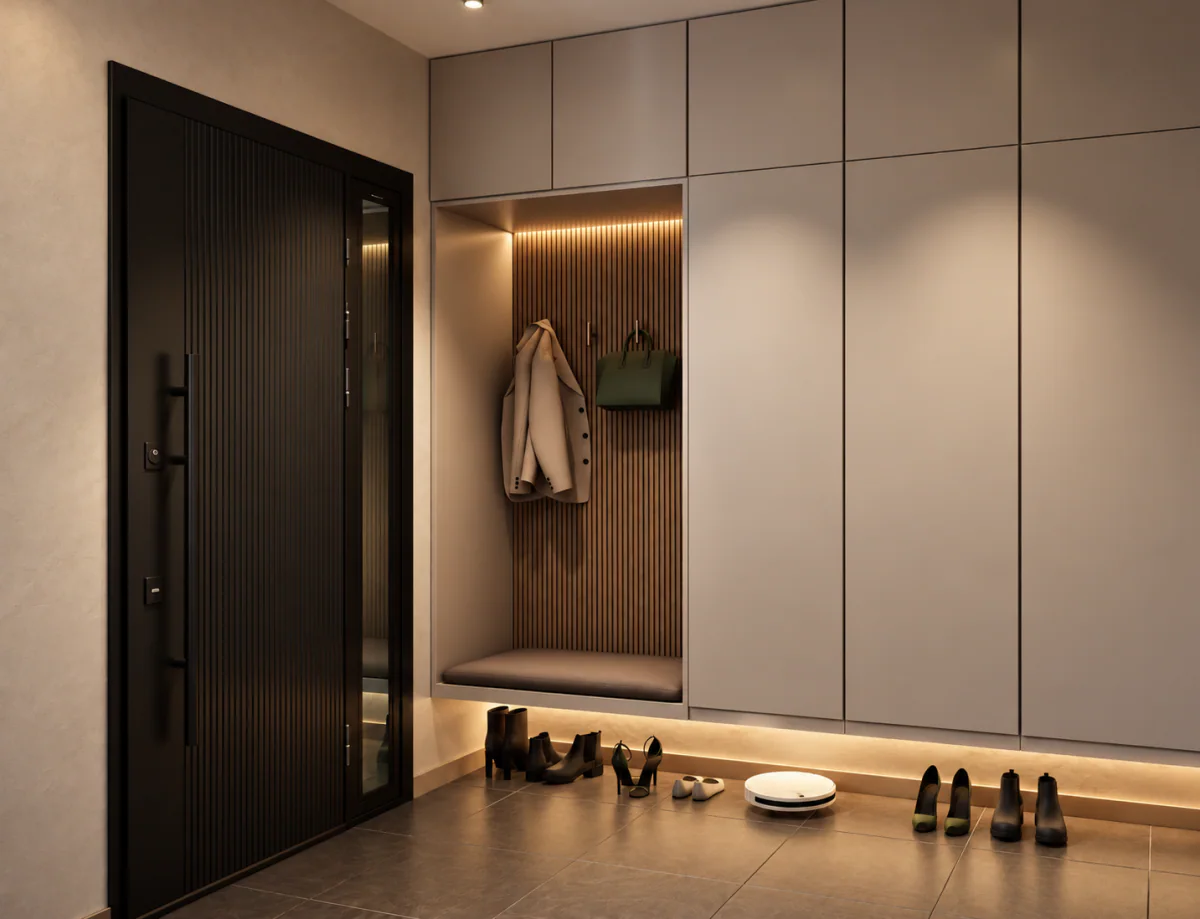
Entrance hall with fitted wardrobes, a mirror and coat storage
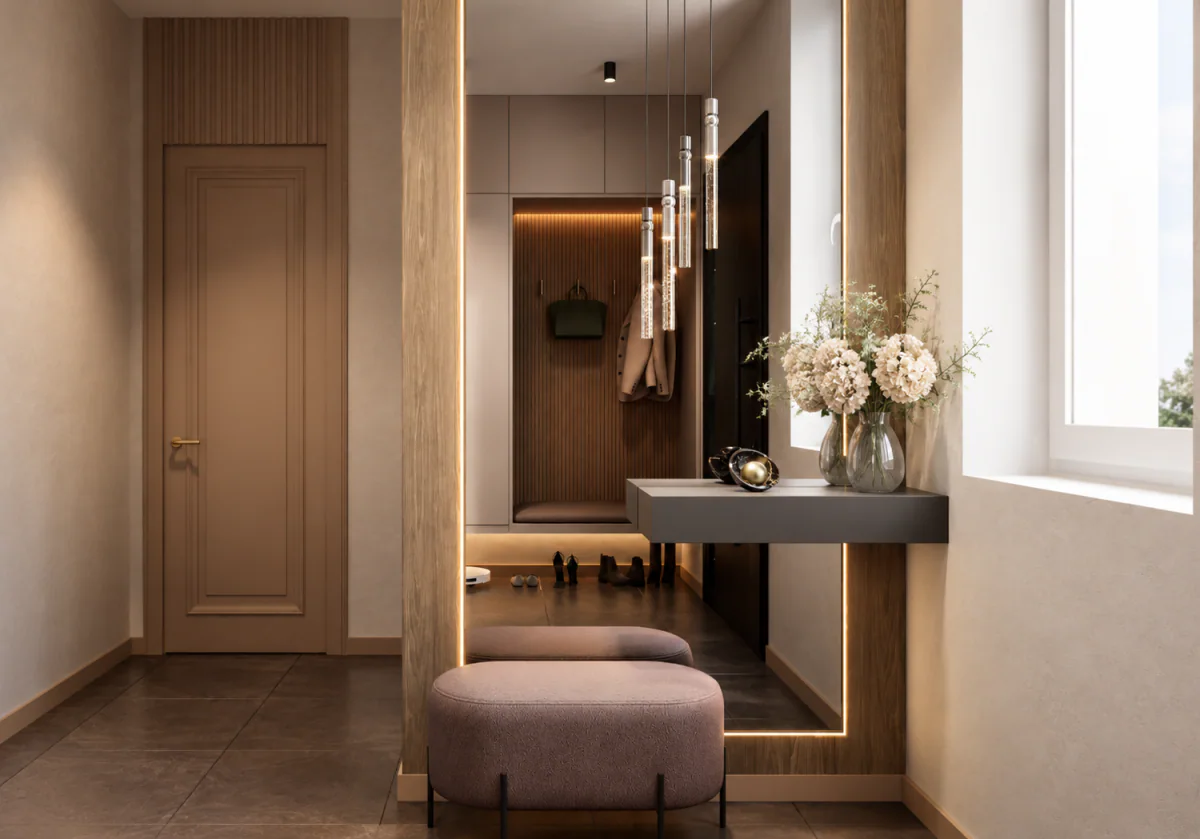
Hallway with a console, upholstered stool and full-height mirror

Family lounge

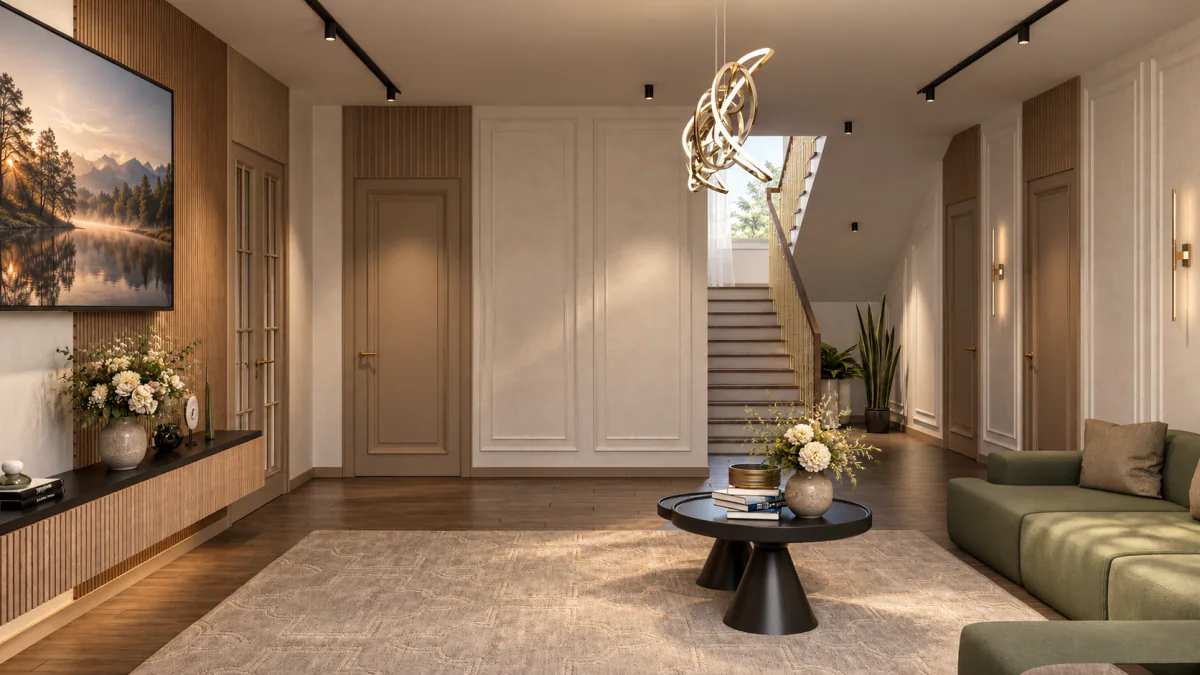
Family lounge with a green sofa and geometric artwork
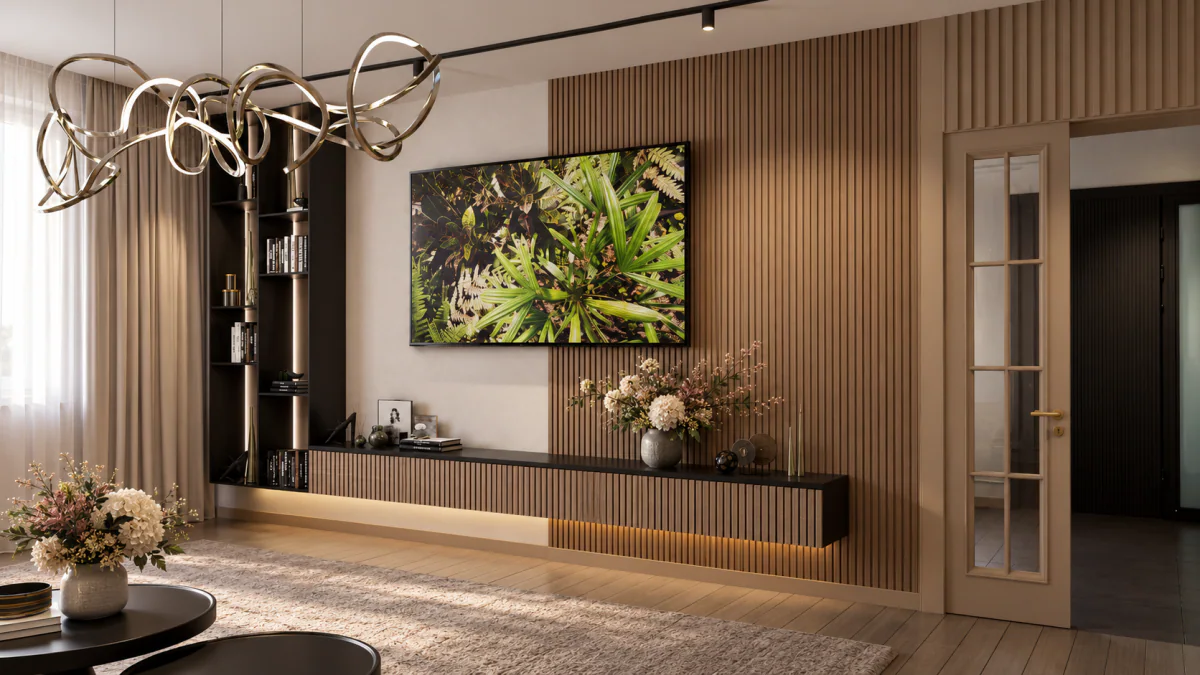
Family lounge TV wall with timber panels and a suspended cabinet
Family lounge opening towards the staircase

Small living room

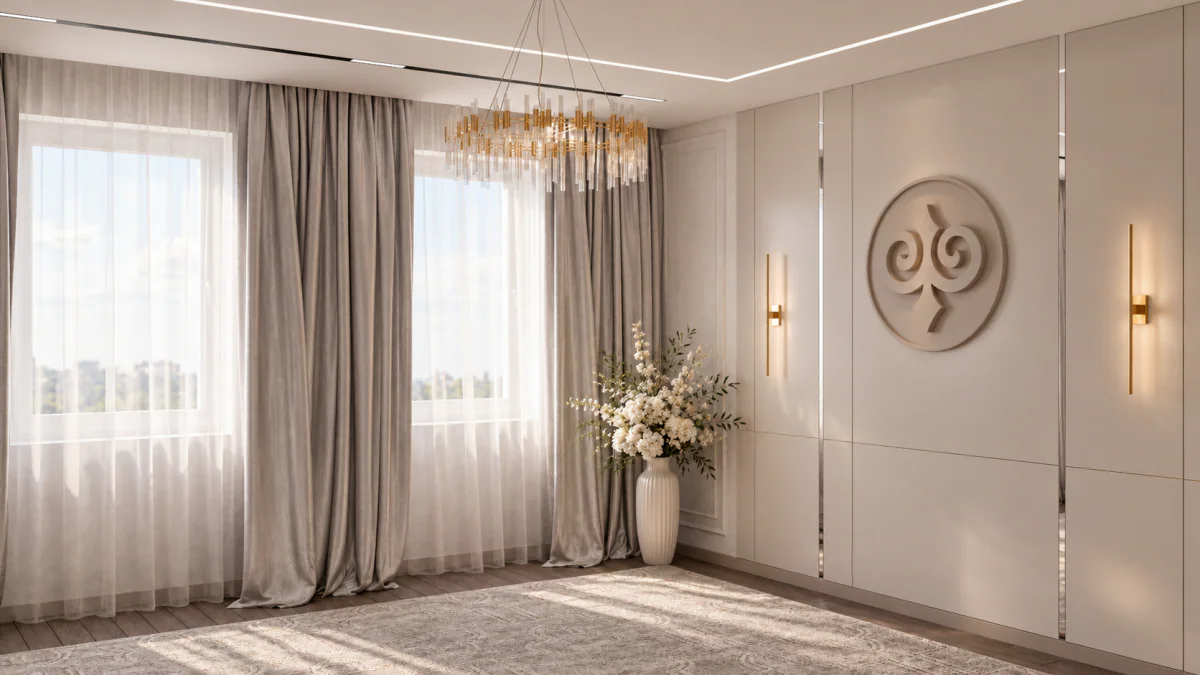
Small sitting room with tall windows and a crystal pendant light
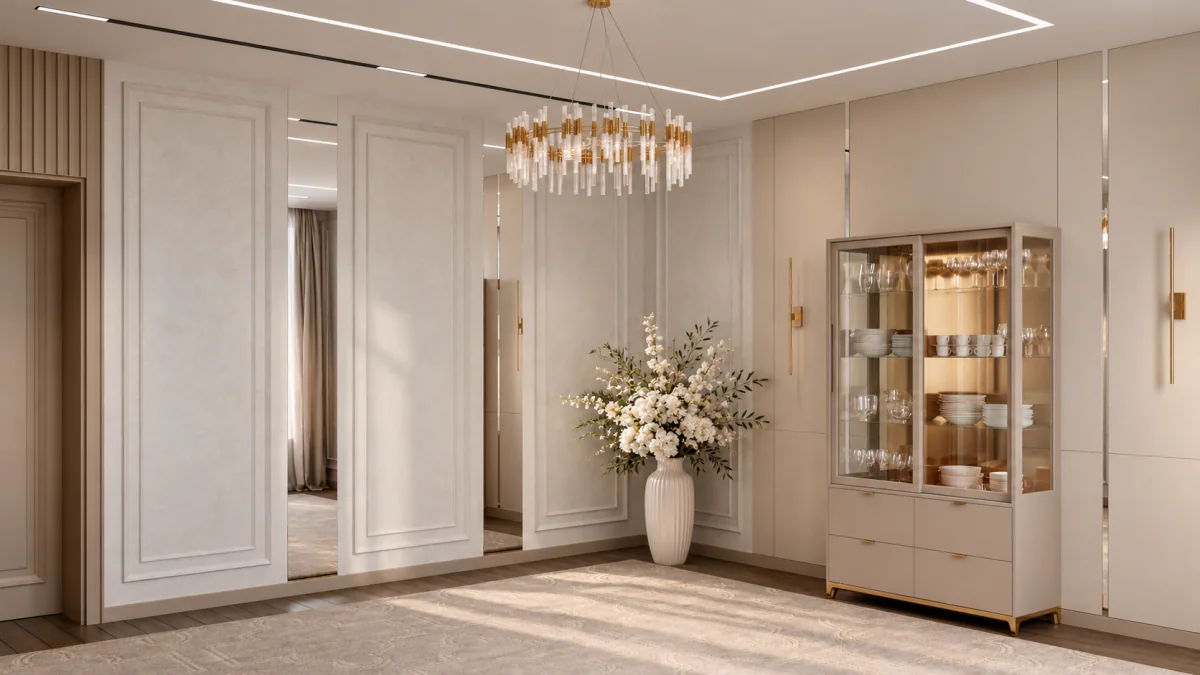
Sitting room with wall mouldings and a glazed display cabinet

Kitchen

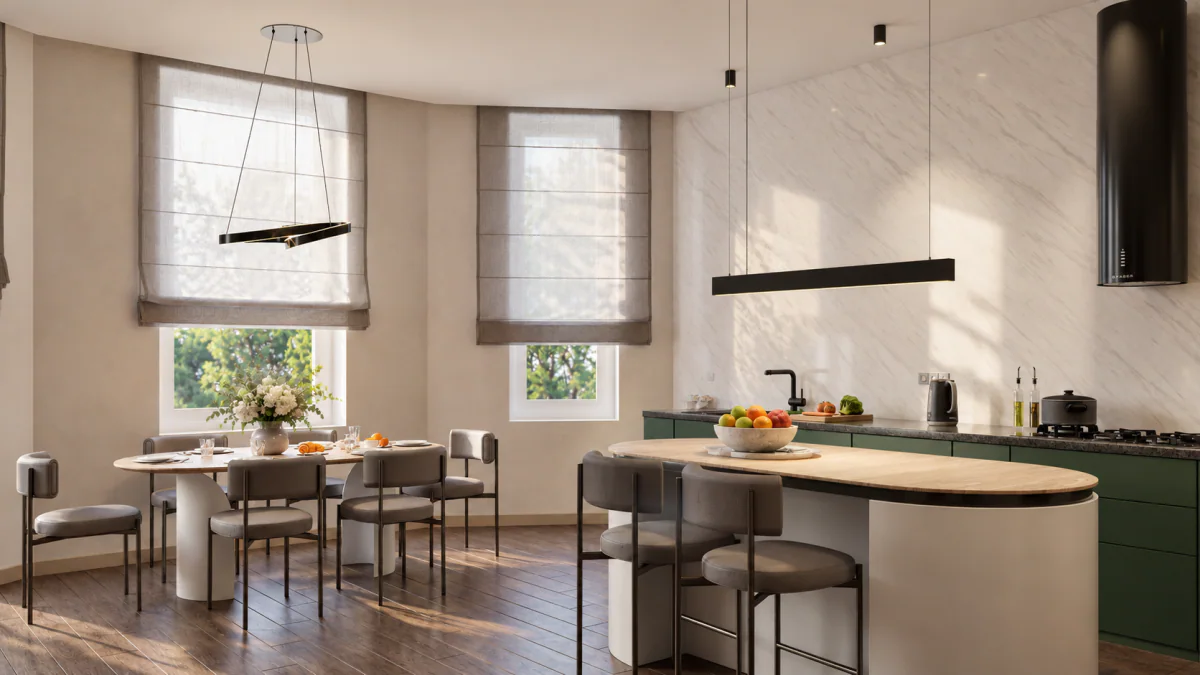
Kitchen with a dining table, breakfast counter and large windows
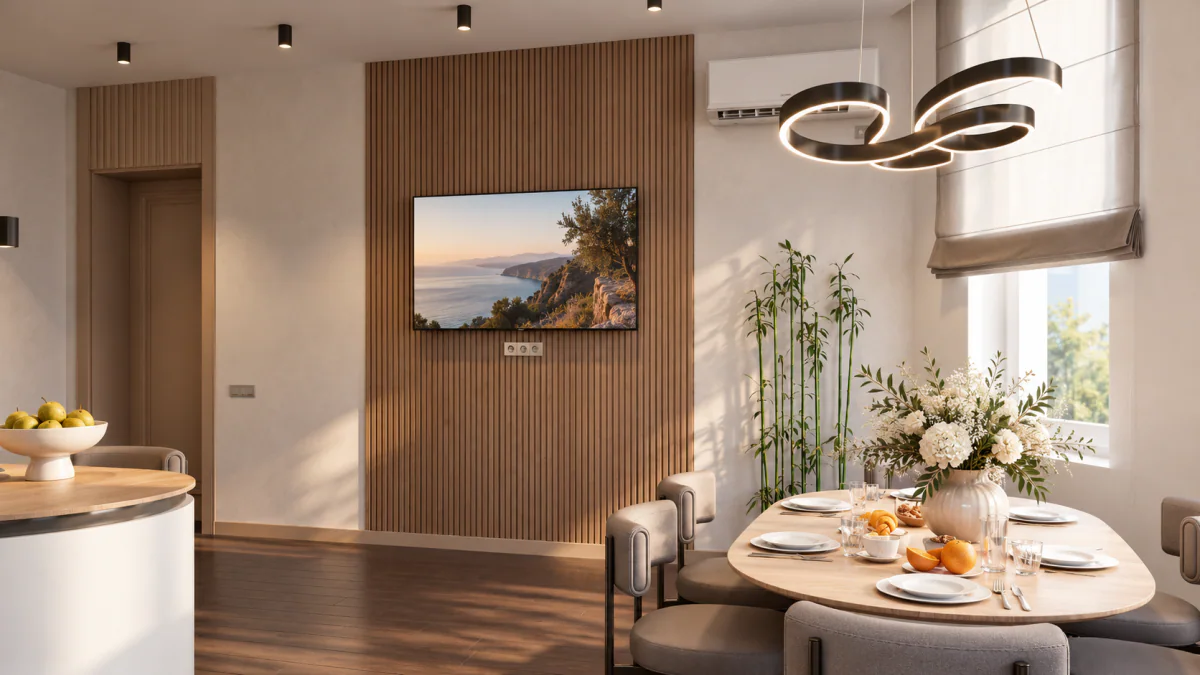
Kitchen dining area with timber wall panels and a pendant light
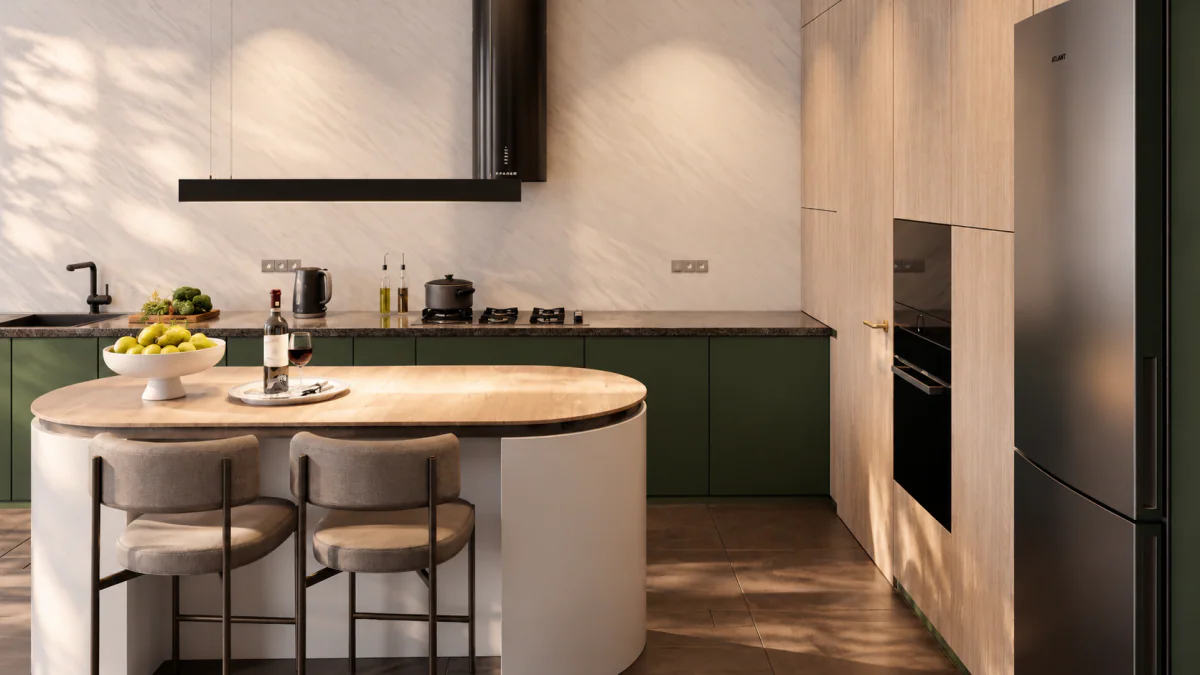
Kitchen with green base cabinets and a rounded breakfast counter
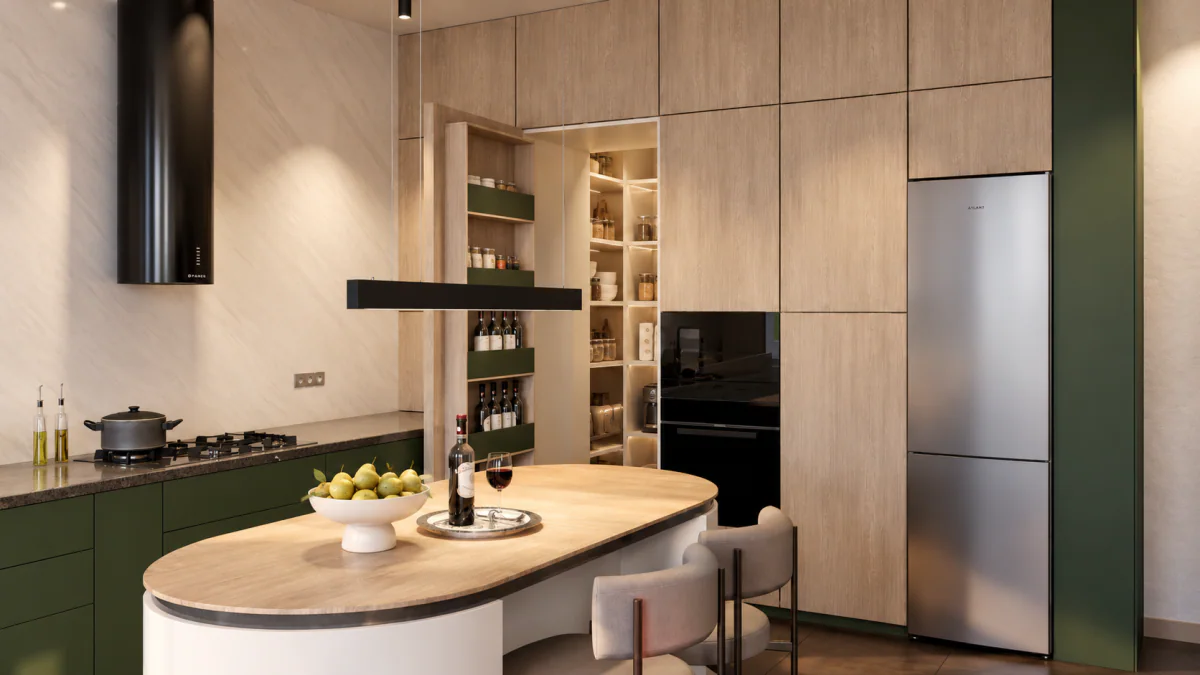
Kitchen with tall cabinets, integrated appliances and a rounded counter
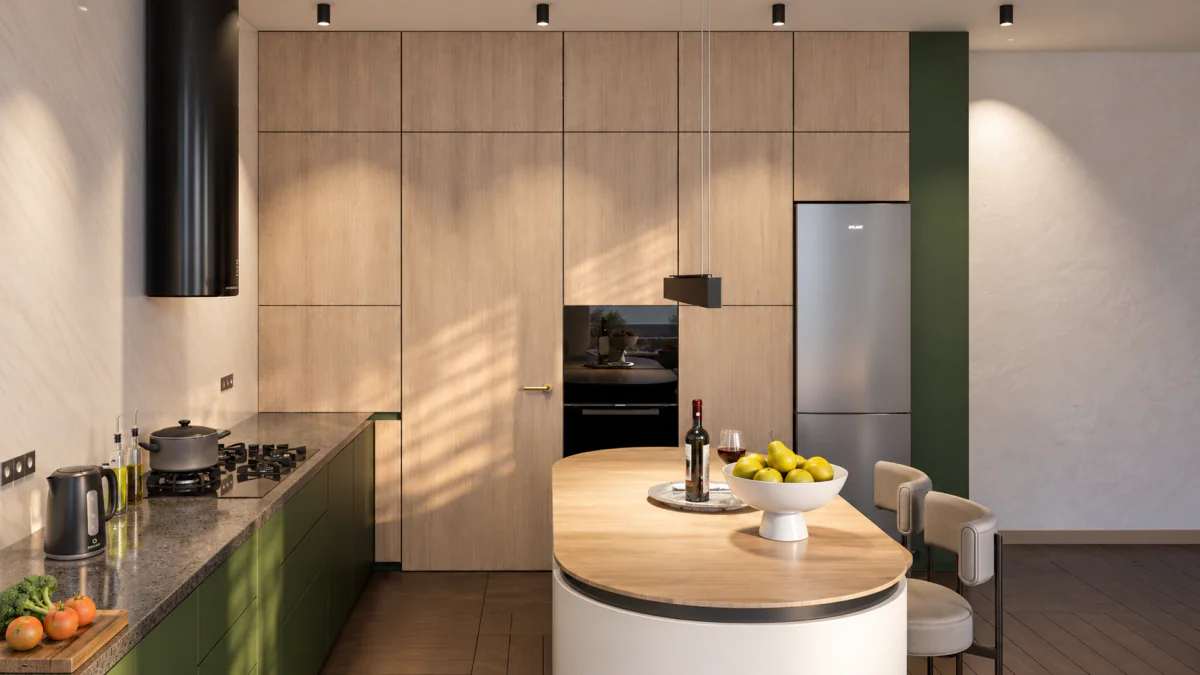
Kitchen breakfast counter beside green cabinets and a timber floor

Bathroom with shower

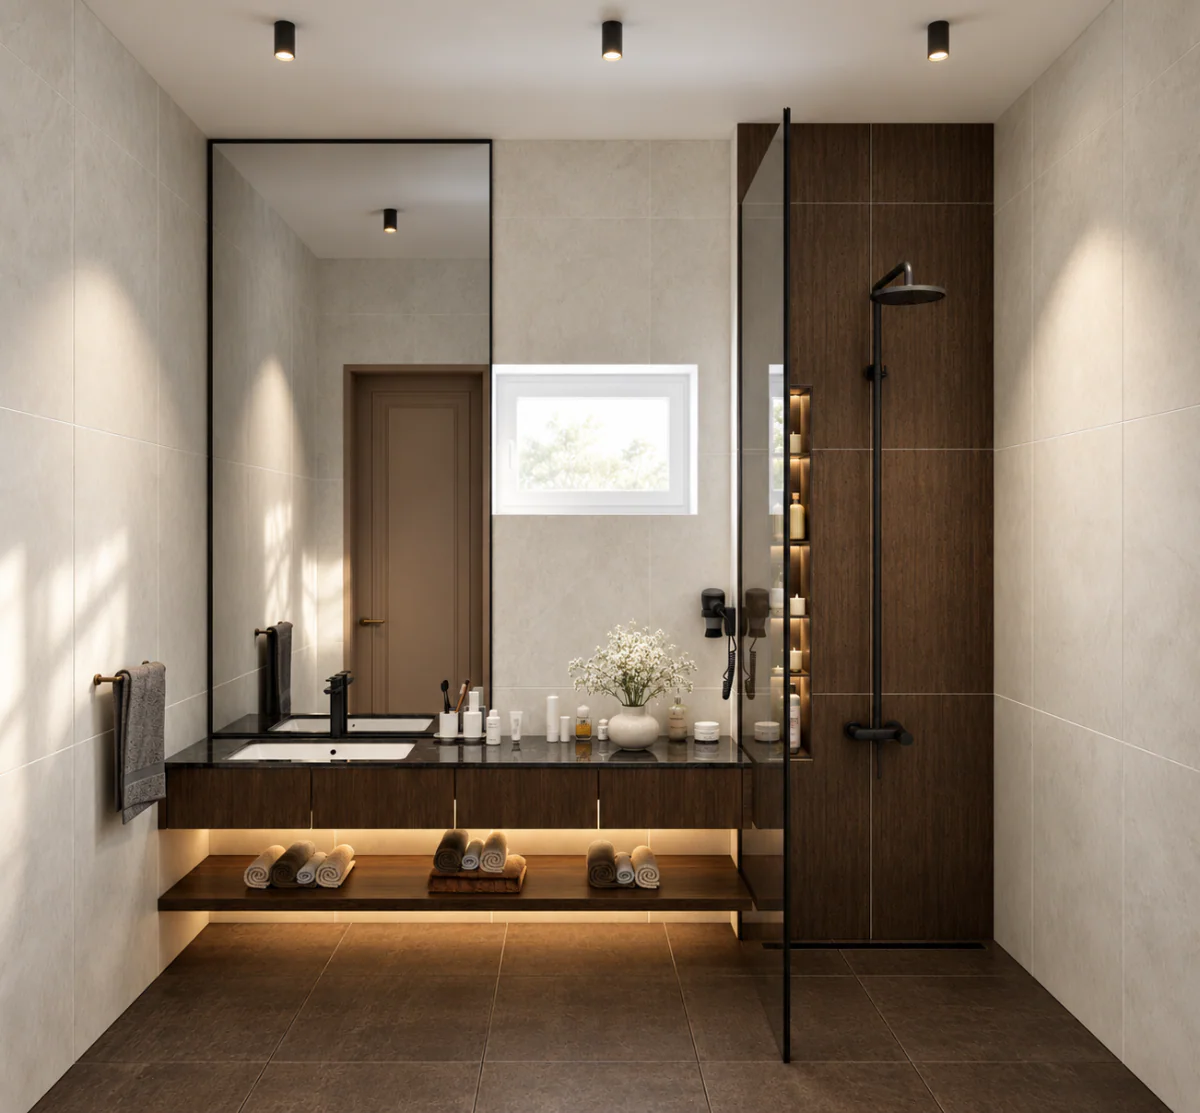
Bathroom with a walk-in shower and a long vanity unit
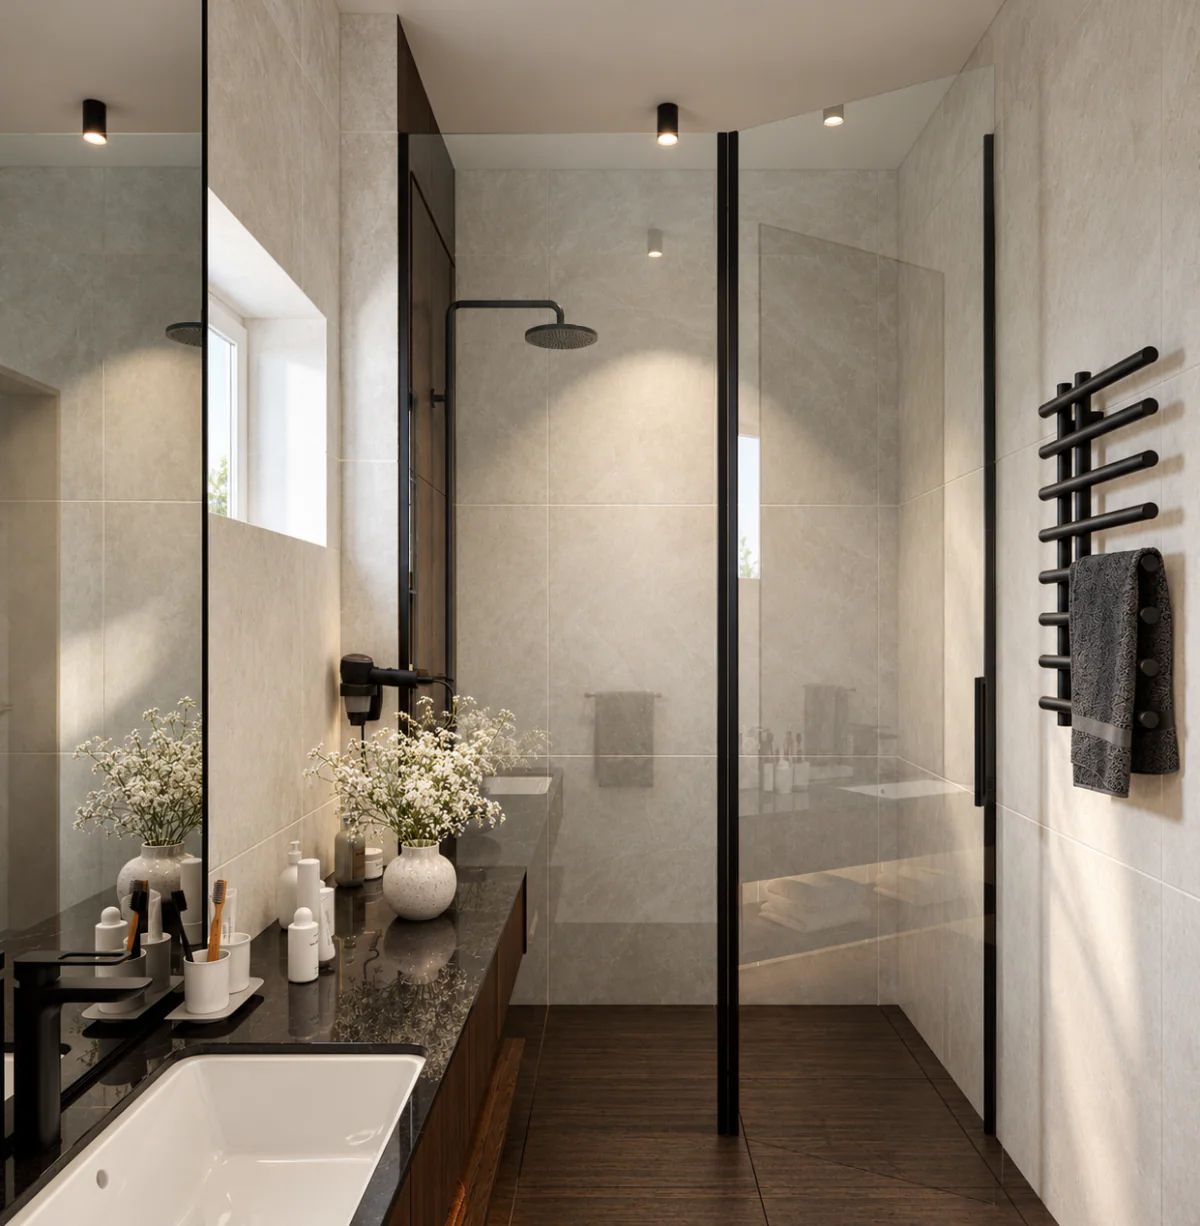
Glass shower enclosure beside the bathroom vanity
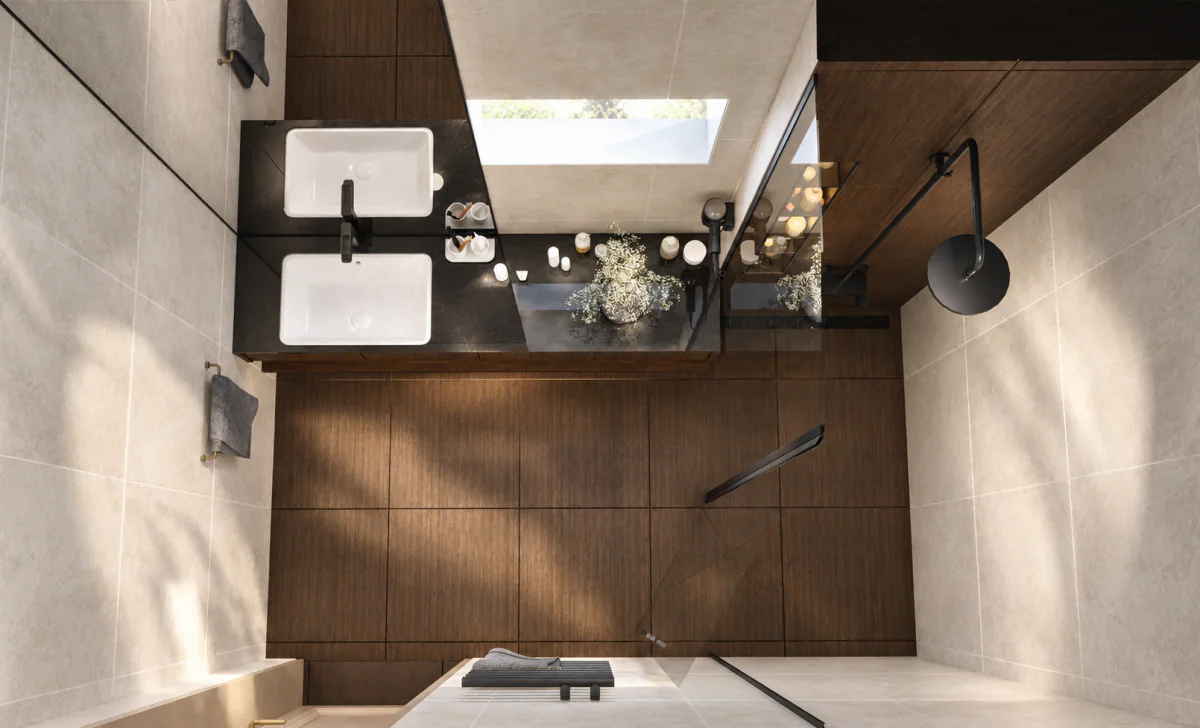
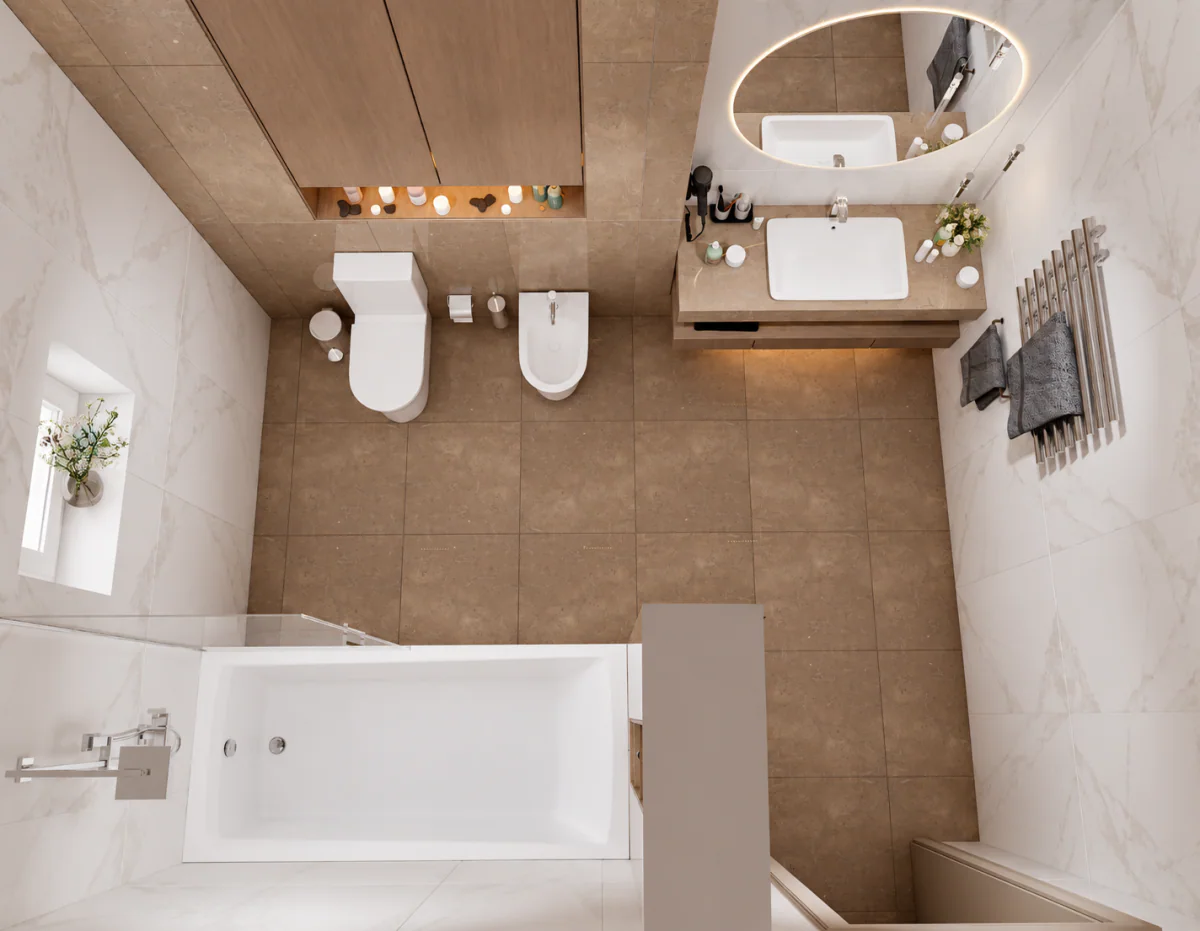
Overhead view of the shower bathroom layout

Guest WC

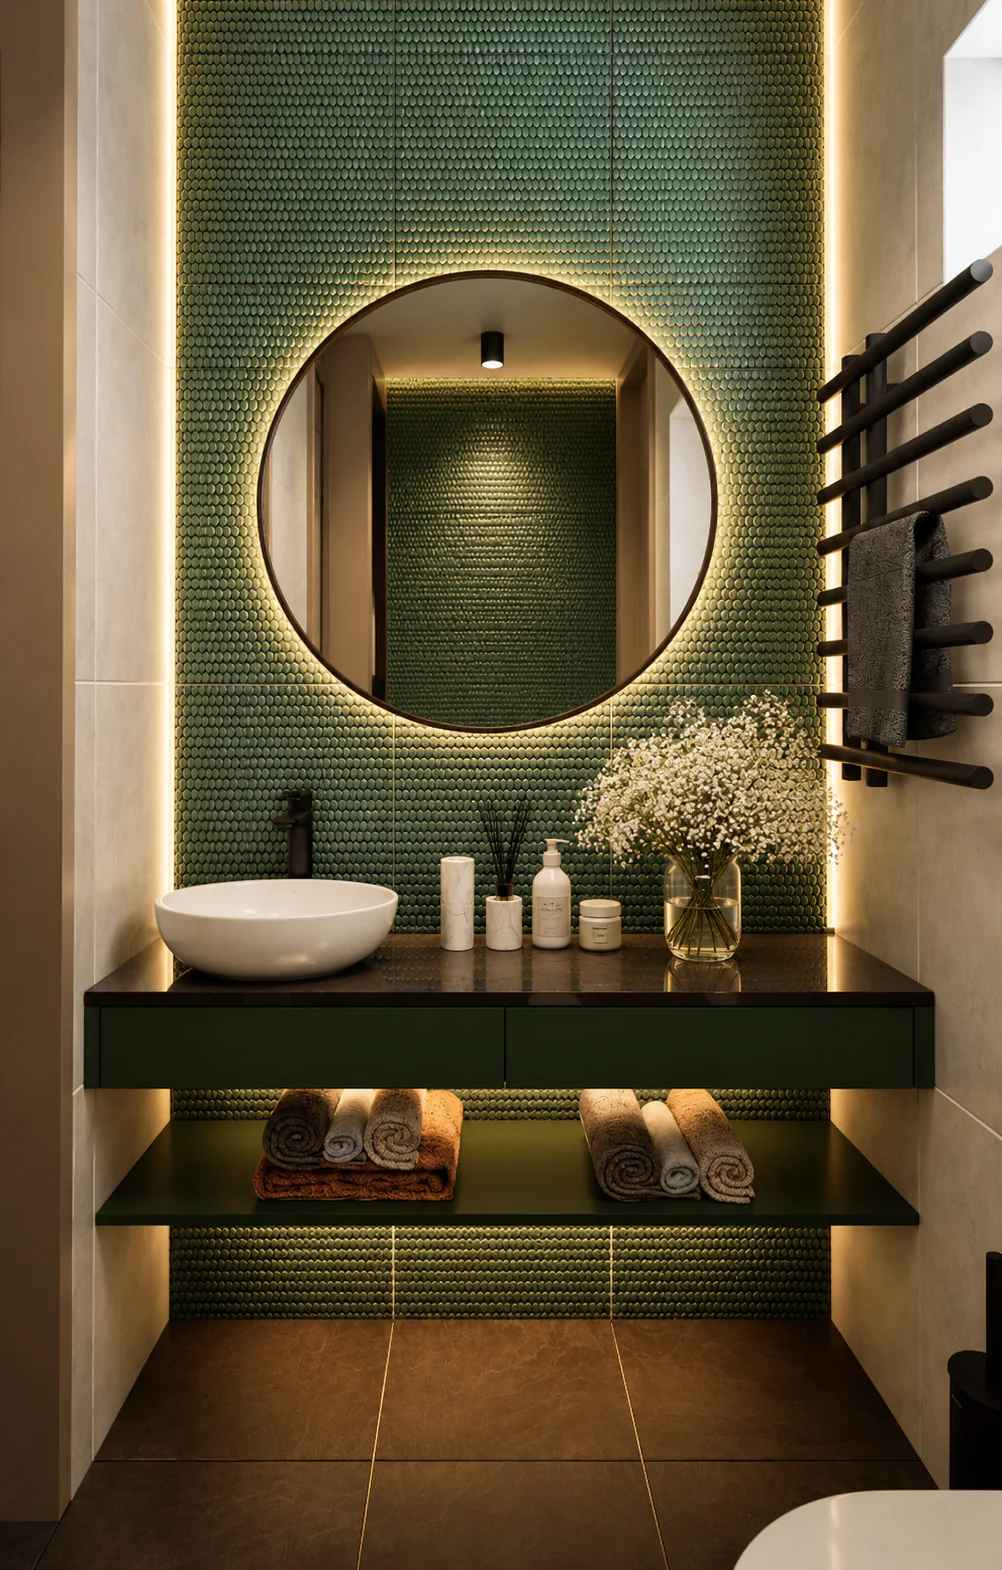
Guest WC with green wall tiles and an illuminated round mirror
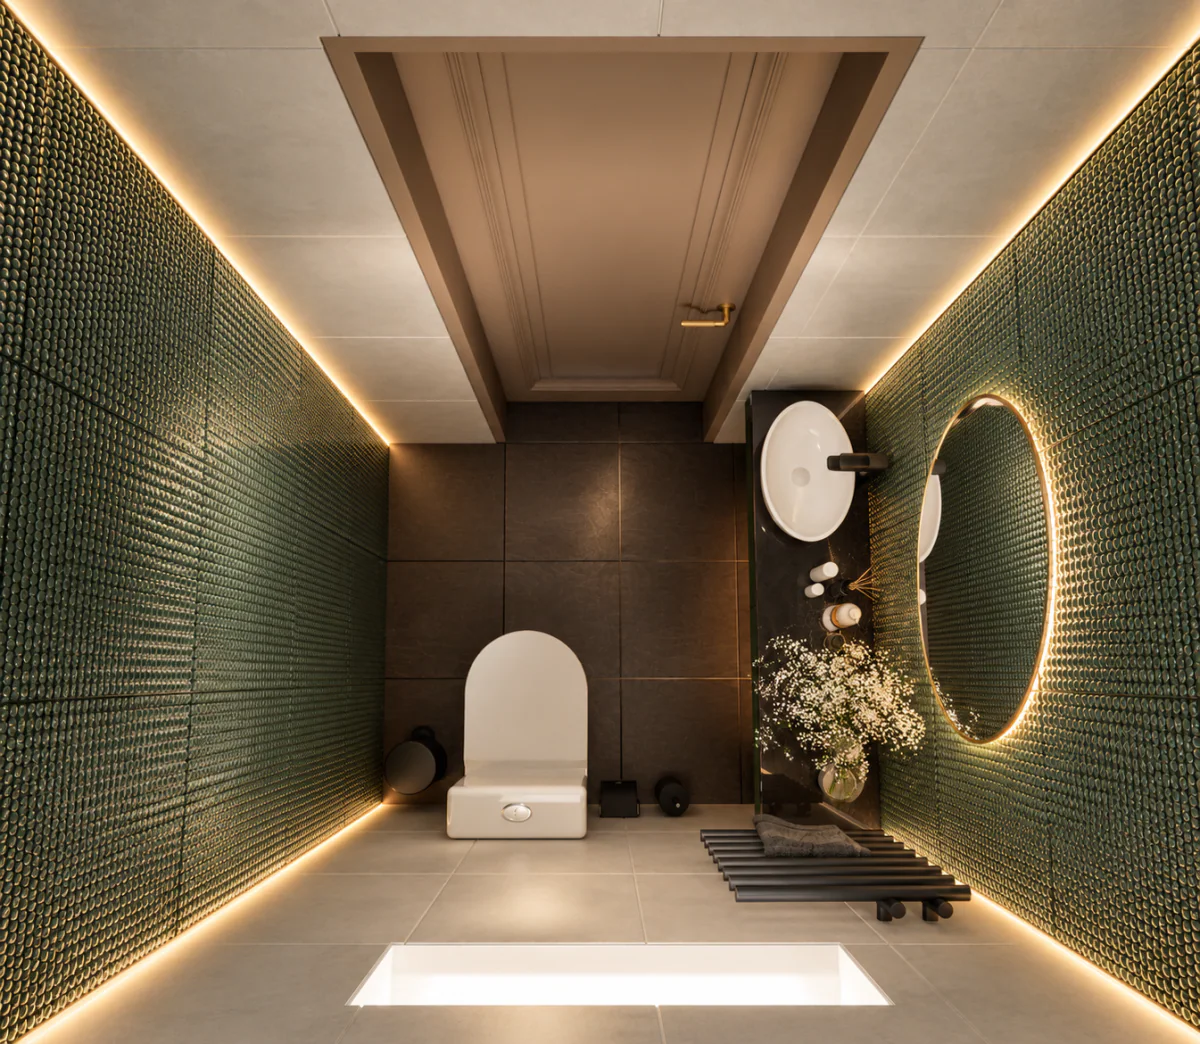
Overhead view of the green guest WC

First floor

Principal bedroom
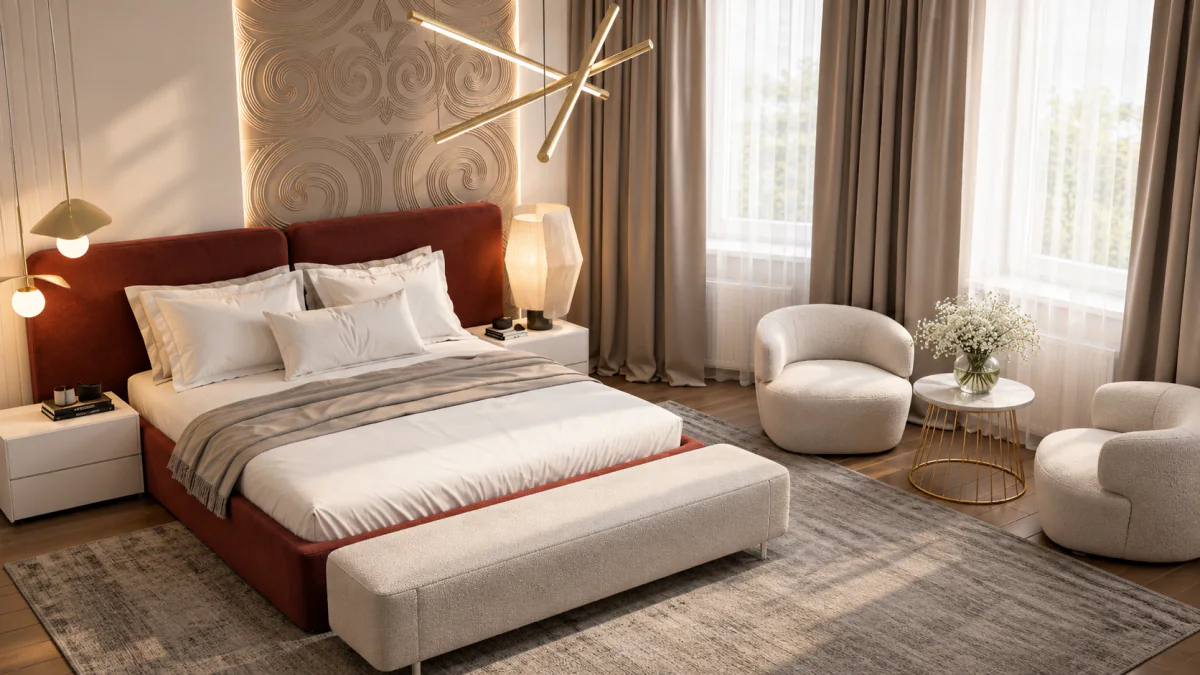
Main bedroom with an upholstered bed and a seating area by the window
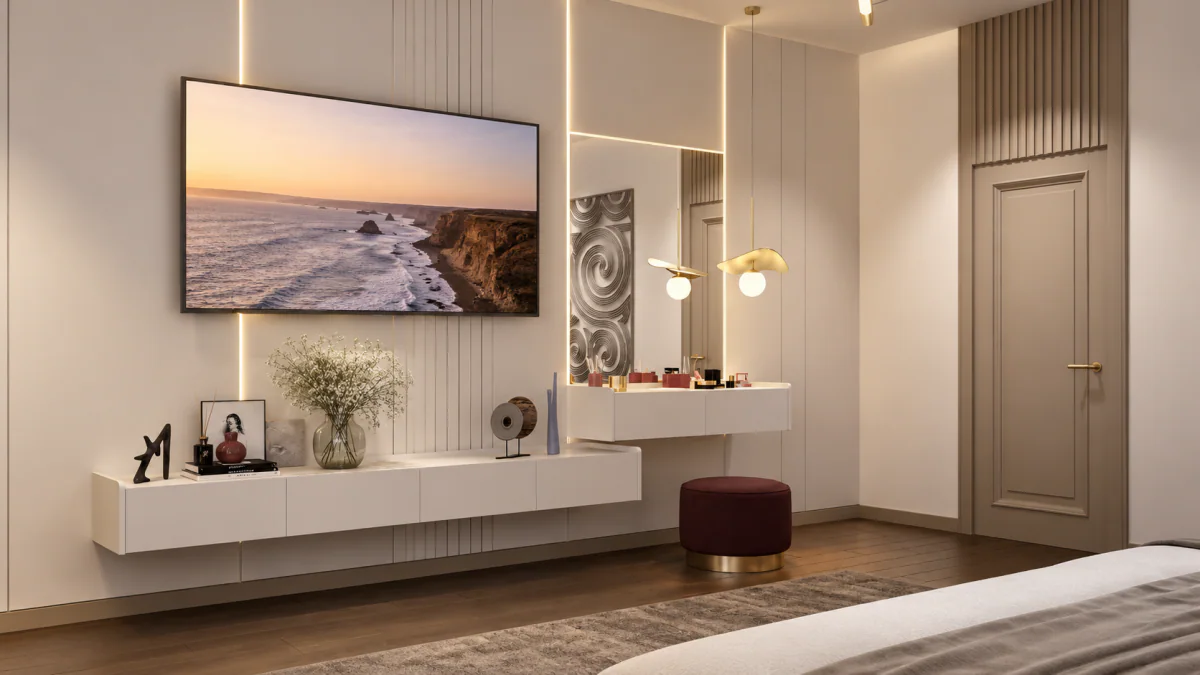
Bedroom TV wall with a dressing table and suspended storage
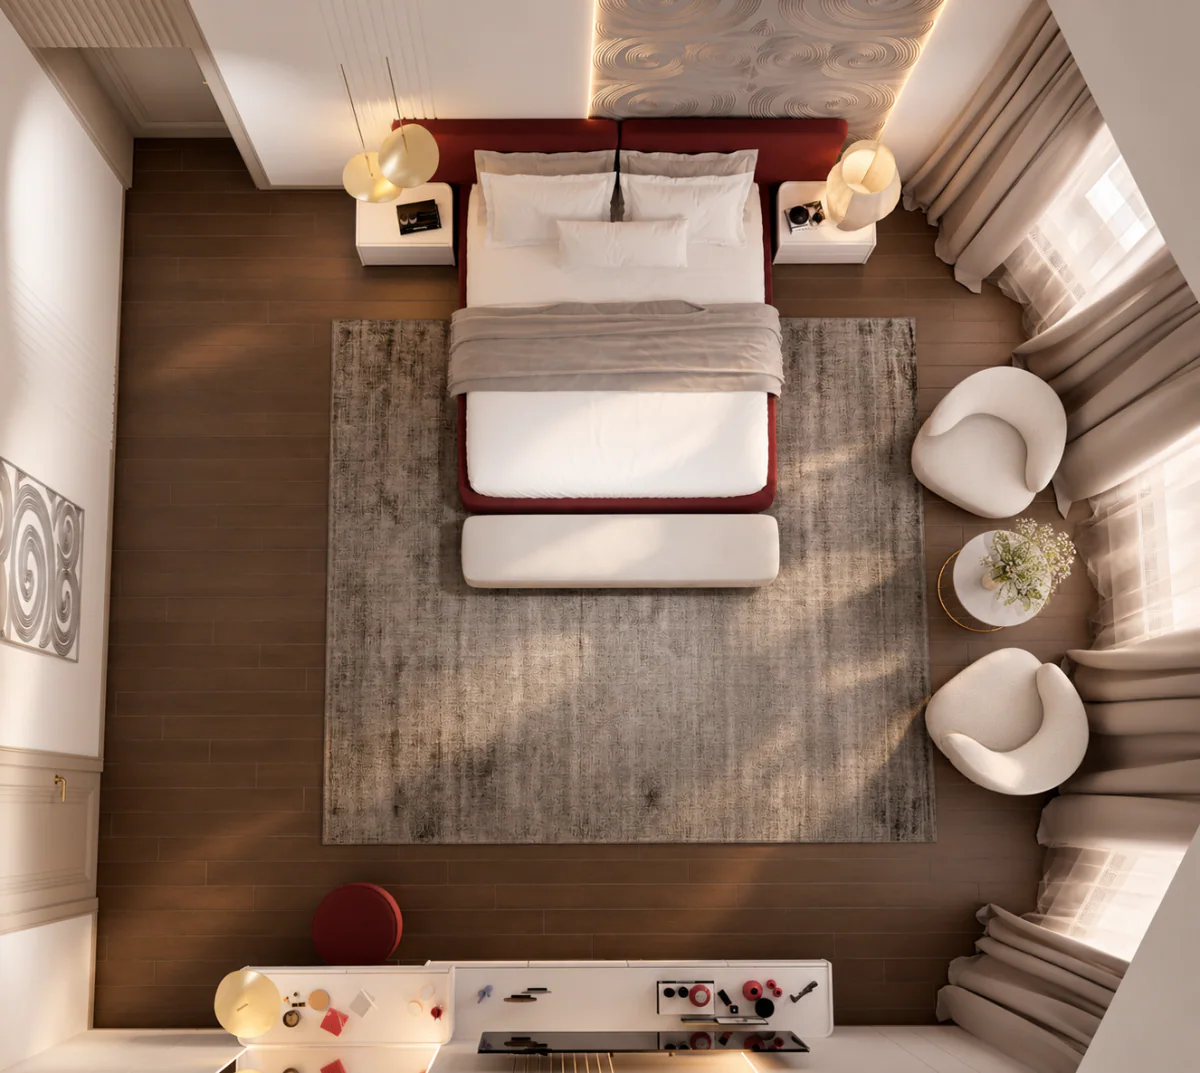
Overhead view of the main bedroom furniture layout

Hall and staircase

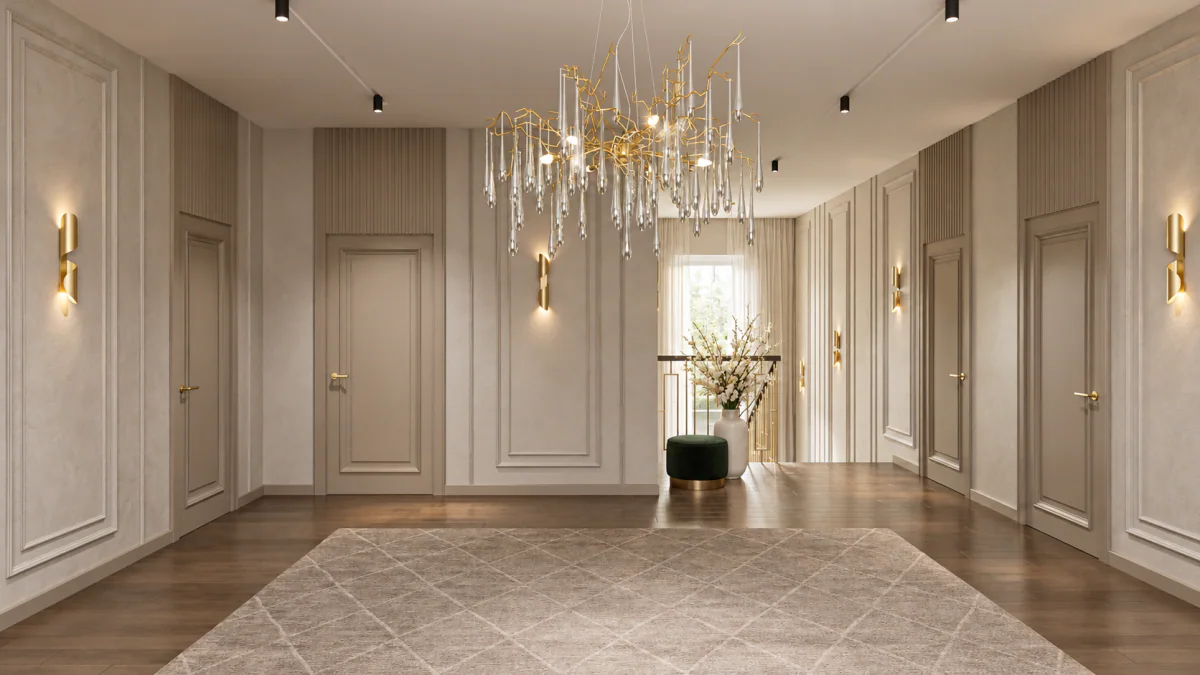
Upper hall with wall mouldings and crystal lighting
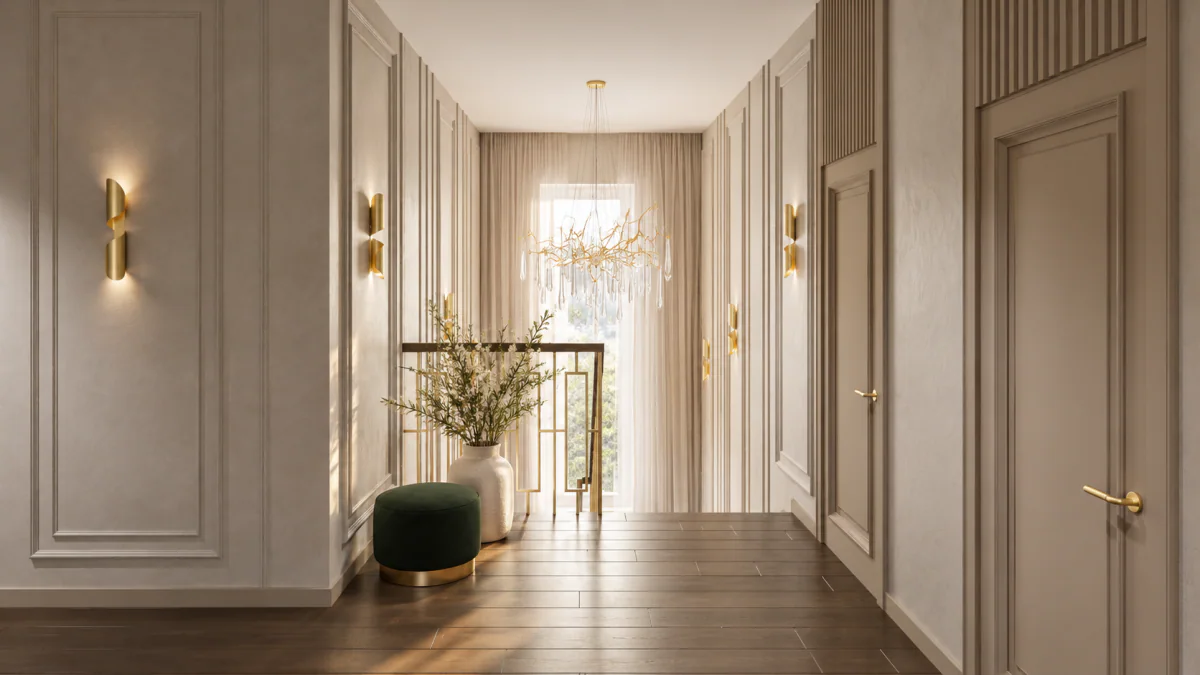
Upper hallway with timber flooring and a console by the window
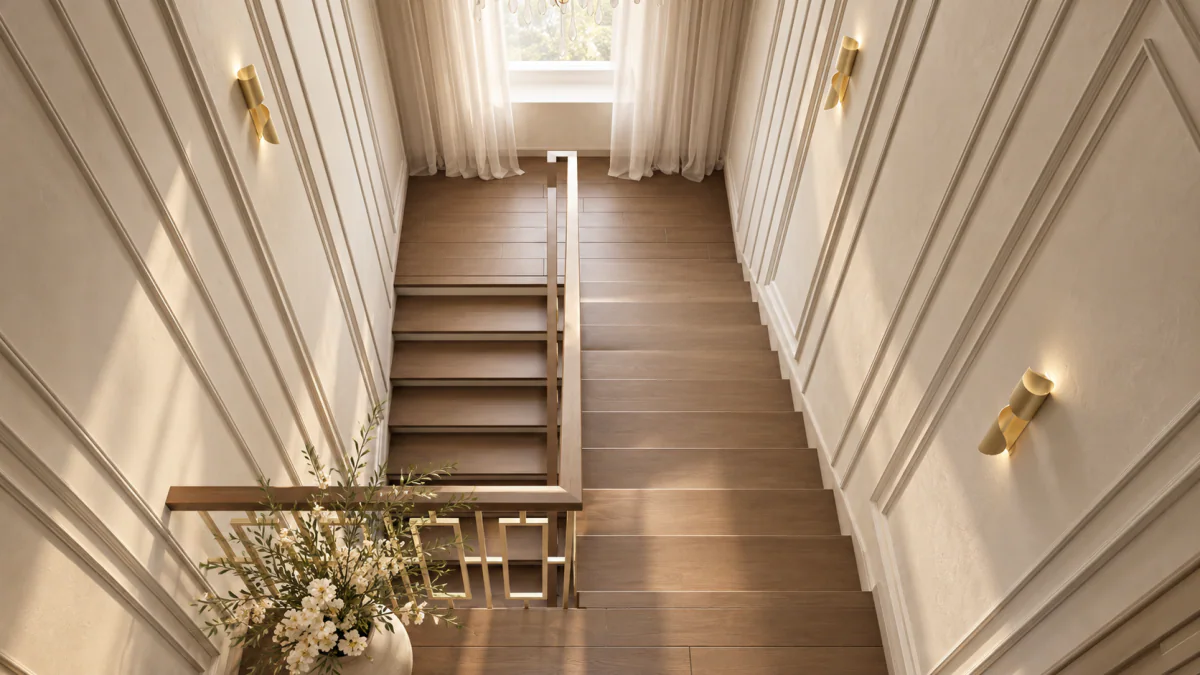
Staircase with timber steps and a decorative balustrade
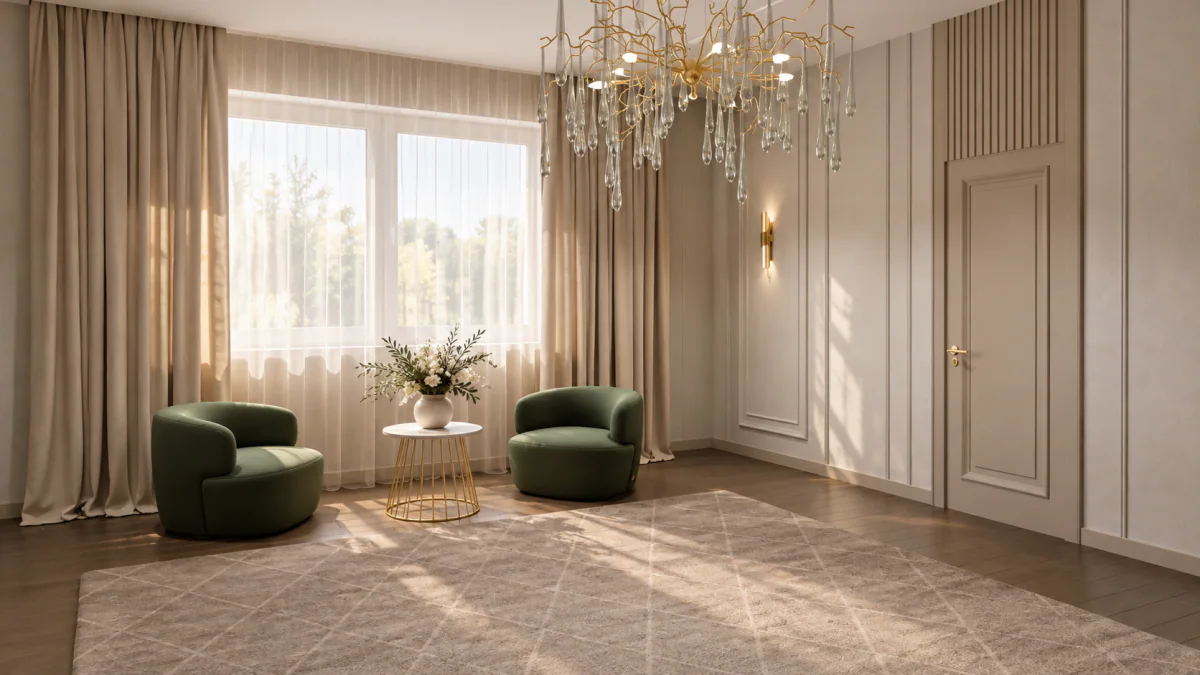
Seating area with green armchairs beside tall windows

Girls’ bedroom

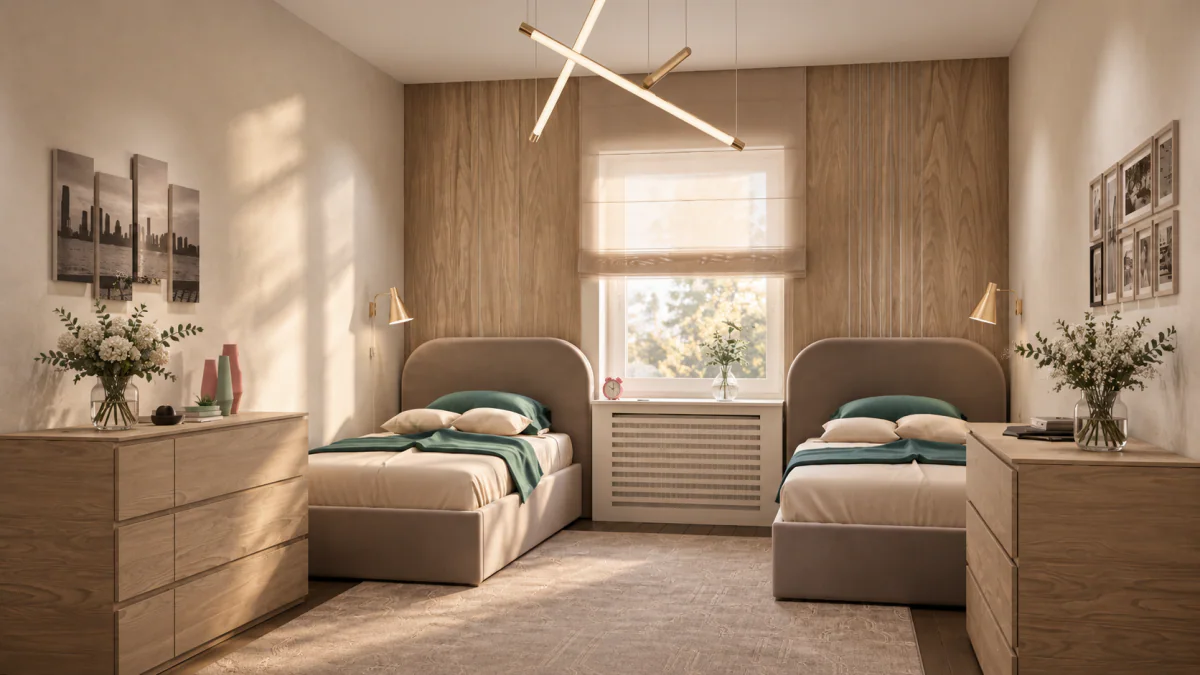
Shared bedroom with twin beds and teal accents
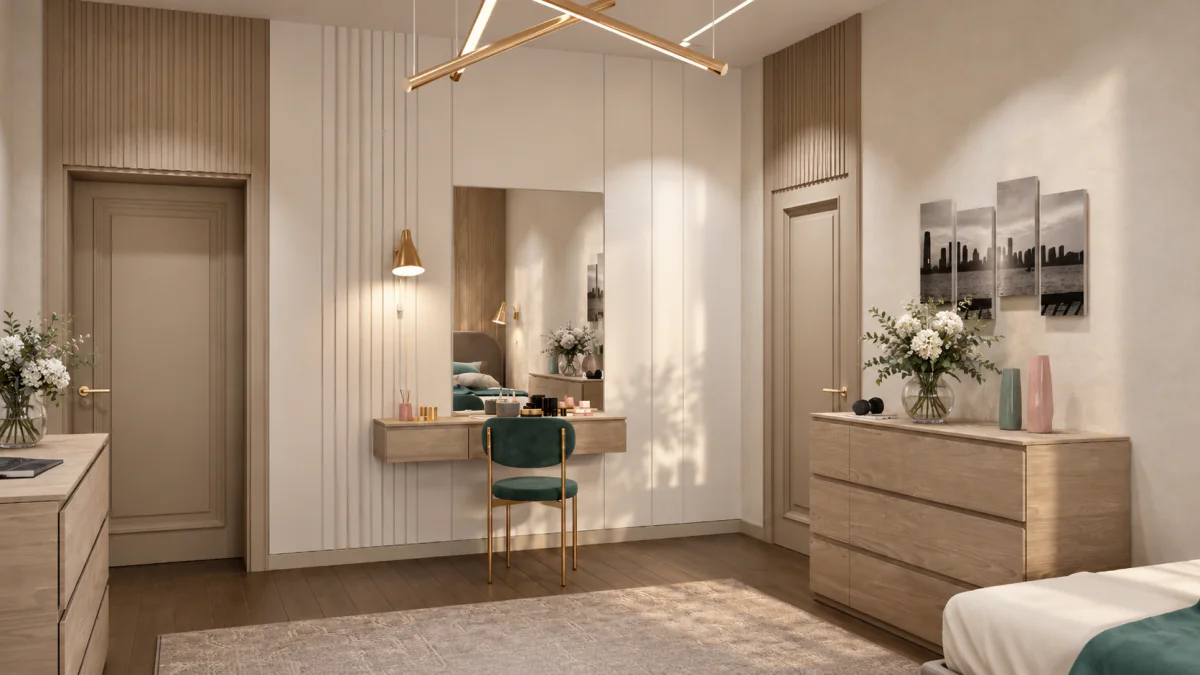
Shared bedroom with a desk, mirrors and timber storage units
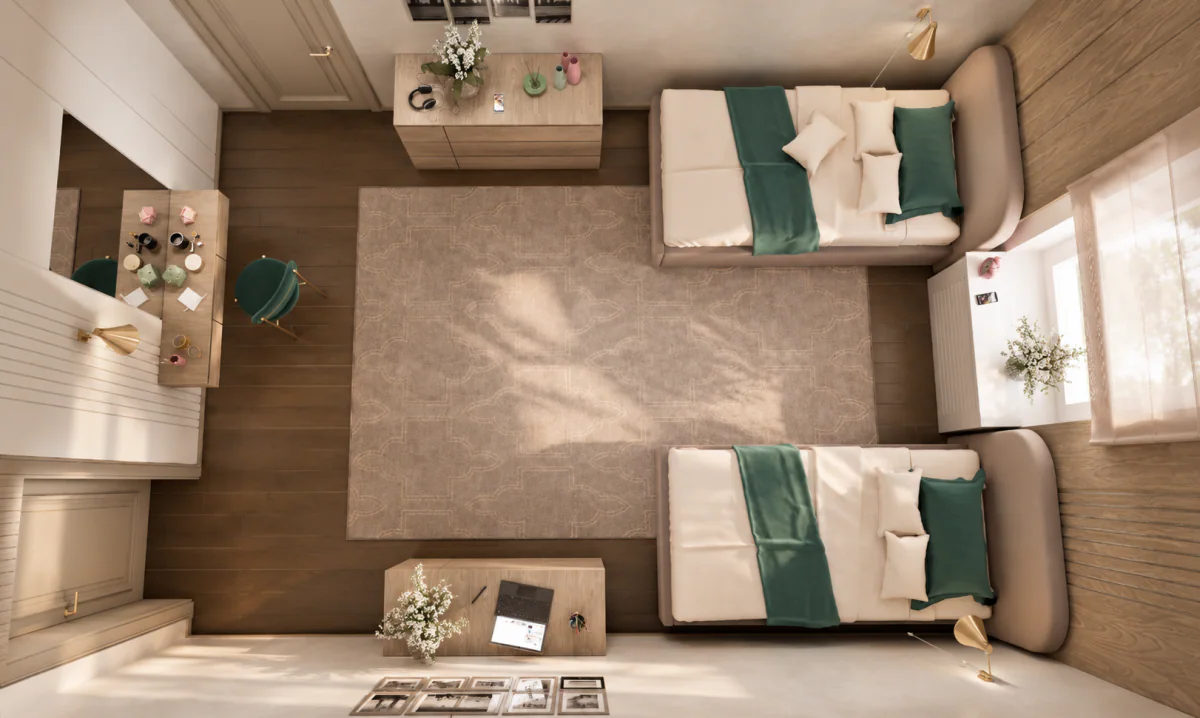
Overhead view of the twin-bedroom layout
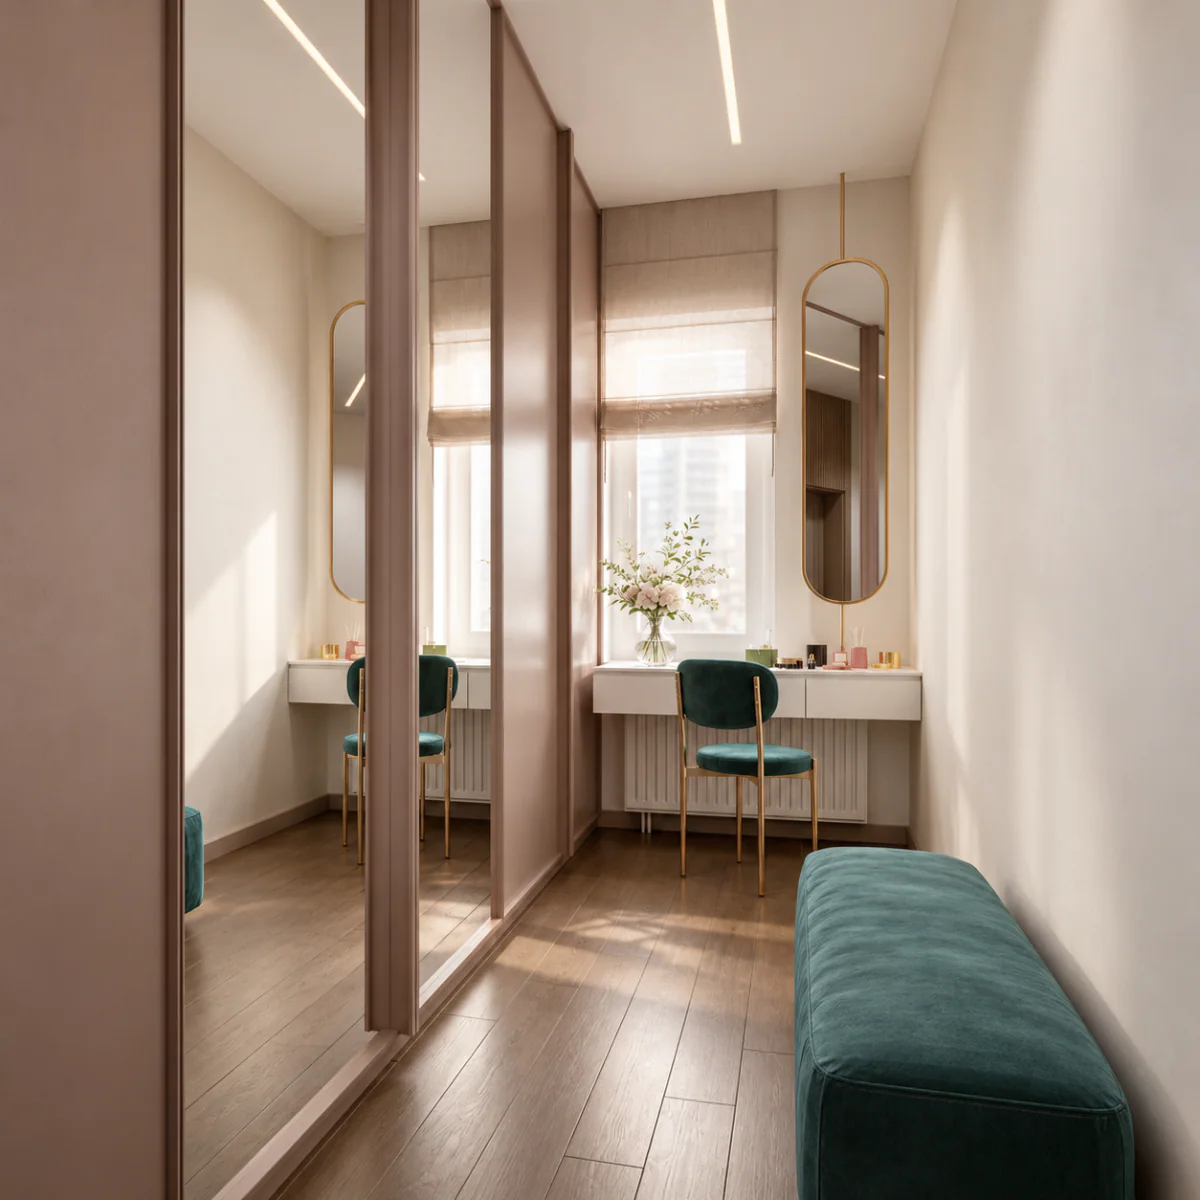
Bedroom dressing area with a full-height mirror and upholstered bench

Boys’ bedroom

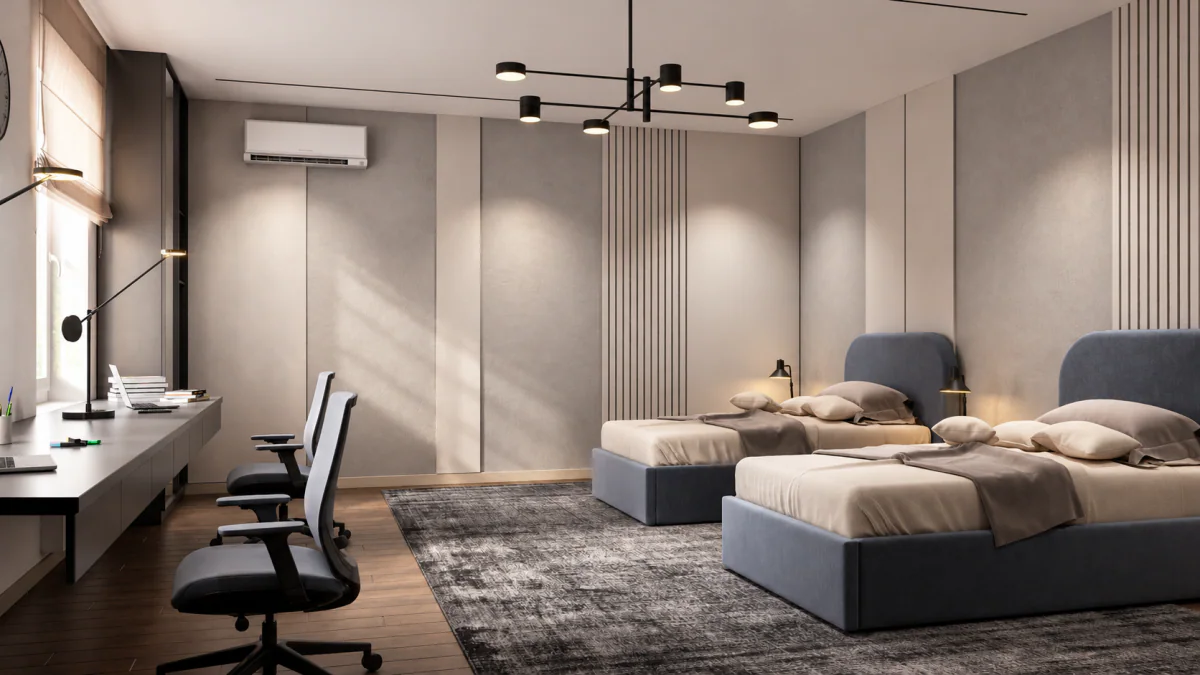
Shared bedroom with two beds and a study area by the windows
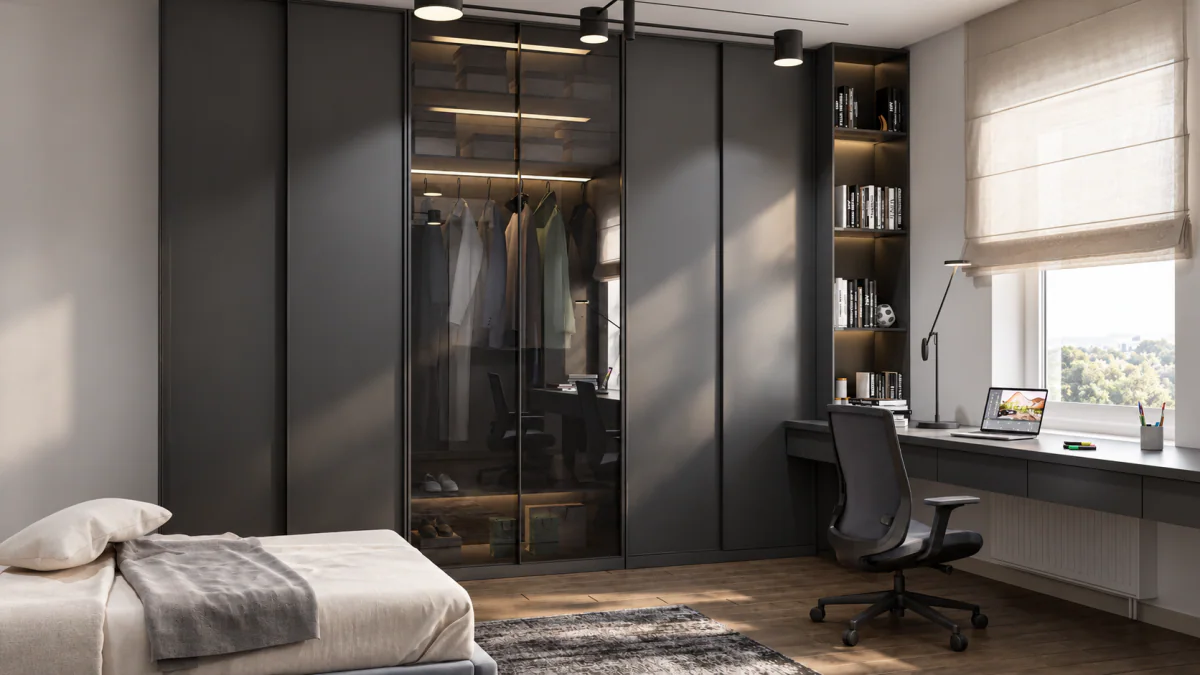
Bedroom with a glazed wardrobe and a desk by the window
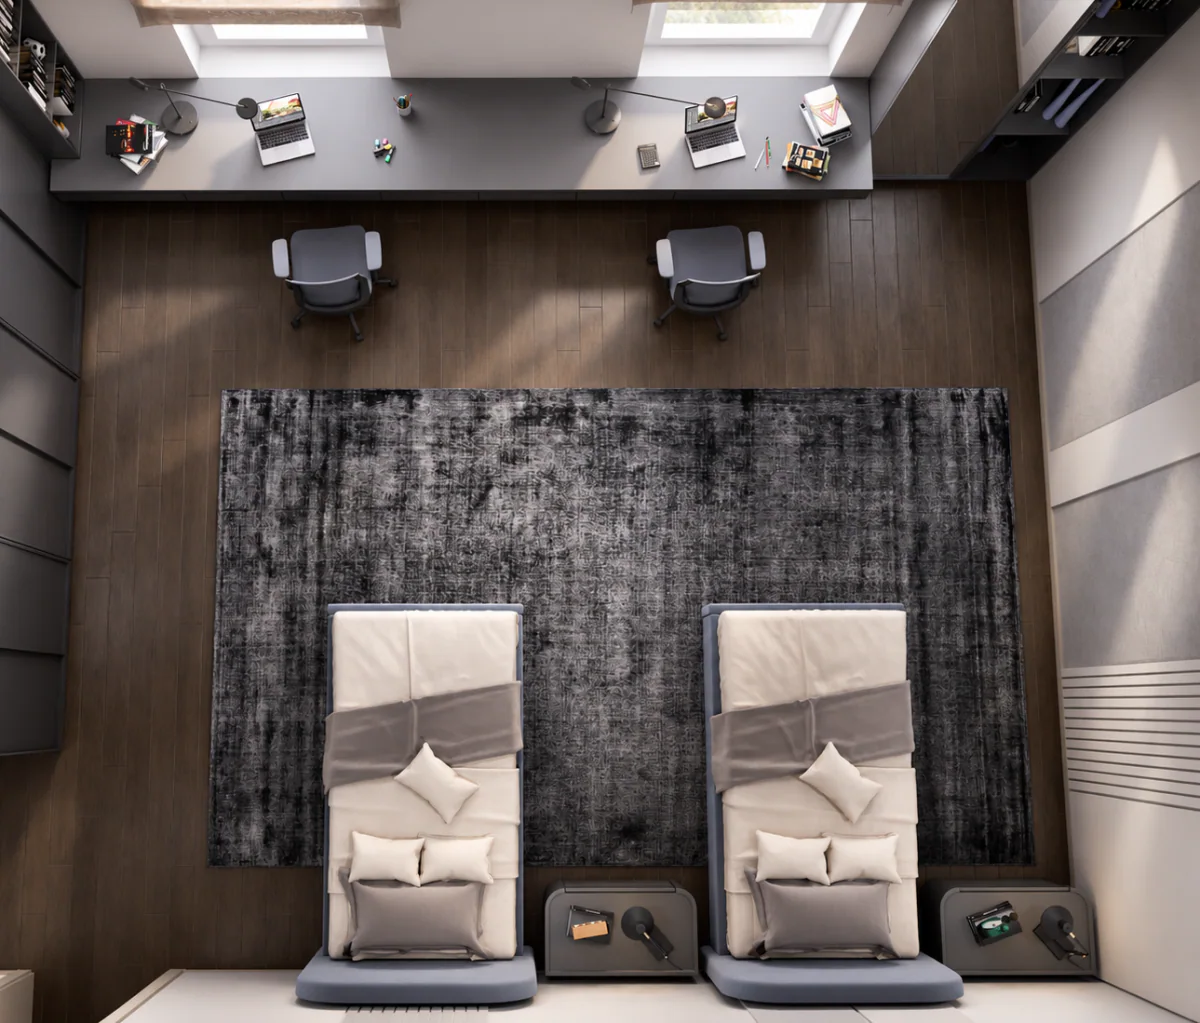
Overhead view of the bedroom with twin beds and study desks

Laundry room

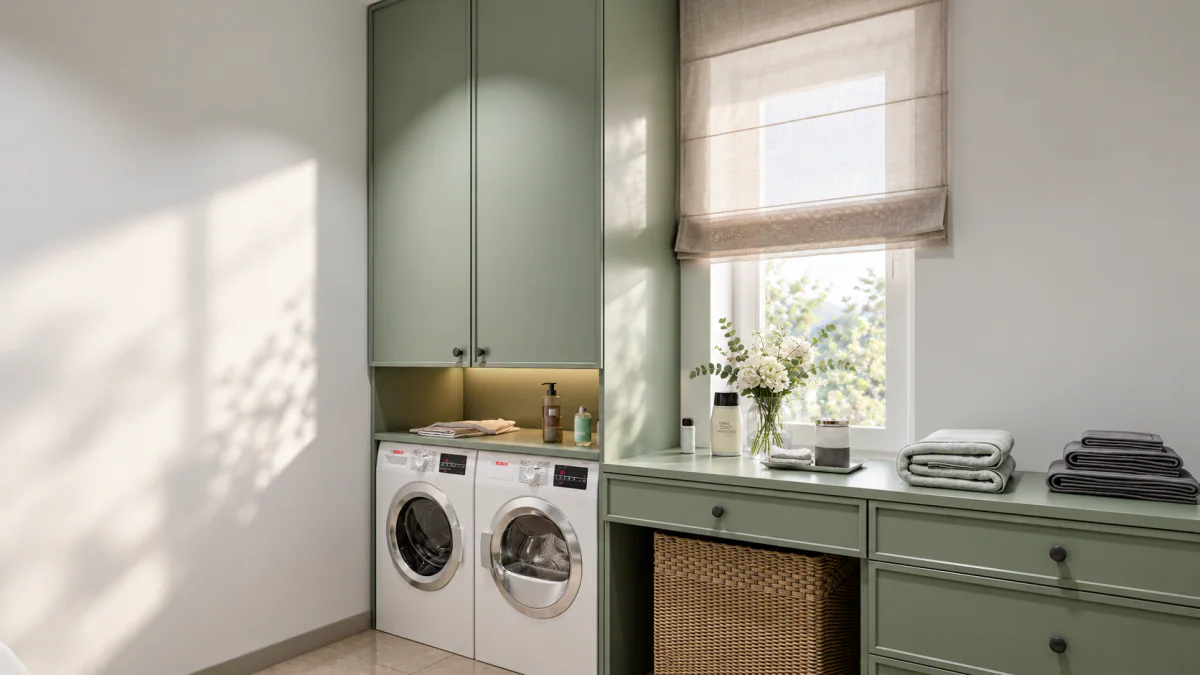
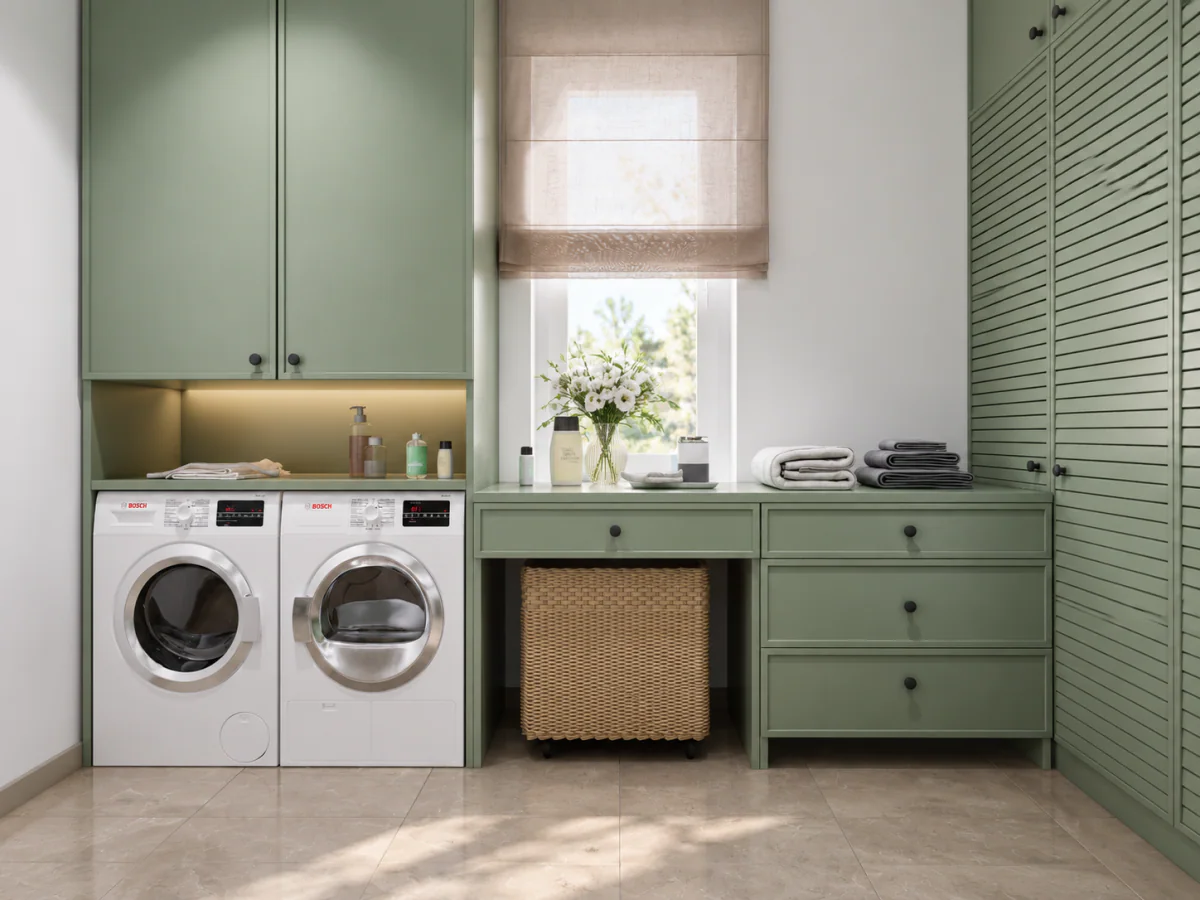
Laundry room with a washing machine, tumble dryer and sink
Laundry worktop beside green fitted storage
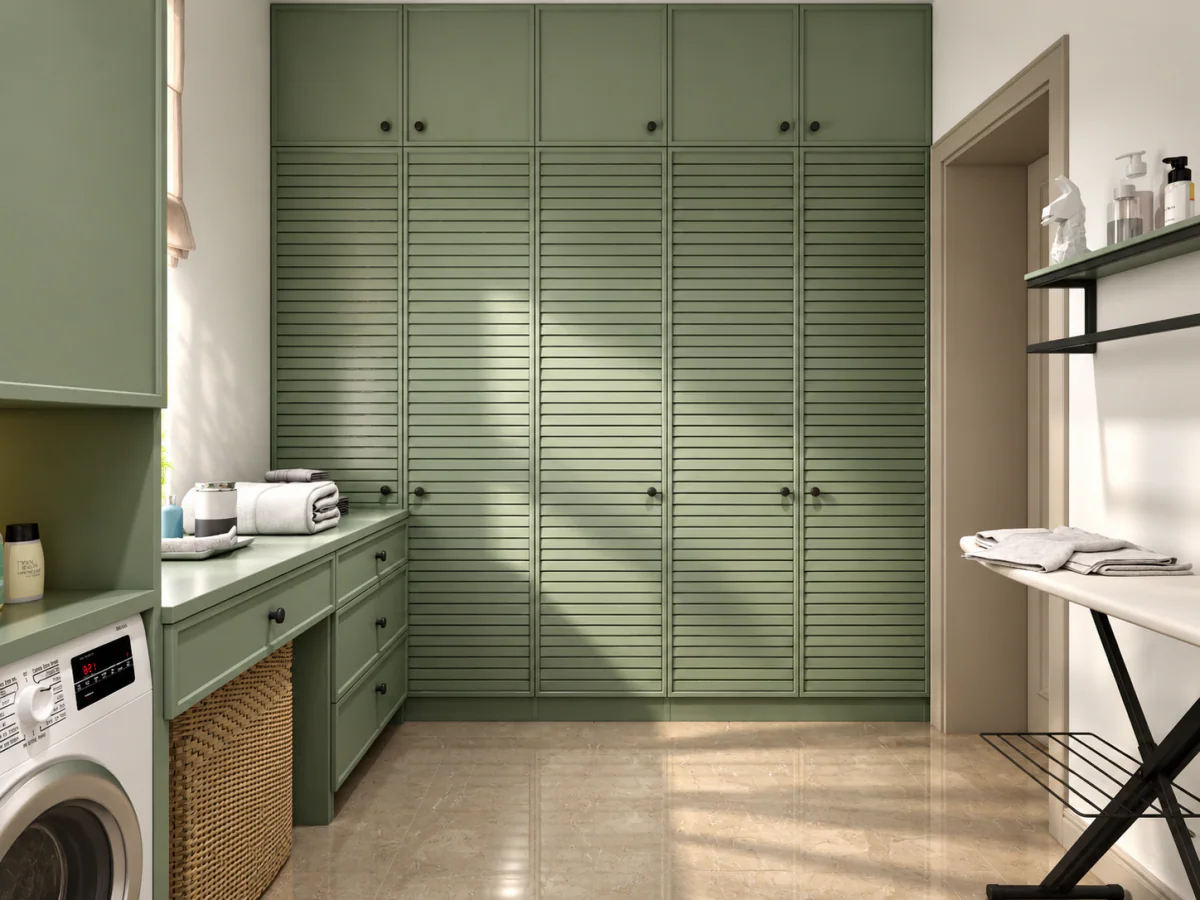
Laundry room with tall green cabinets and a folding worktop

Bathroom with bathtub

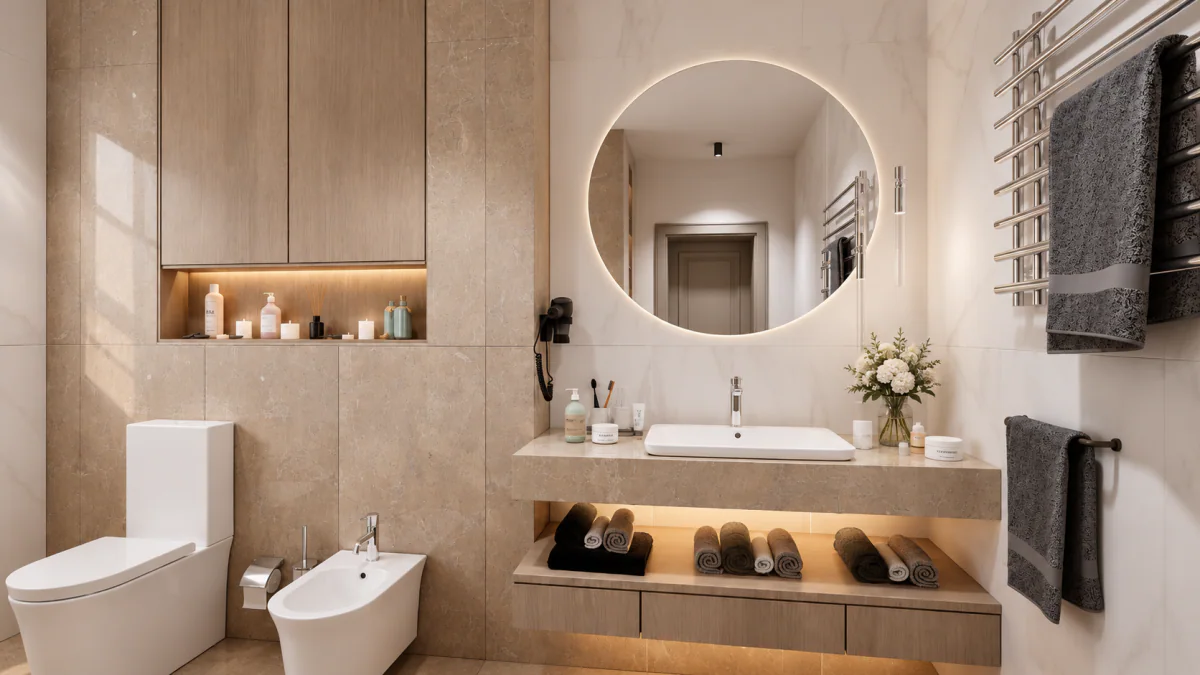
Bathroom vanity with a round mirror and timber cabinetry
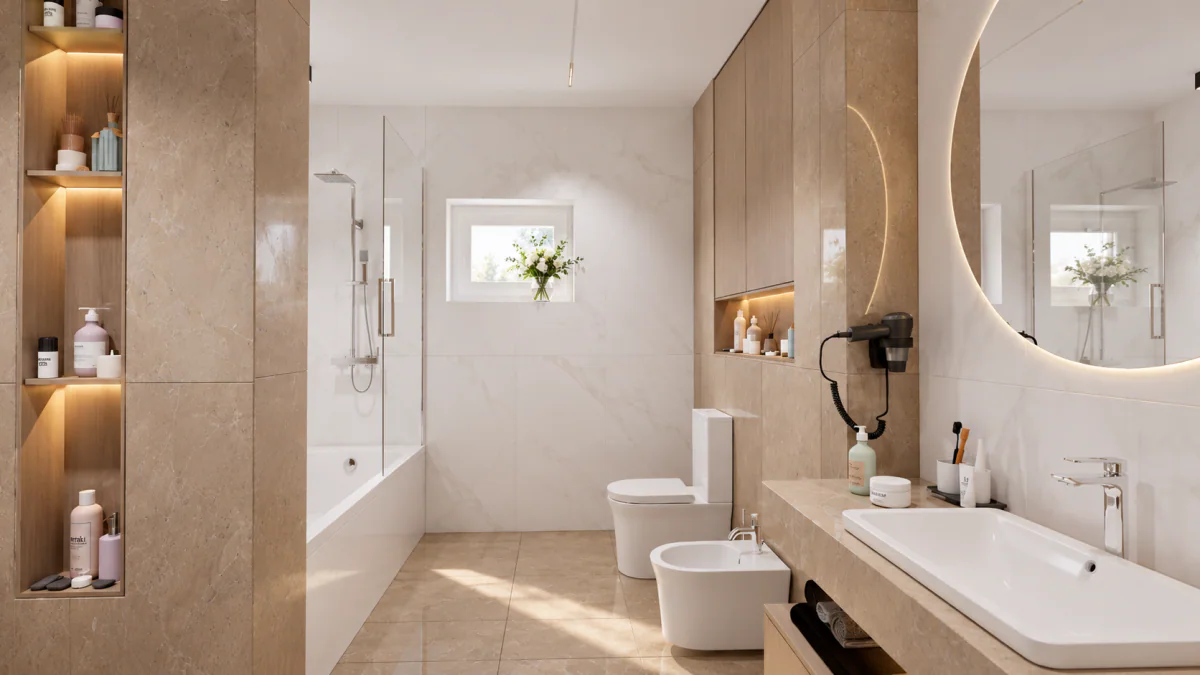
Bathroom with a freestanding bath, timber storage and a window
Overhead view of the bathroom with a freestanding bath

Leave a Reply

Your email address will not be published. Required fields are marked *

THE FIRST STEP TOWARDS YOUR PROJECT

LET’S DISCUSS
YOUR PROJECT

Tell me about your house or apartment in Portugal. I’ll help you understand where to start, which priorities to address first and which RD Studio service best fits your situation. Meet the designer: Rachelle, founder of Rachelle Design Studio.

New clients receive 10% off their first service with the code RDSTUDIO10.

Rachelle, interior designer and founder of Rachelle Design Studio
rachelle design studio logo main o orange

Professional interior solutions from concept to implementation.

Contacts

Social media
Contemporary Heritage — 380 m² Family Home — Rachelle Design Studio