

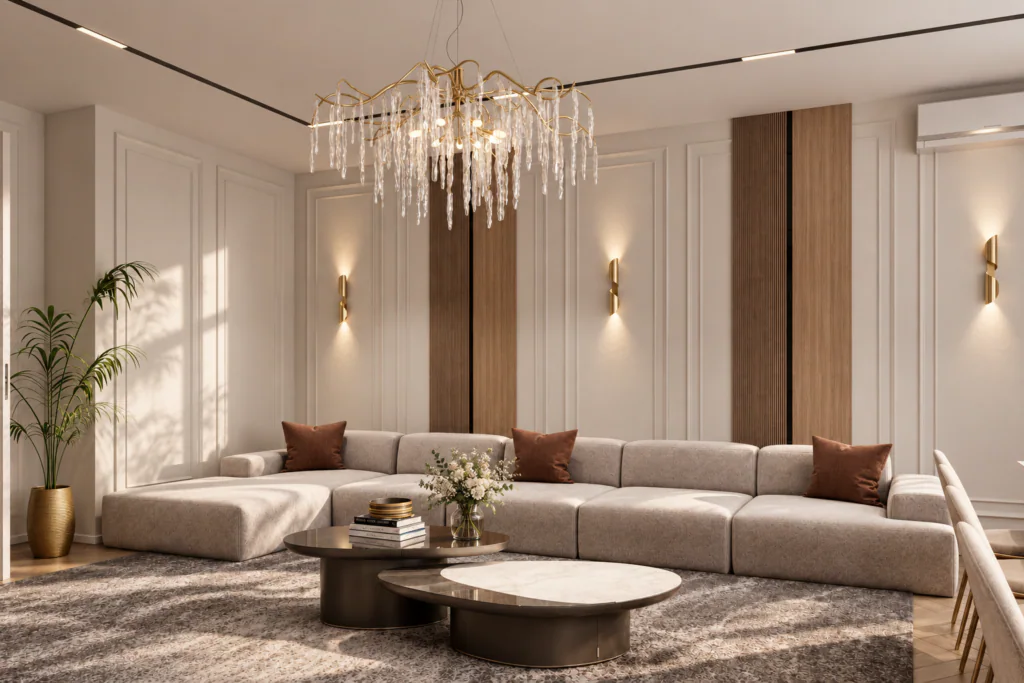
Golden Neoclassicism, 180 m²
This 180 m² project was created by combining two apartments into one harmonious home designed for a large Kazakh family. Explore the service: interior design projects.
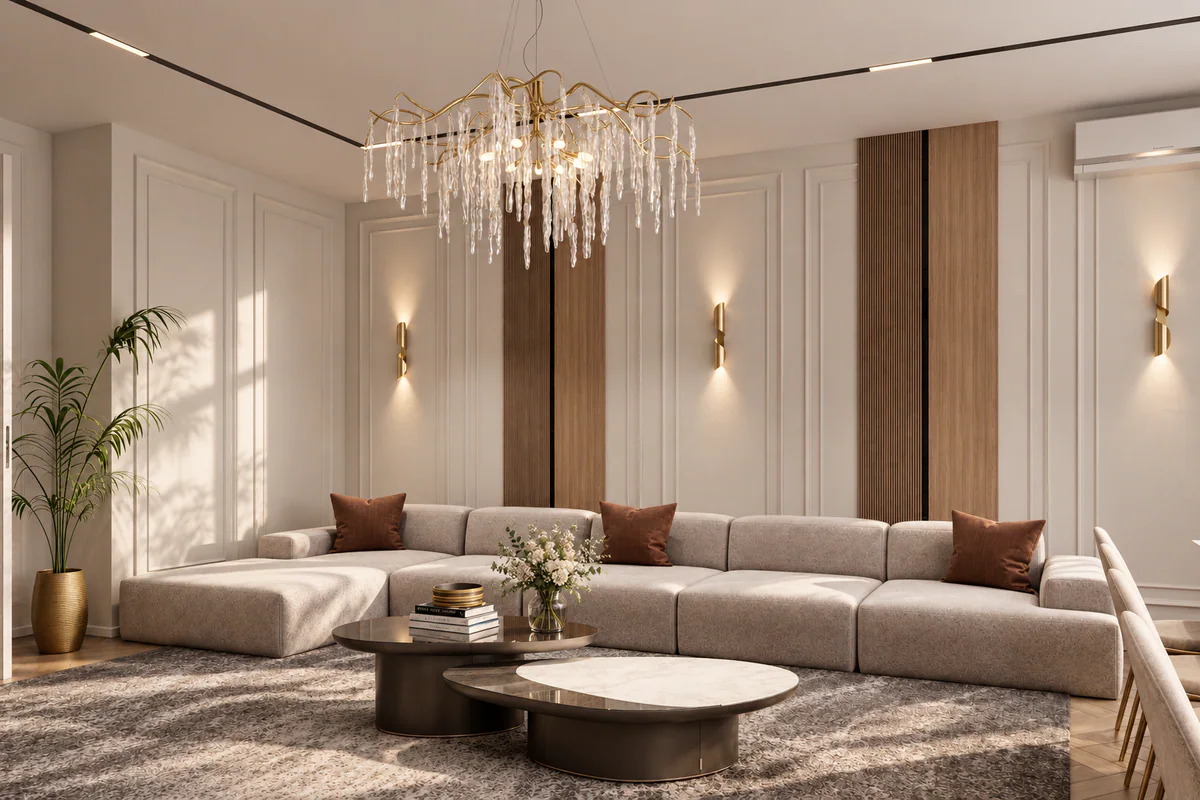
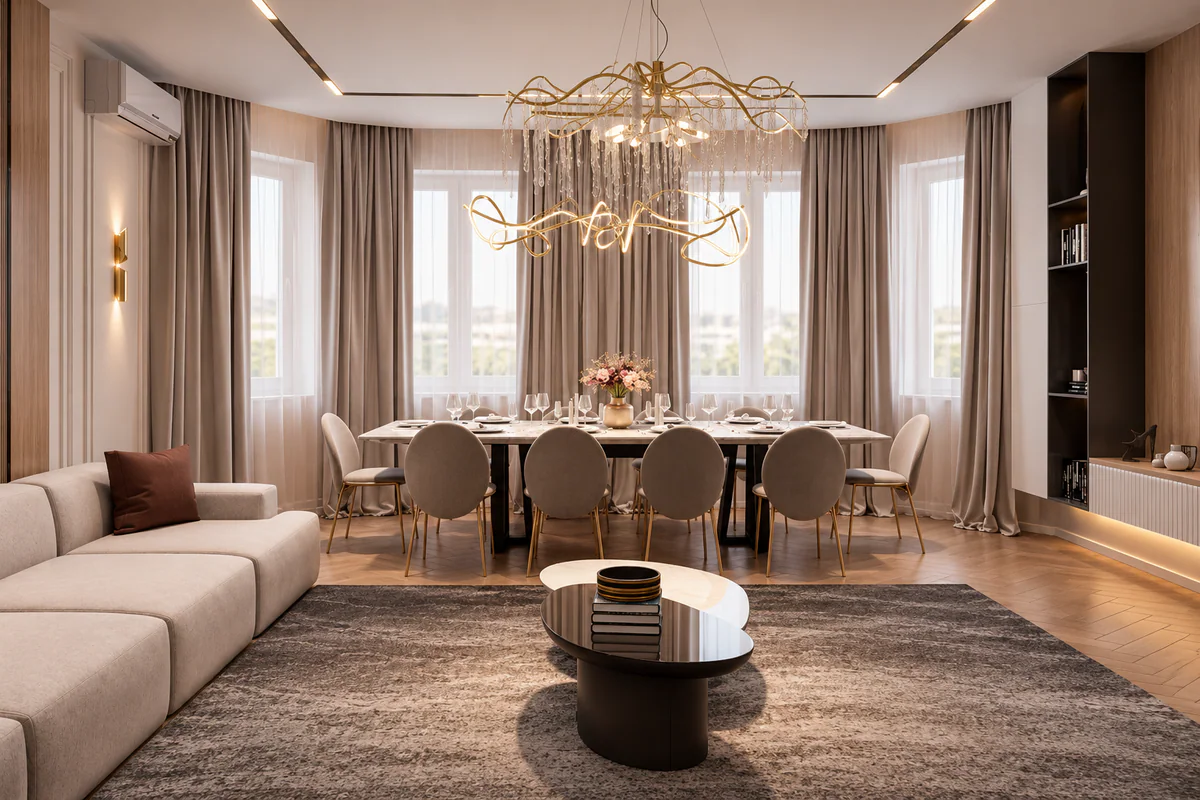
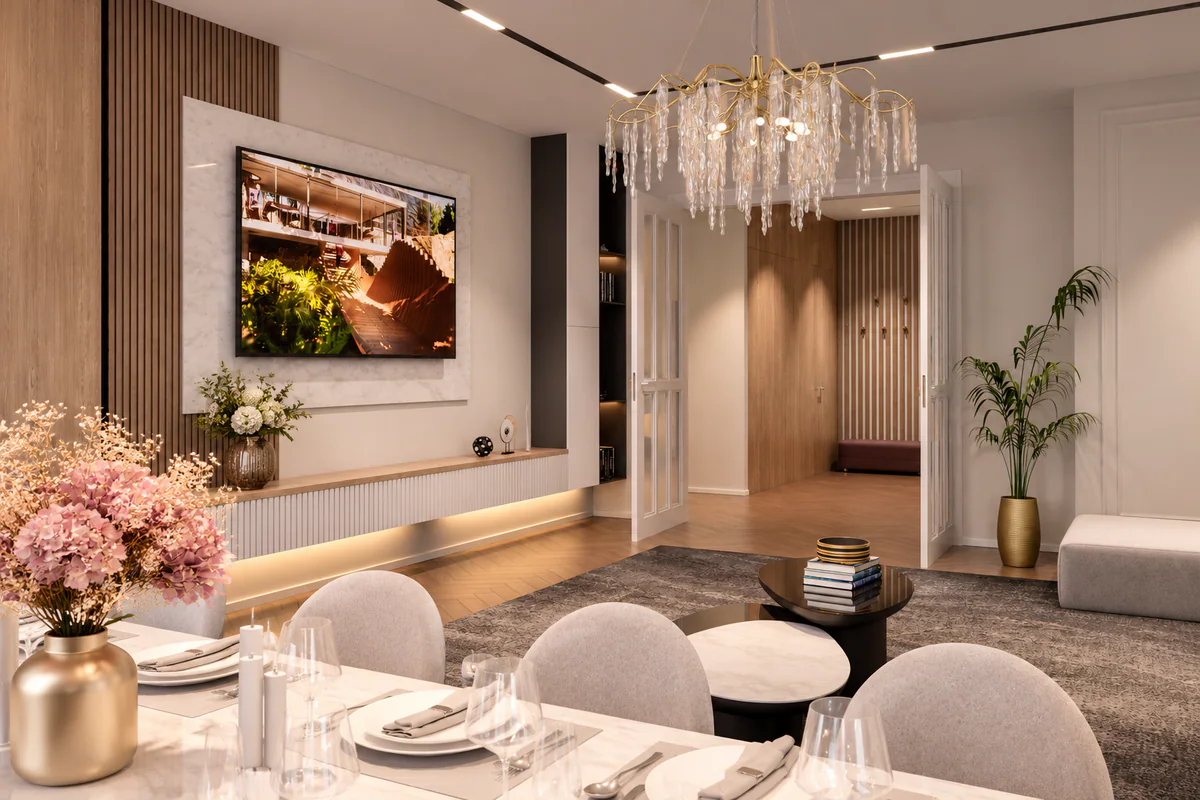
The interior follows a contemporary classic style with refined accents, combining functionality with an elegant aesthetic.
The heart of the home is the spacious living and dining area.
The result is a warm and light-filled space designed both for large family celebrations and for comfortable everyday living.
Entrance
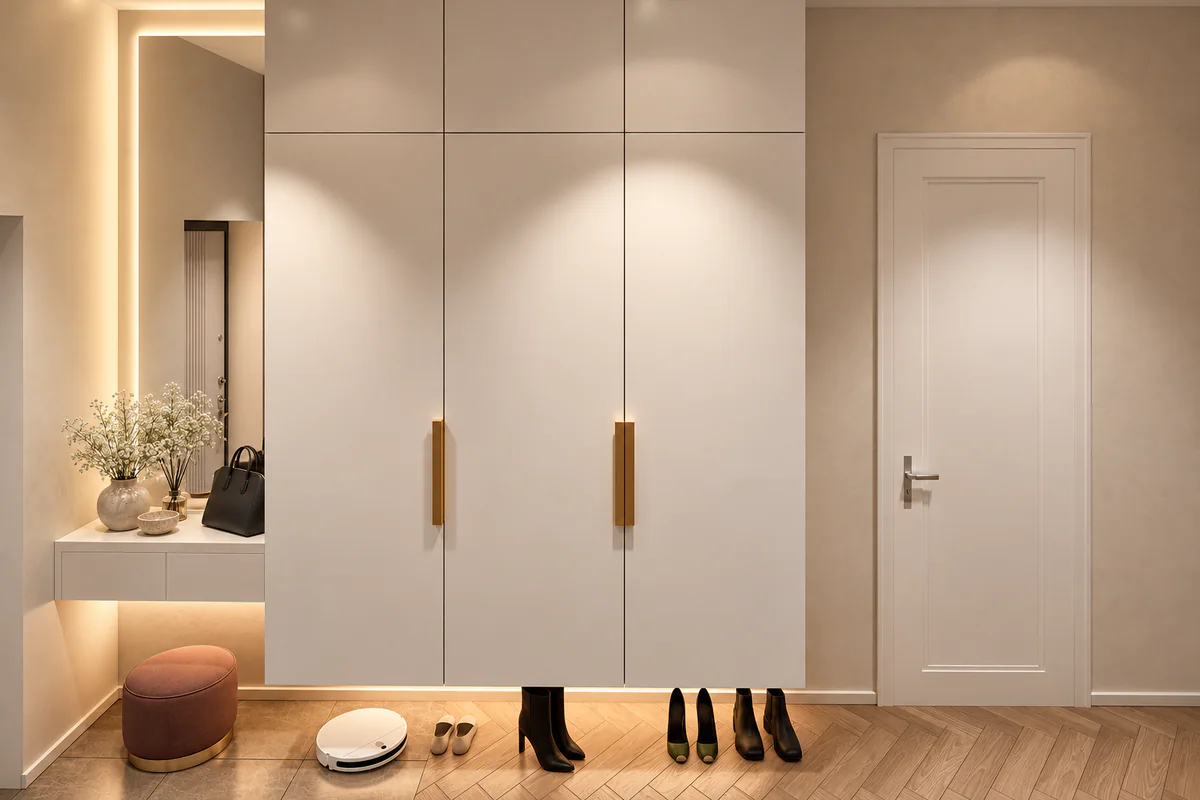
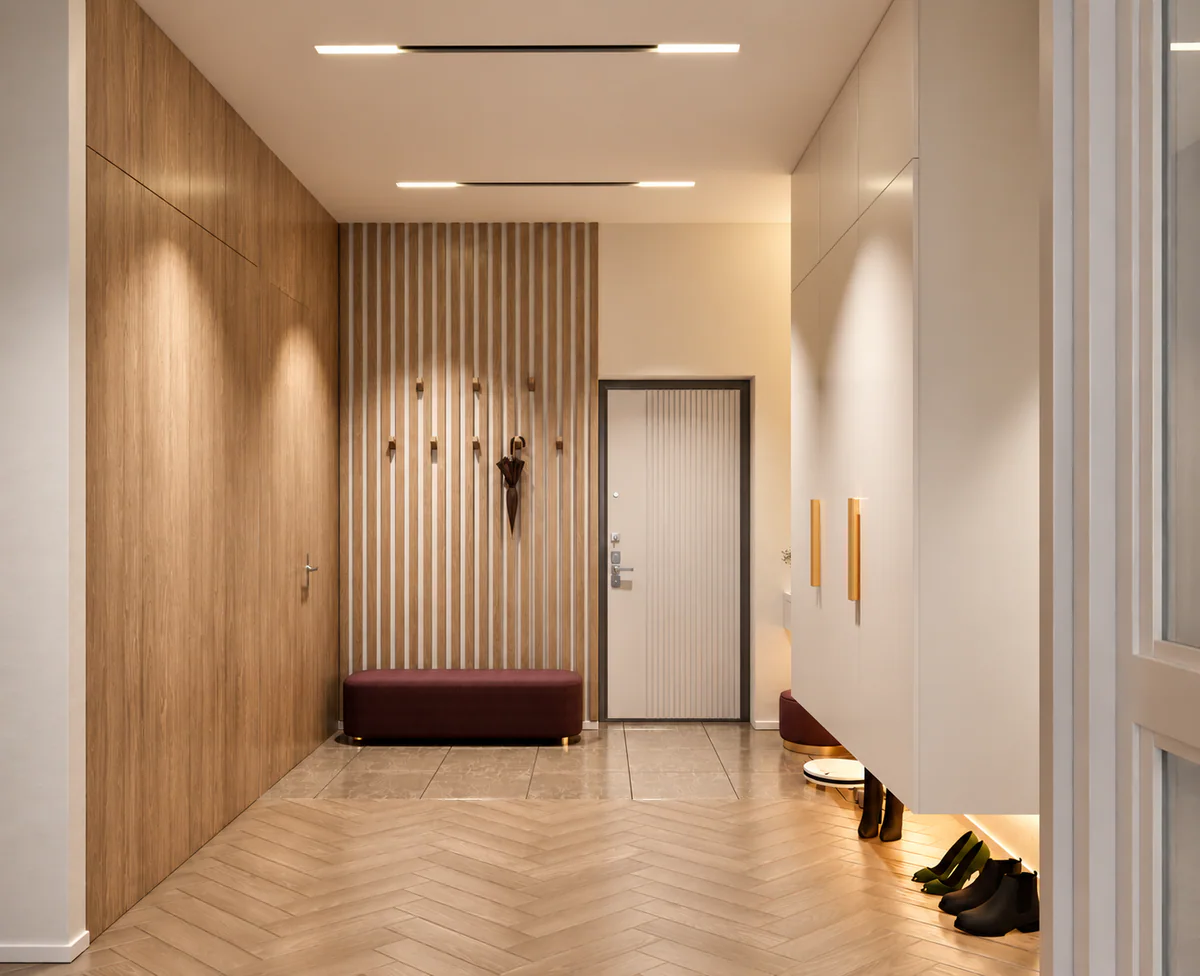
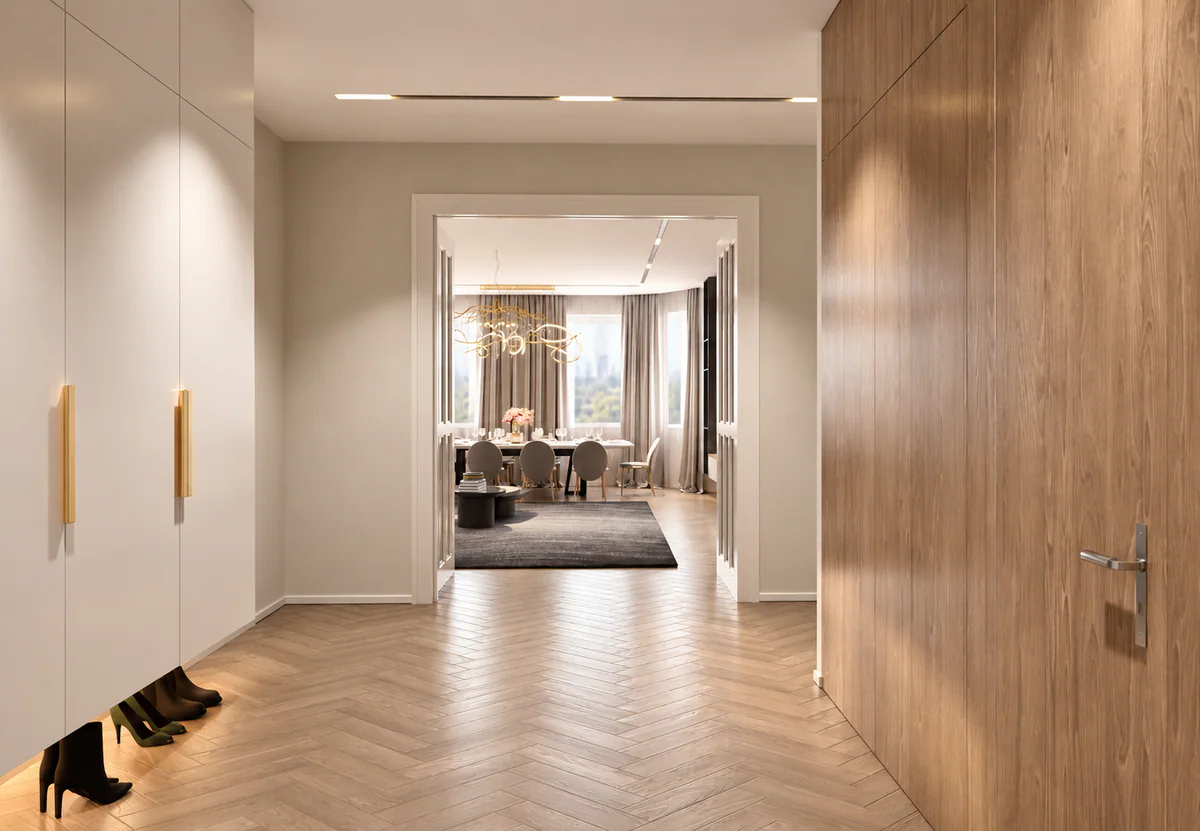
Living and dining room
Principal bedroom
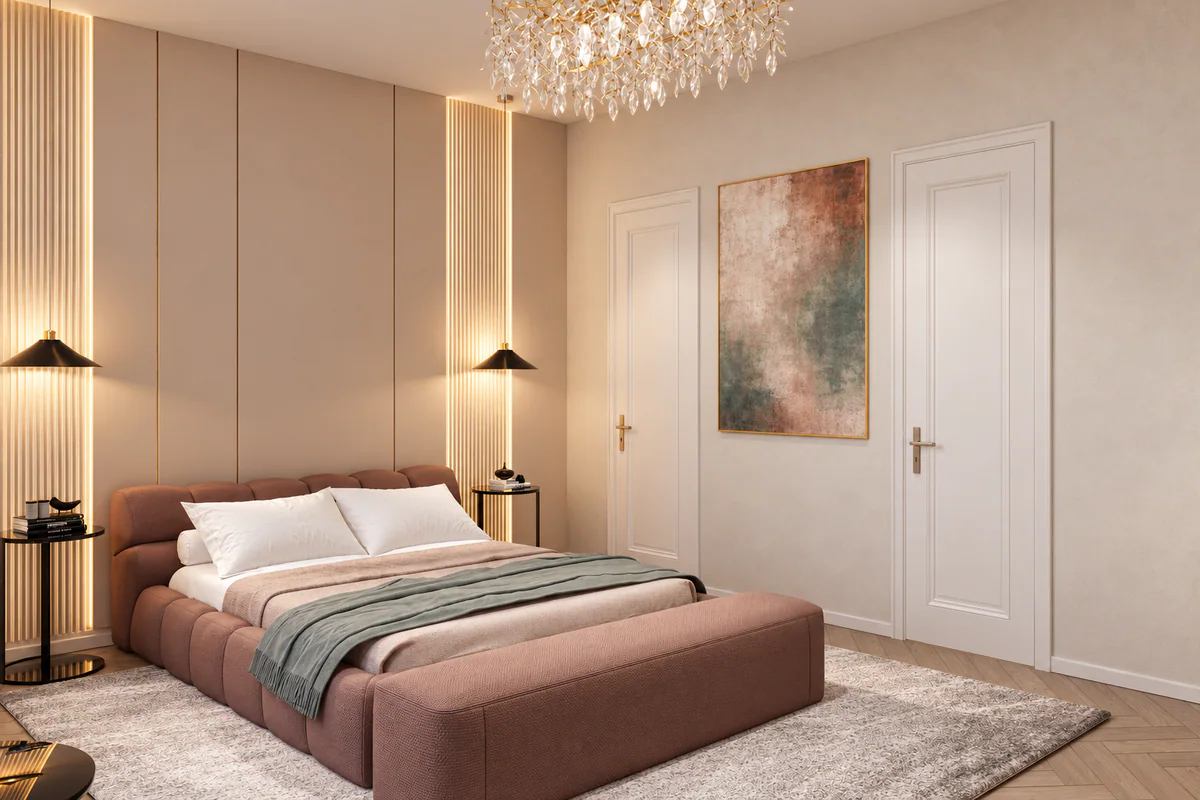
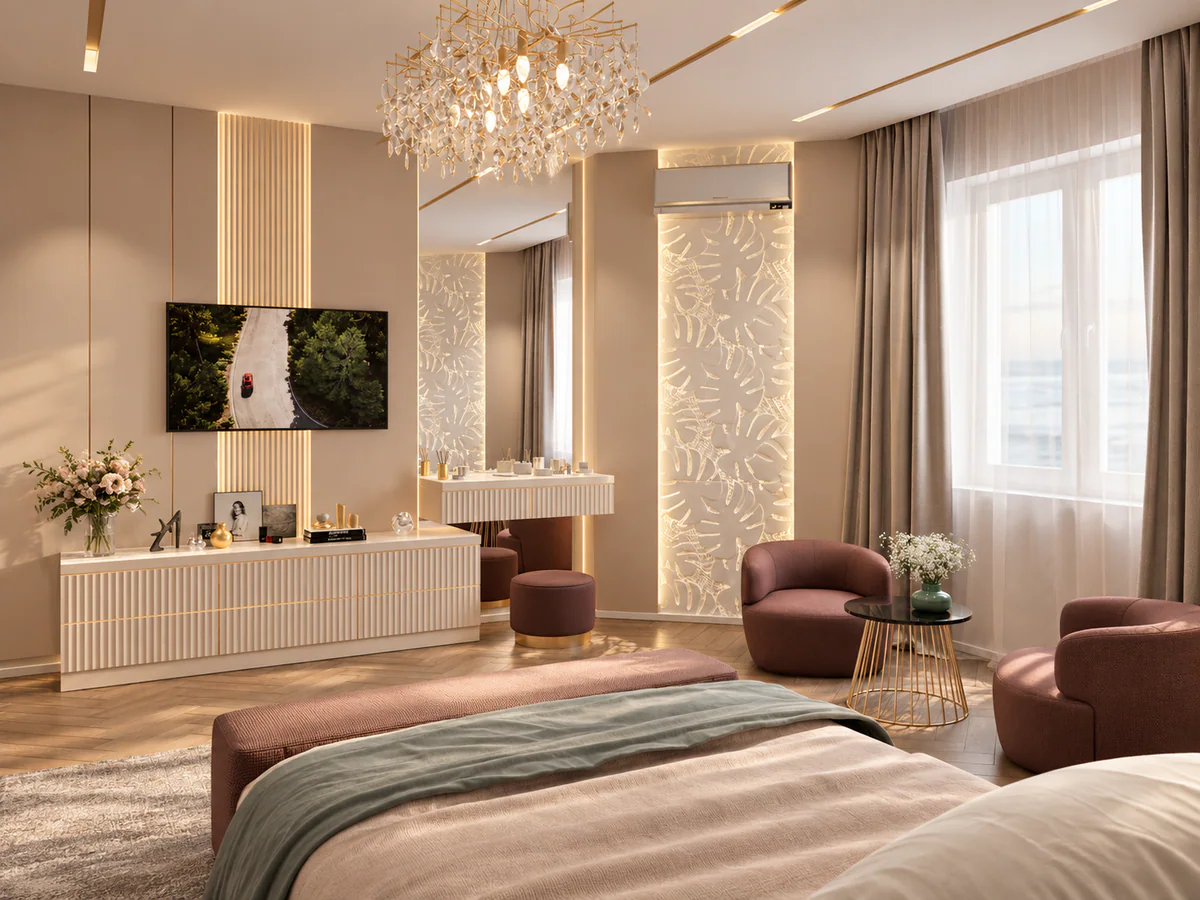
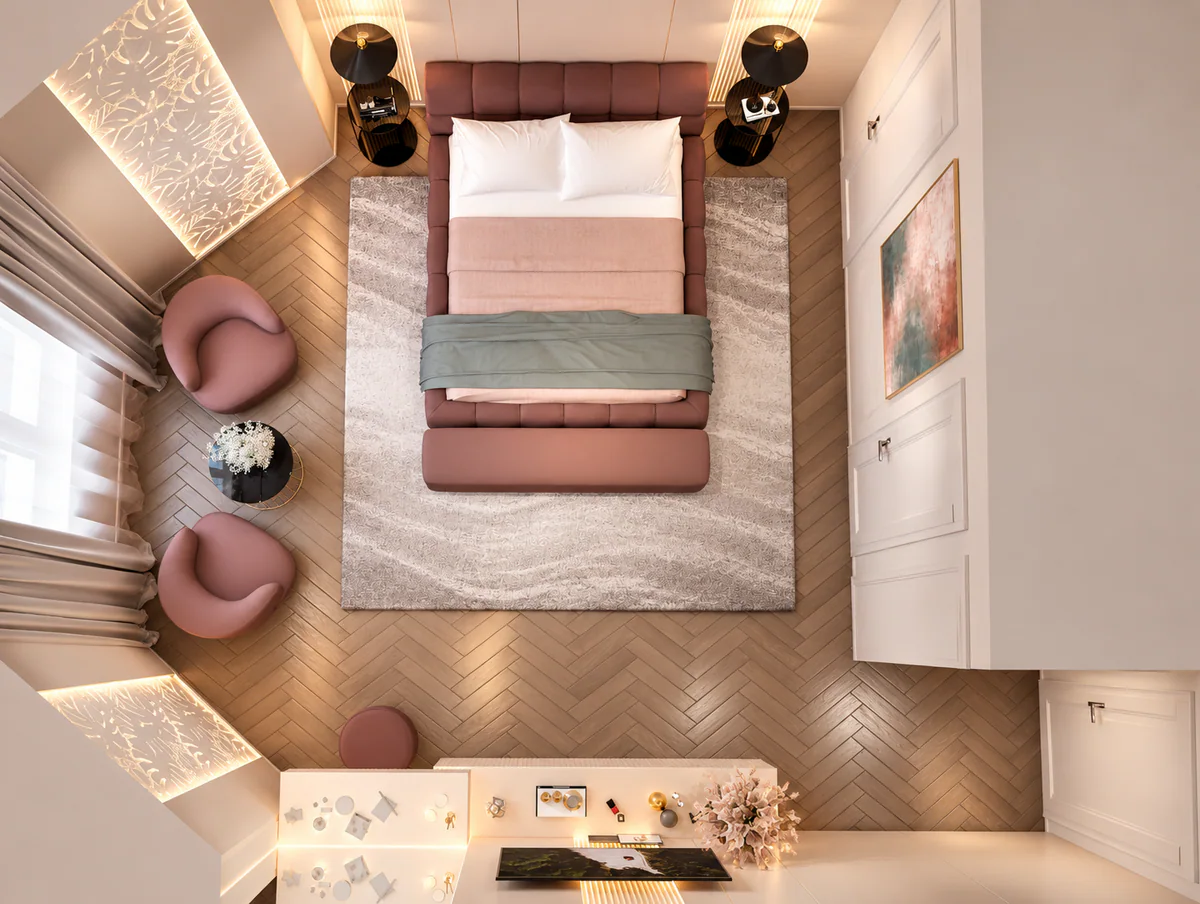
Girls’ bedroom
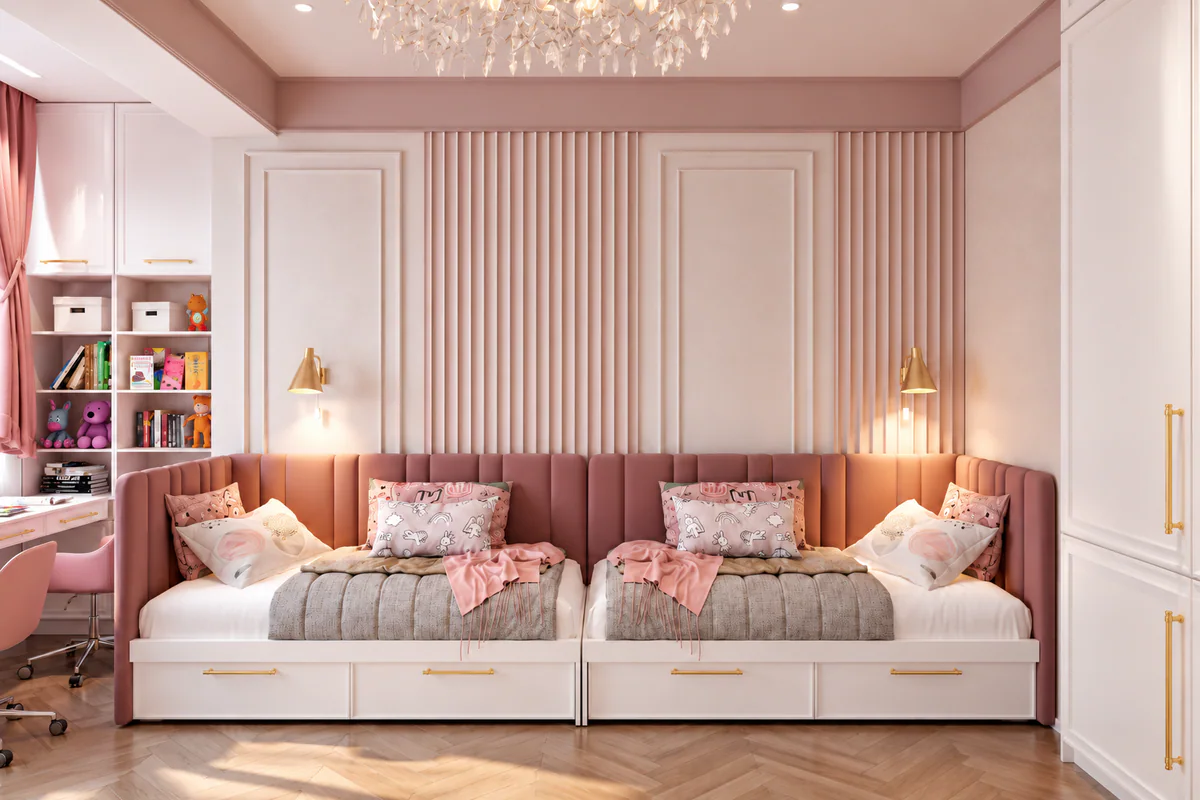
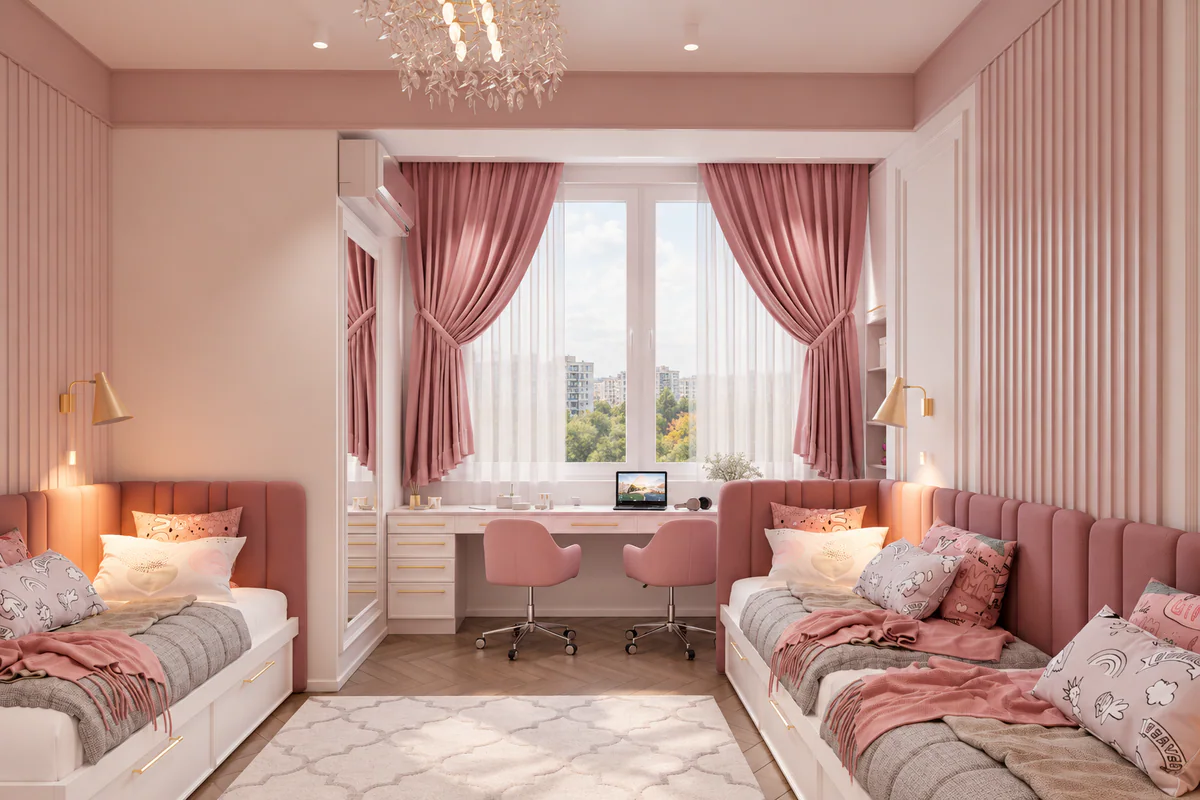
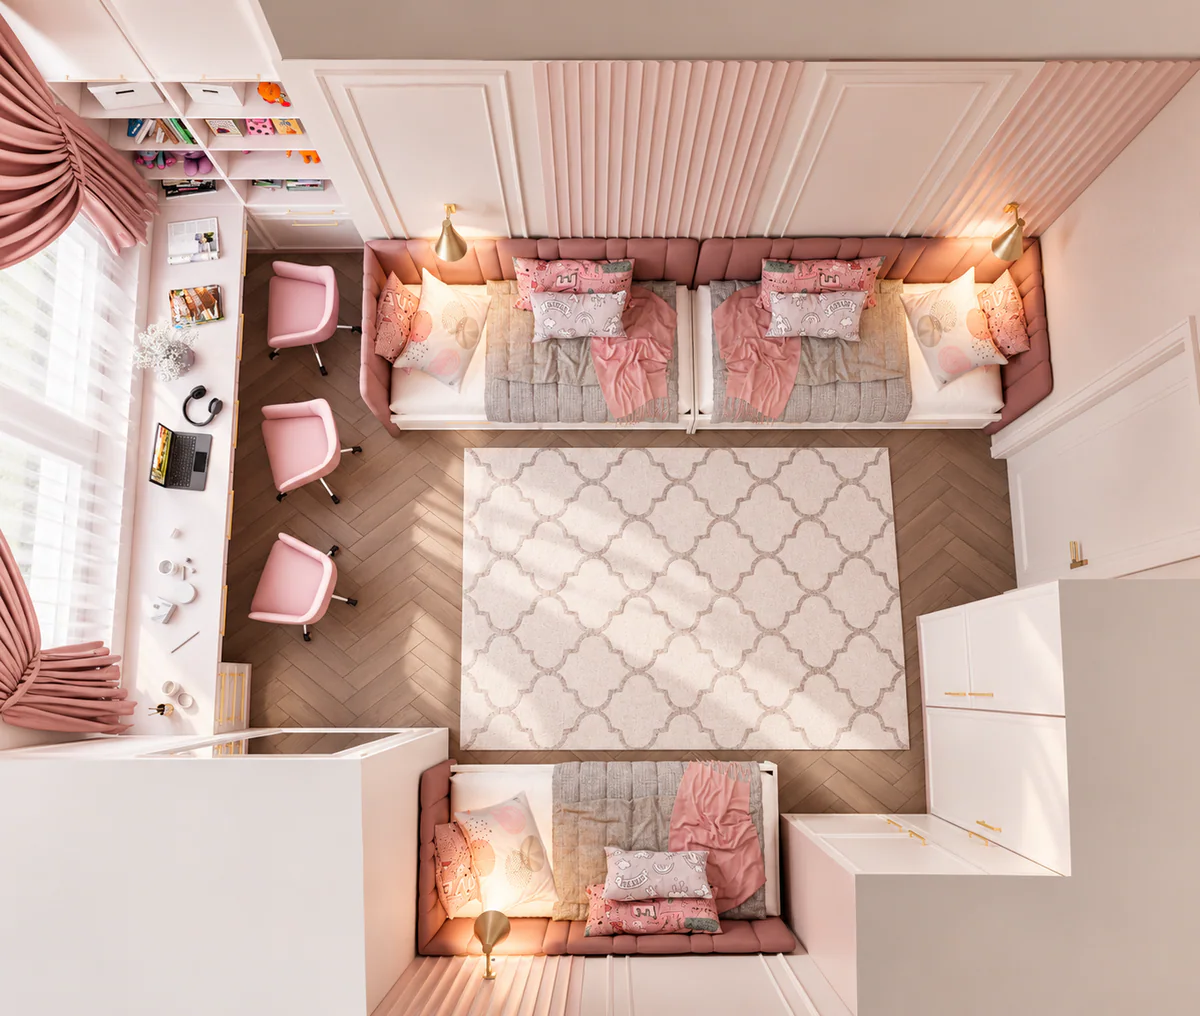
Boys’ bedroom
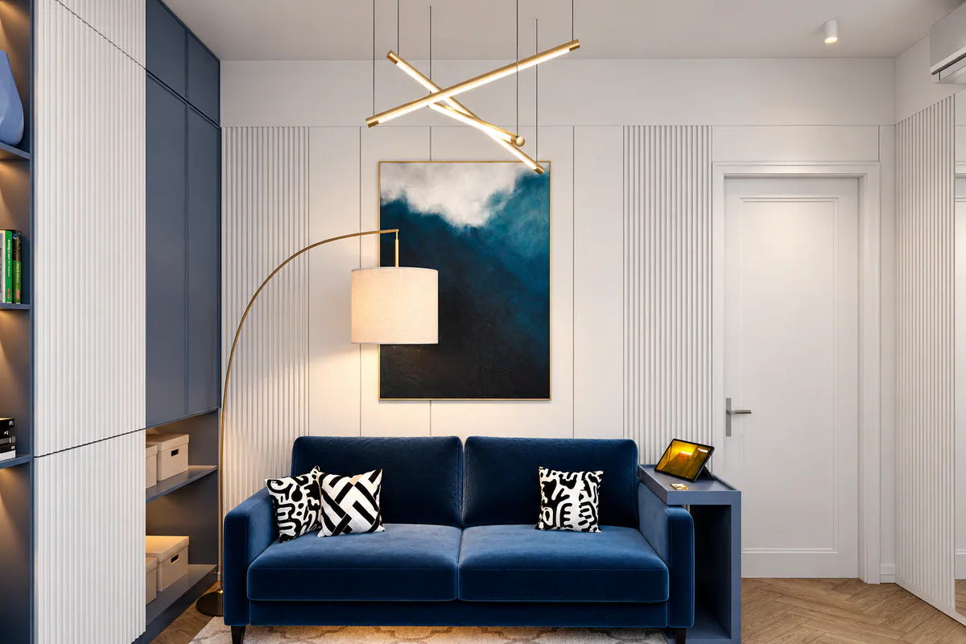
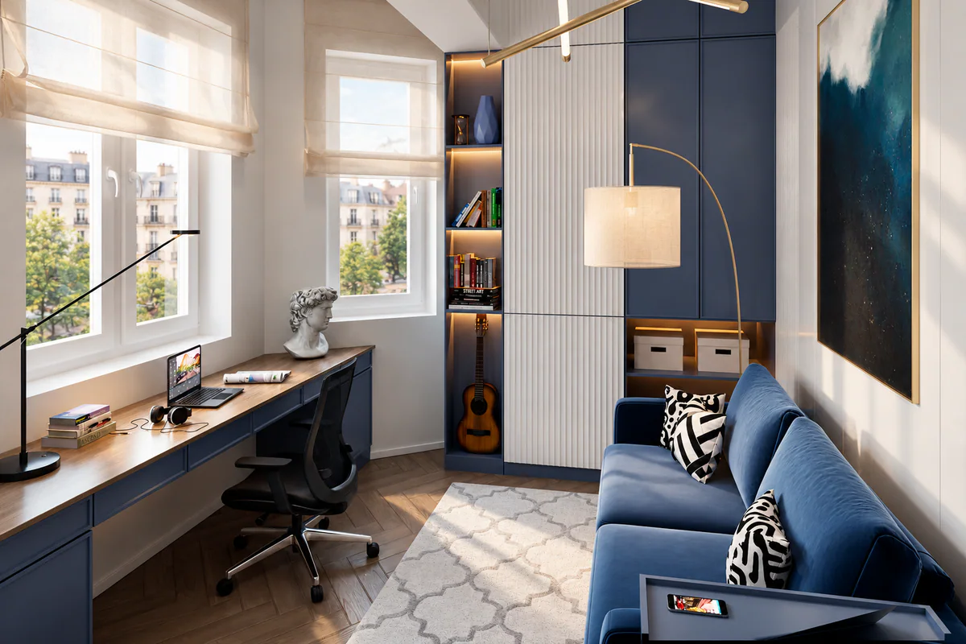
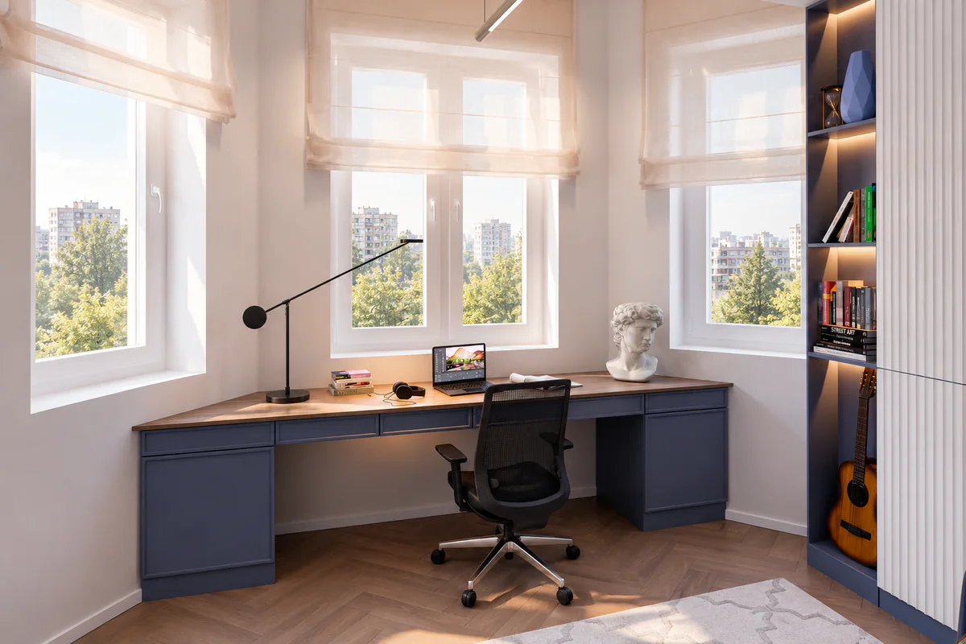
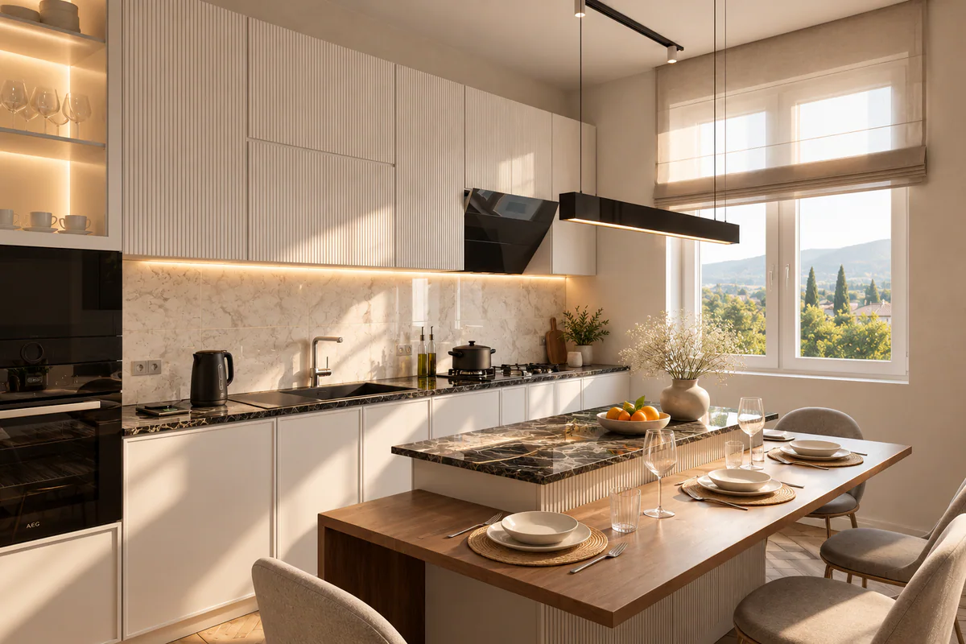
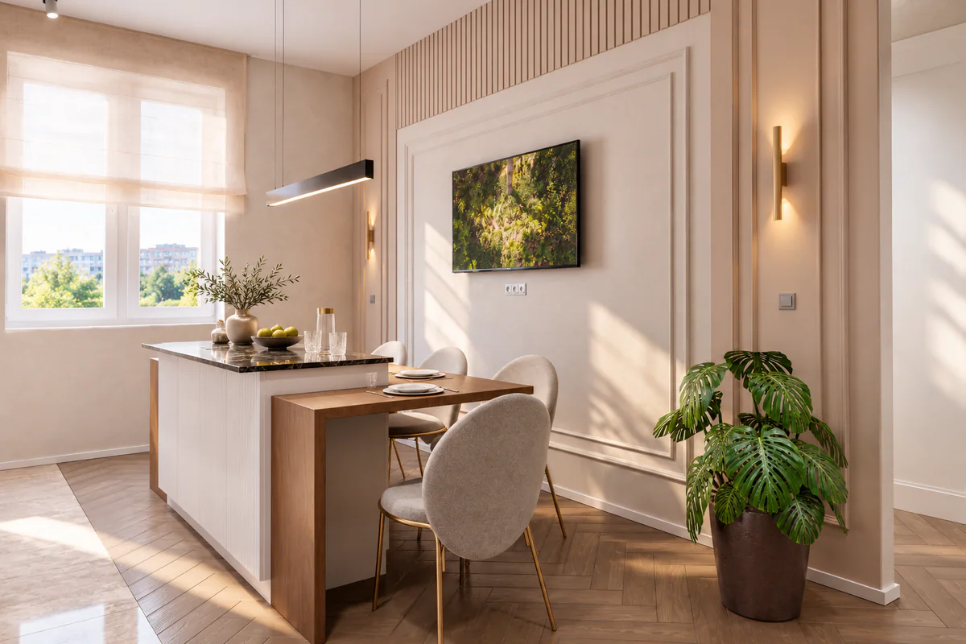
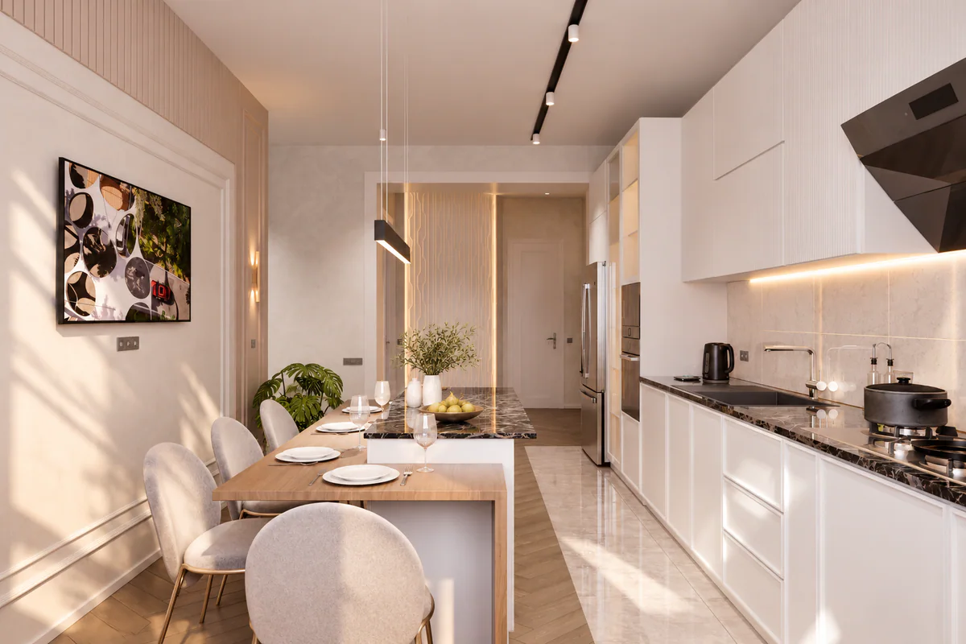
Kitchen
Principal bathroom
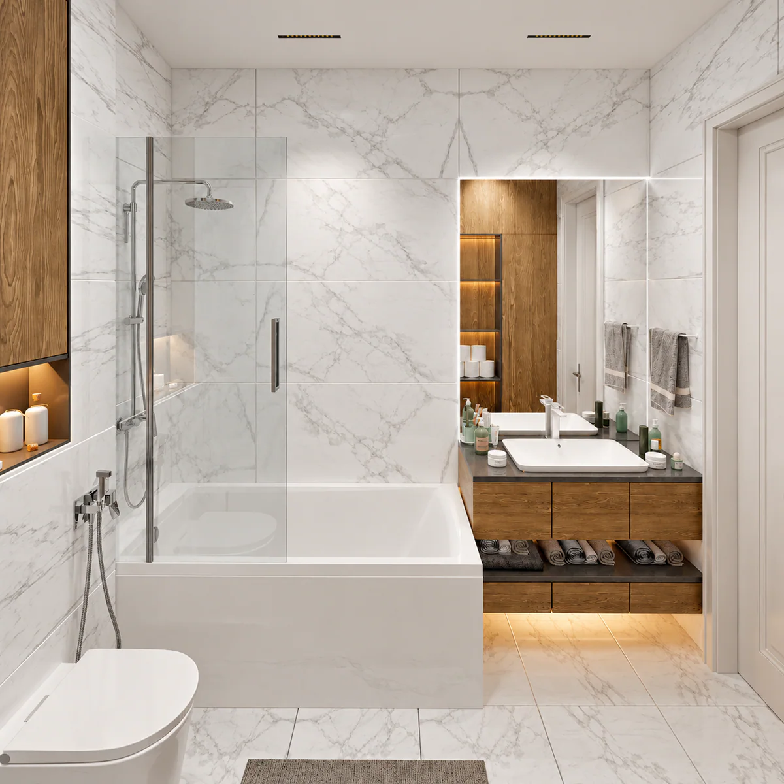
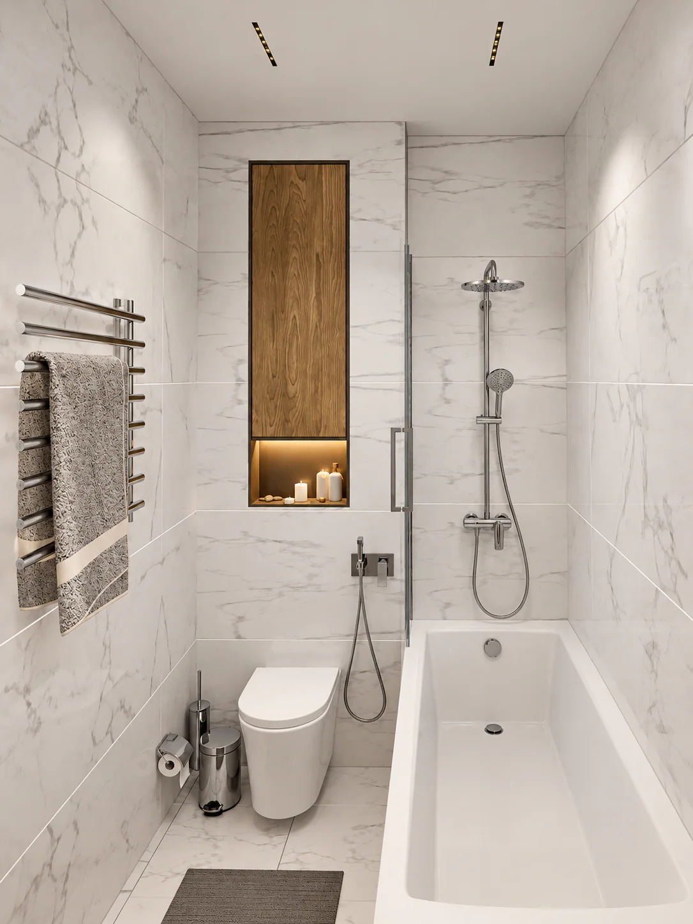
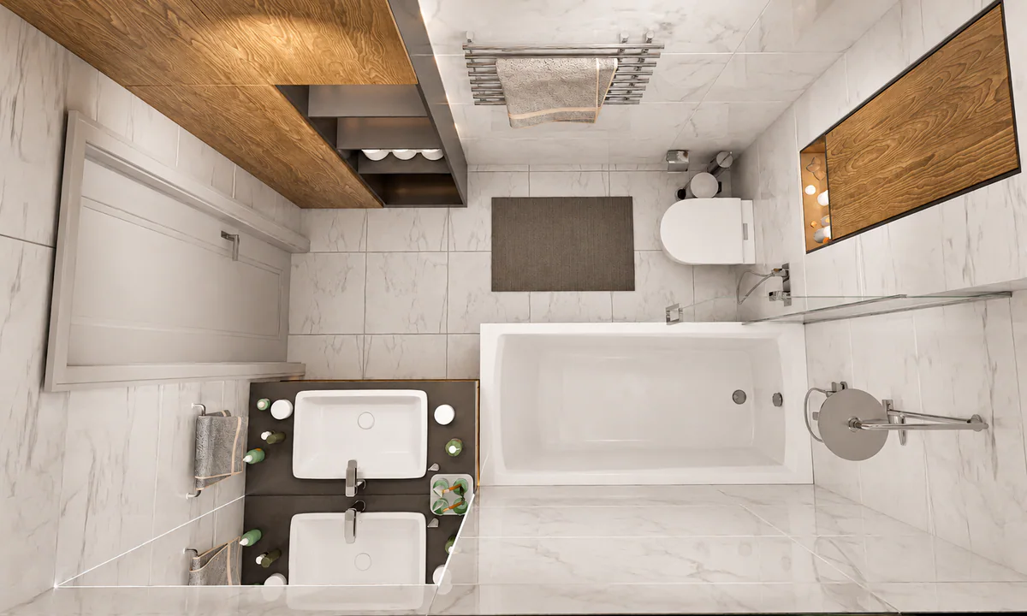
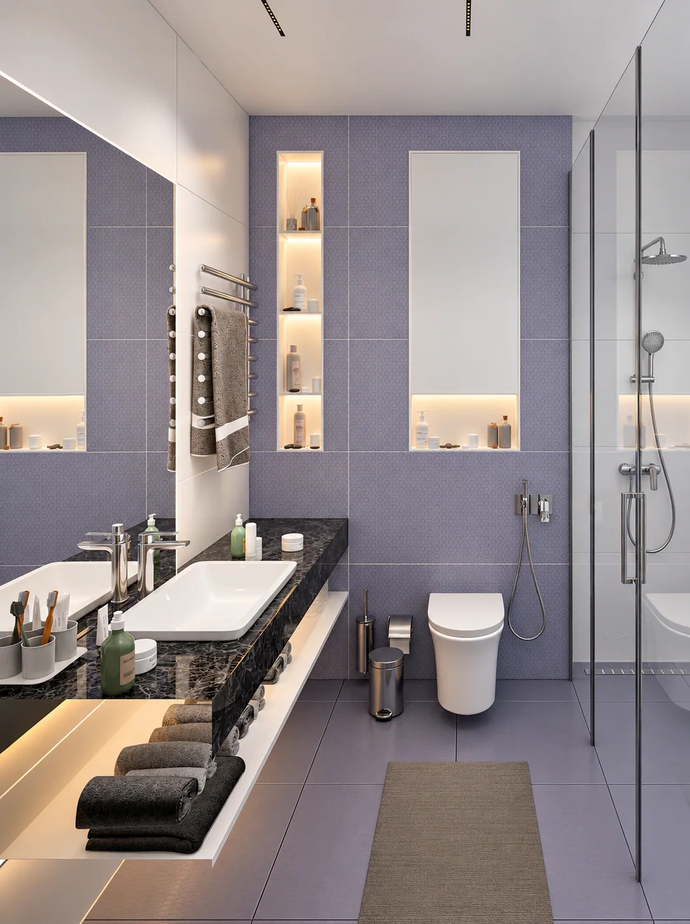
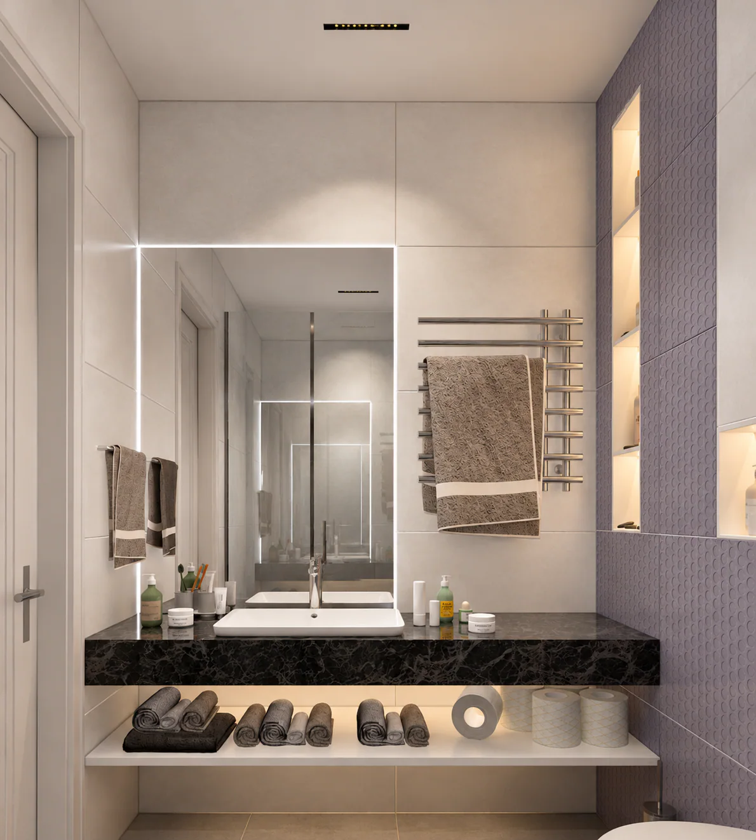
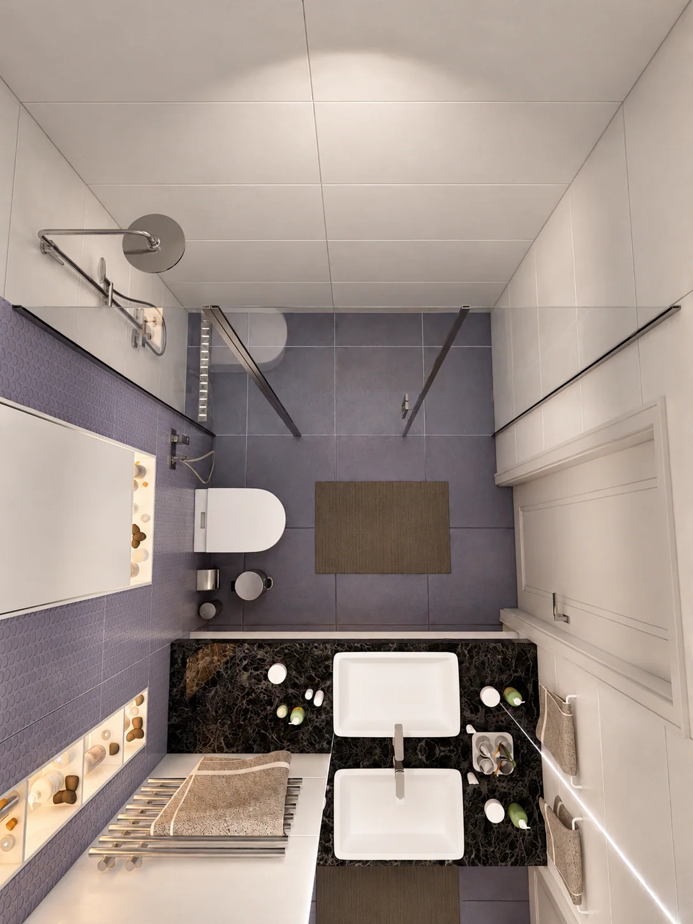
Guest bathroom
THE FIRST STEP TOWARDS YOUR PROJECT
LET’S DISCUSS
YOUR PROJECT
Tell me about your house or apartment in Portugal. I’ll help you understand where to start, which priorities to address first and which RD Studio service best fits your situation. Meet the designer: Rachelle, founder of Rachelle Design Studio.
New clients receive 10% off their first service with the code RDSTUDIO10.

Leave a Reply