

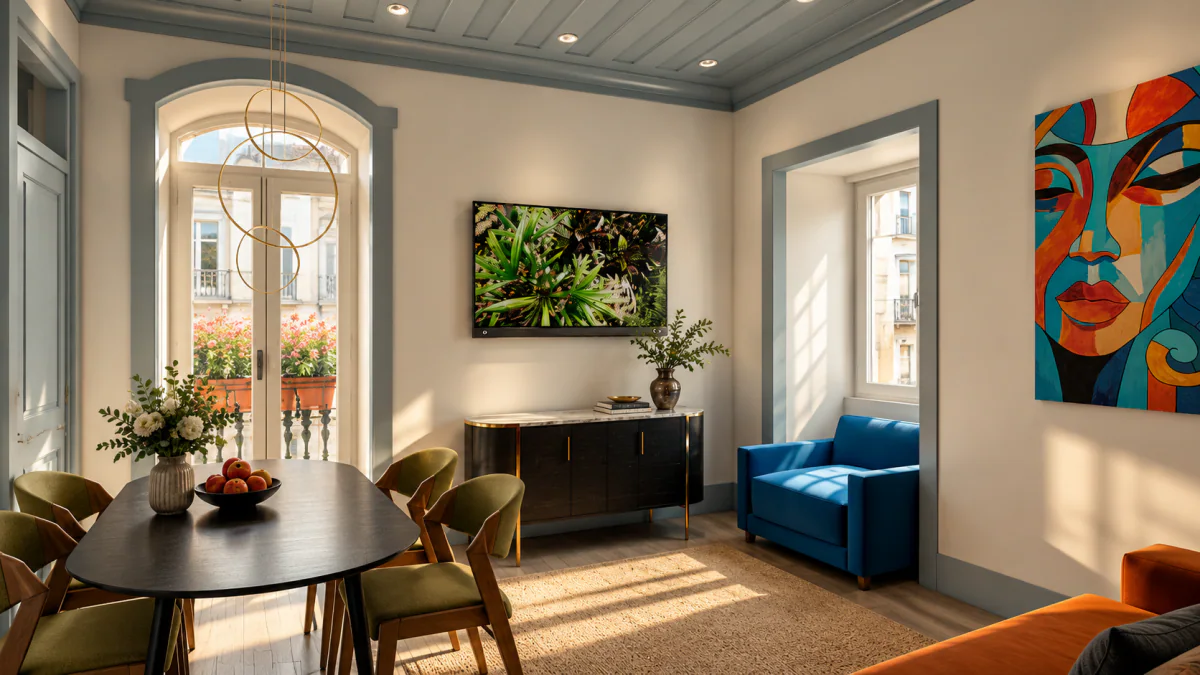
Old Portuguese House — 3D Staging
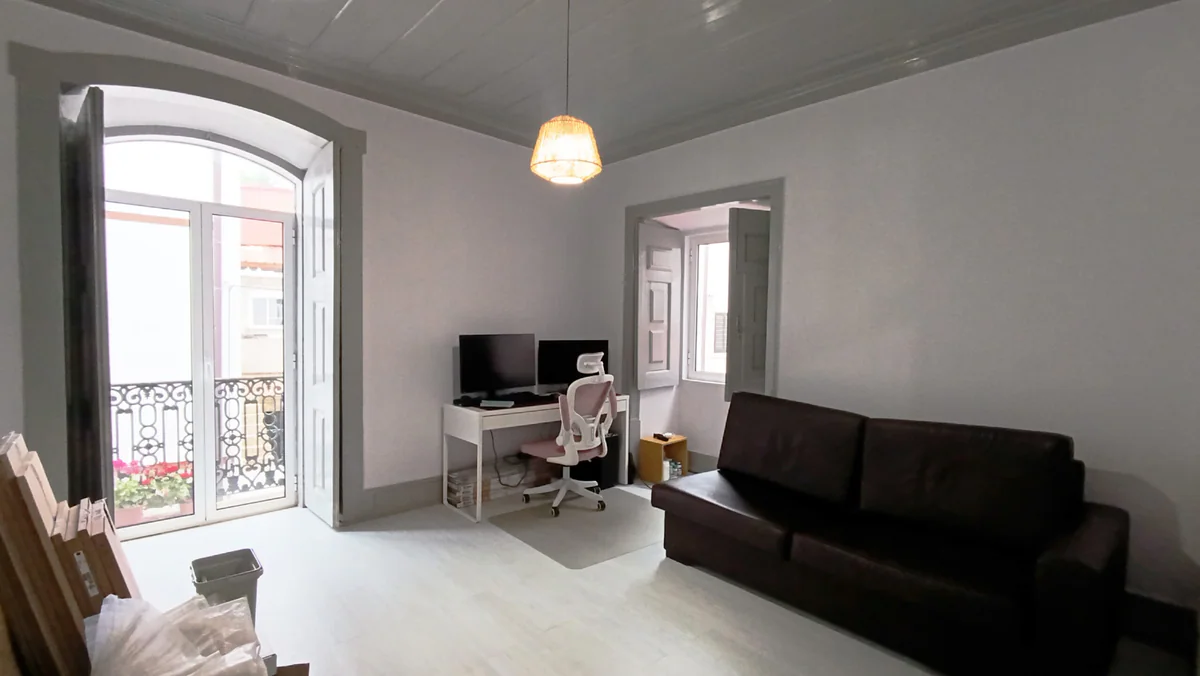
A real apartment in a historic building in the centre of Soure, featuring characteristic Portuguese architecture: an arched balcony door, wrought-iron railings and a wooden ceiling with decorative detailing.
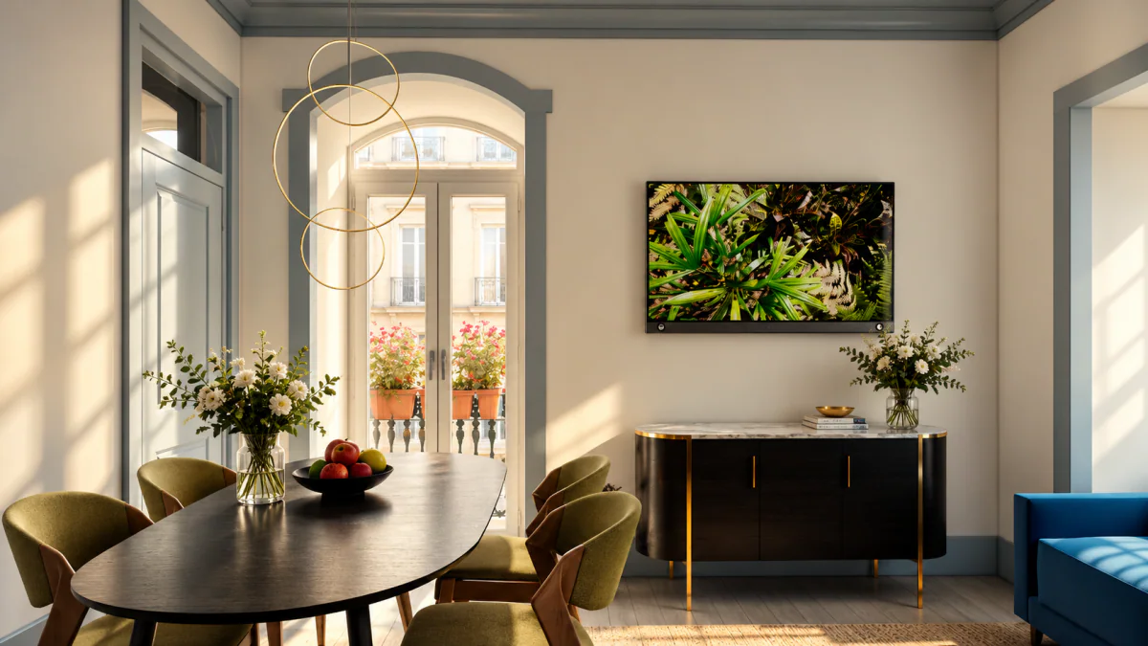
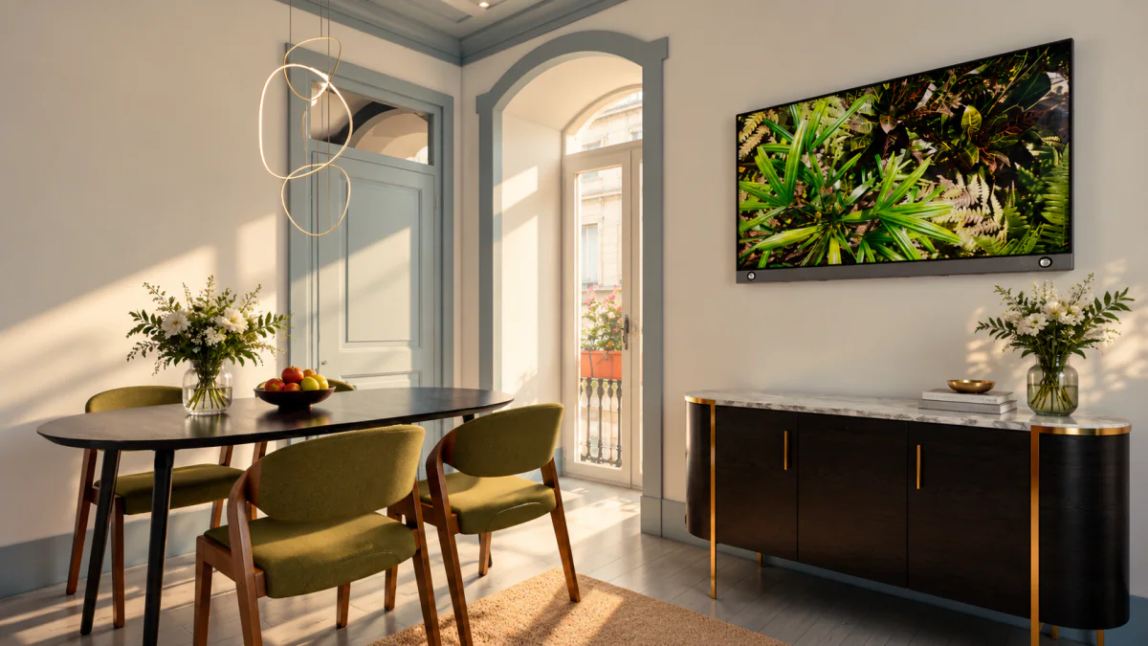
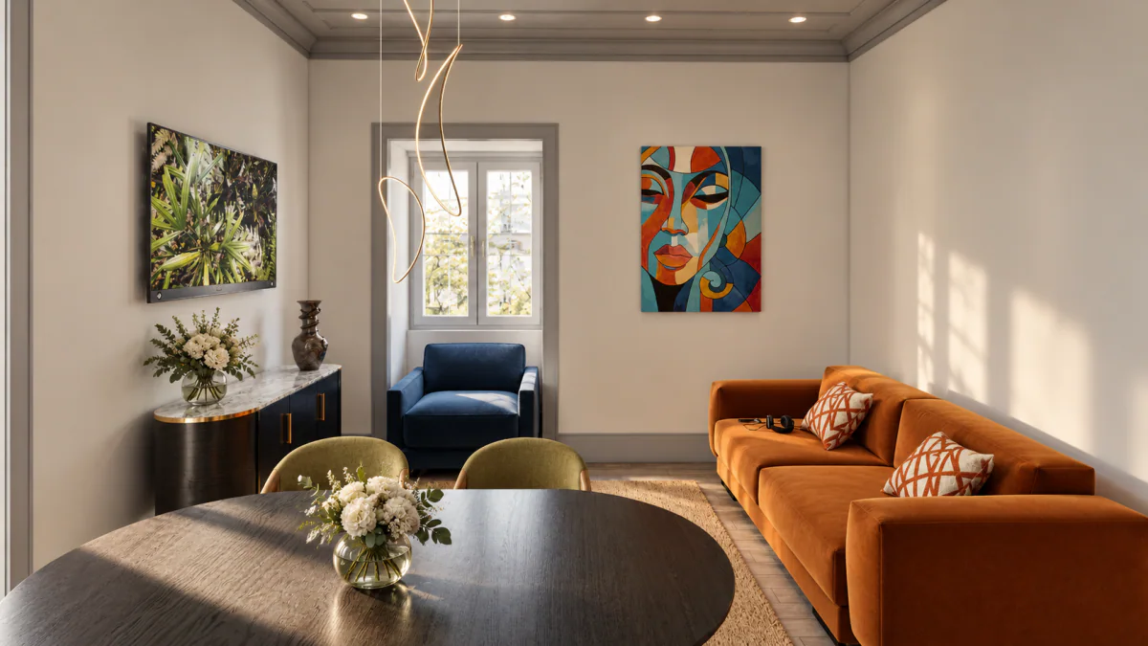
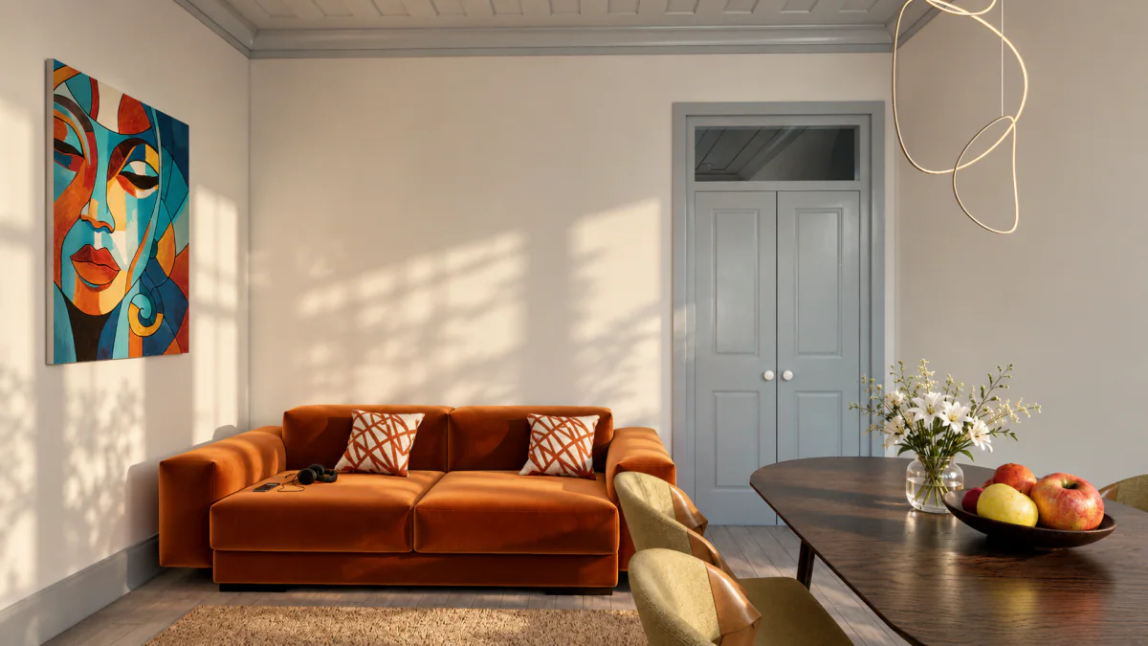
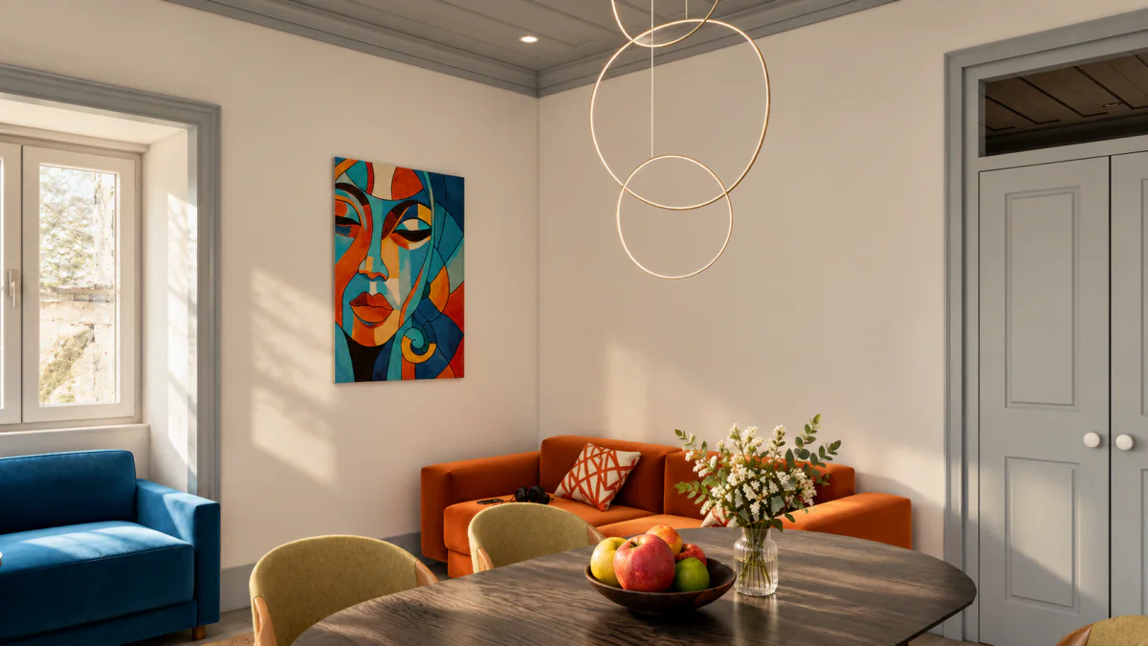
Using photographs as a reference, an accurate 3D model was created in Revit and visualised in Twinmotion. The interior concept combines a rust-coloured velvet sofa, a dark blue armchair, olive chairs and a dark oval table — a contemporary eclectic composition in a warm palette.
The result: a home office transformed into a welcoming space for dining and relaxation, ready to be presented to potential buyers or tenants. All views were produced from a single 3D model, without the need for another photo shoot. Explore the service: home staging.
BEFORE
AFTER
THE FIRST STEP TOWARDS YOUR PROJECT
LET’S DISCUSS
YOUR PROJECT
Tell me about your house or apartment in Portugal. I’ll help you understand where to start, which priorities to address first and which RD Studio service best fits your situation. Meet the designer: Rachelle, founder of Rachelle Design Studio.
New clients receive 10% off their first service with the code RDSTUDIO10.

Leave a Reply