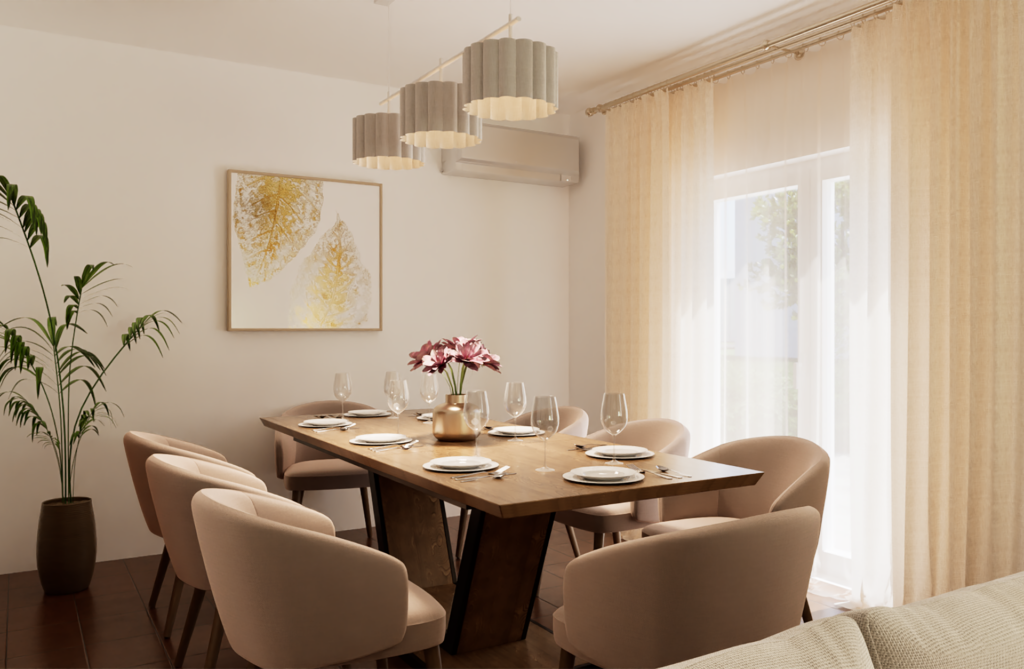
Private House — 200 m², Leiria
A full-scale residential project in Leiria, Portugal, developed from initial measurements and space planning through 3D visualization, FF&E selection, procurement coordination and final implementation.
The house has an area of approximately 200 m² and includes bedrooms, living areas, kitchen, office, bathrooms and multifunctional spaces.
My role covered the complete project workflow: spatial planning, interior development, 3D visualization, furniture and lighting selection, sourcing, supplier coordination, purchasing, delivery follow-up, assembly and final setup.
Old Portuguese House — 3D Staging
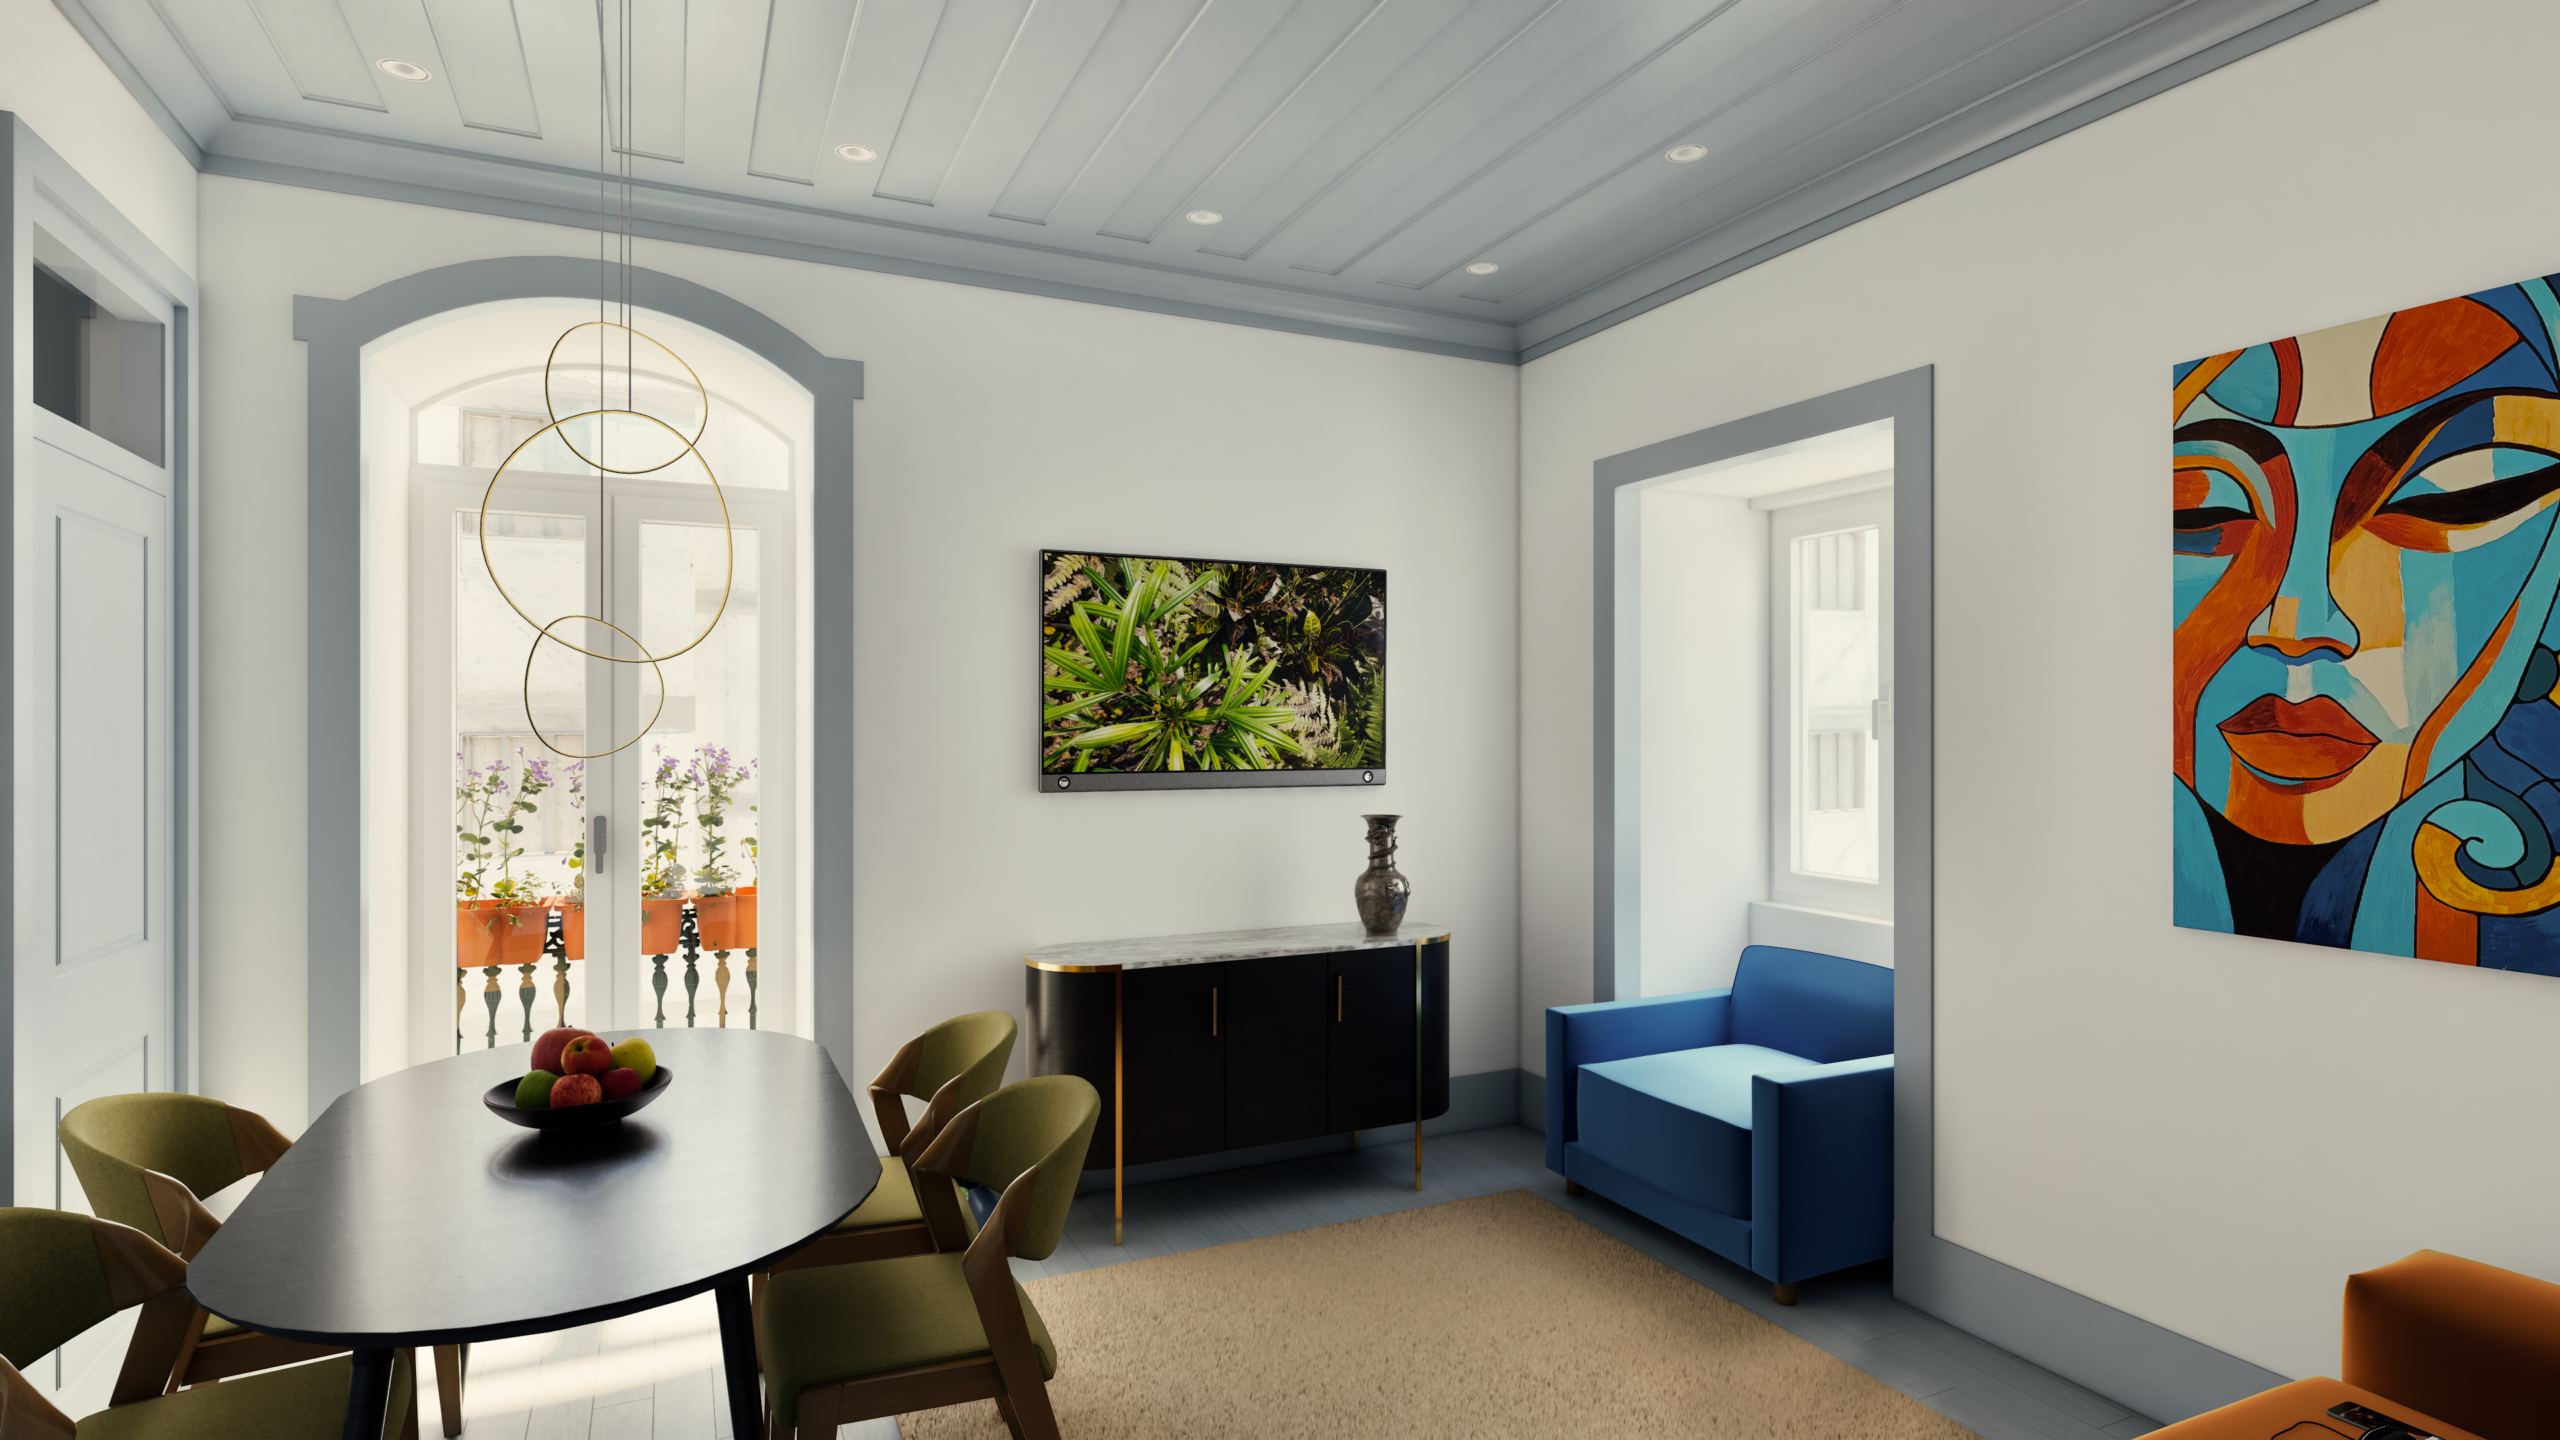
A real apartment in a historic building in the centre of Coye, featuring characteristic Portuguese architecture: an arched balcony door, wrought-iron railings and a wooden ceiling with decorative detailing.
Using photographs as a reference, an accurate 3D model was created in Revit and visualised in Twinmotion. The interior concept combines a rust-coloured velvet sofa, a dark blue armchair, olive chairs and a dark oval table — a contemporary eclectic composition in a warm palette.
The result: a home office transformed into a welcoming space for dining and relaxation, ready to be presented to potential buyers or tenants. All views were produced from a single 3D model, without the need for another photo shoot.
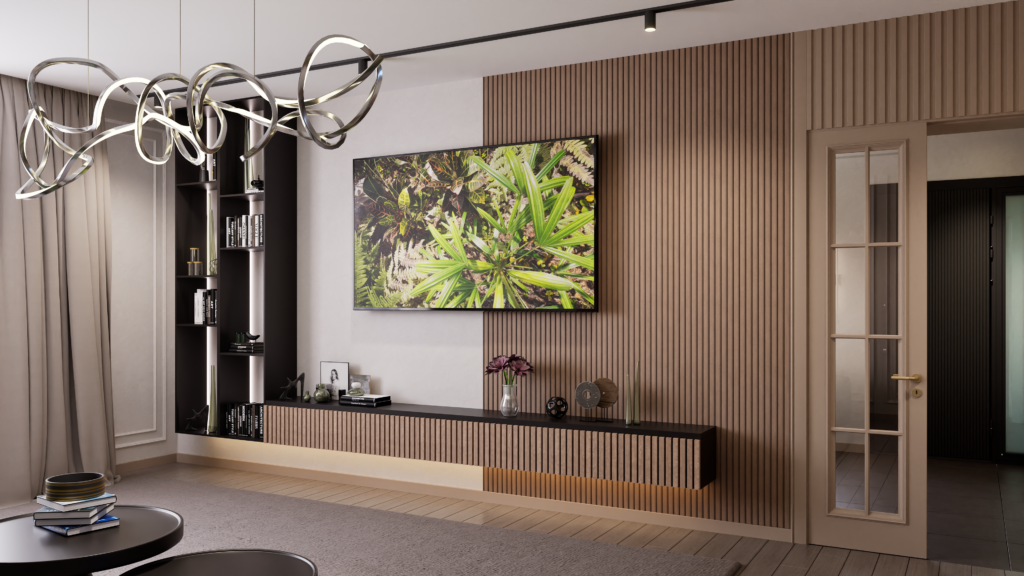
Contemporary Heritage, 380 m²
This interior brings together contemporary design and a strong respect for the family’s cultural traditions.
A key feature of the ground floor, designed for a large and welcoming family, is the presence of two spacious living areas: a contemporary lounge and a traditional “dastarkhan” room with a low table for family gatherings and celebrations.
Careful planning made it possible to create functional and comfortable spaces for every member of the family, including a spacious principal bedroom with a walk-in wardrobe and well-designed children’s rooms.
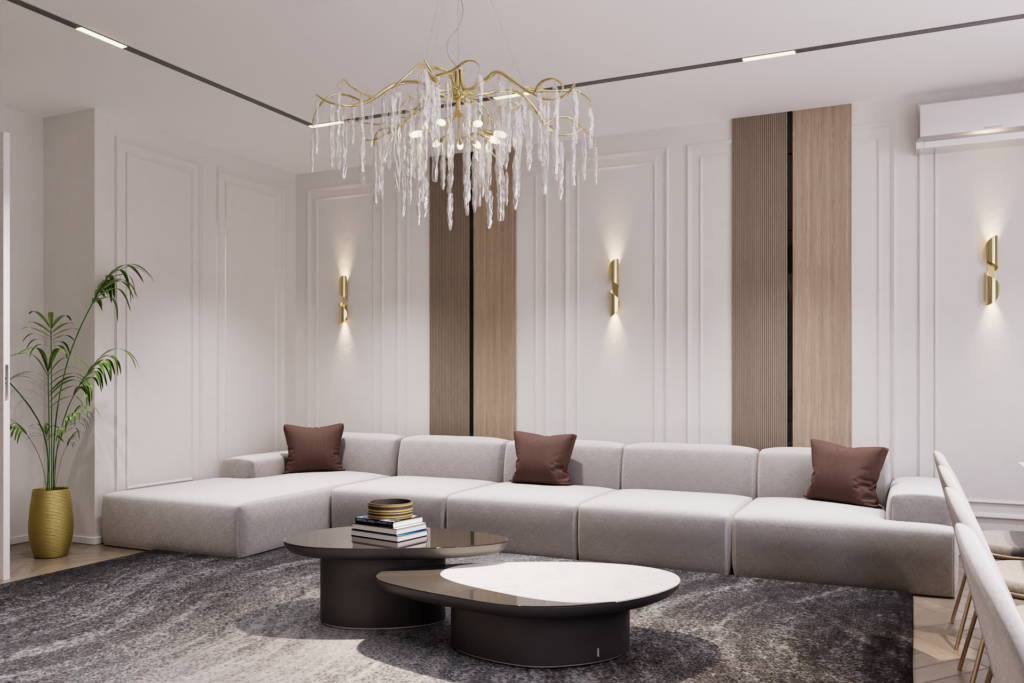
Golden Neoclassicism, 180 m²
This 180 m² project was created by combining two apartments into one harmonious home designed for a large Kazakh family.
The interior follows a contemporary classic style with refined accents, combining functionality with an elegant aesthetic. The heart of the home is the spacious living and dining area.
The result is a warm and light-filled space designed both for large family celebrations and for comfortable everyday living.
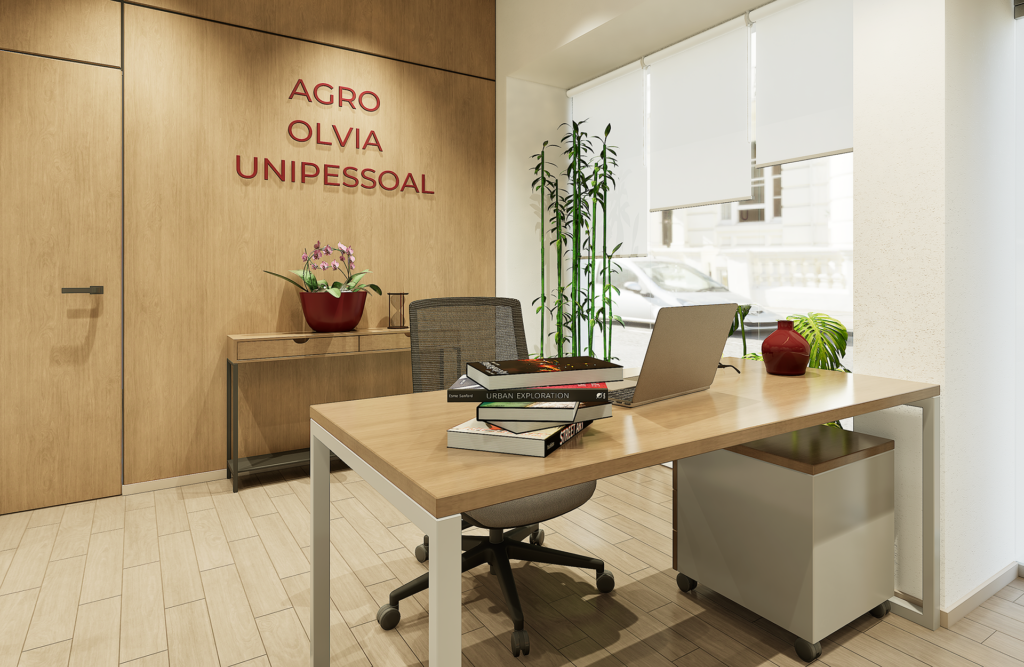
Agro Olvia Office, 100 m²
This office project in Portugal balances a professional working environment with a warm and welcoming atmosphere suited to focused work with documents, text and figures.
The layout includes a reception area, two private offices and functional break areas. A minimalist palette with natural wood accents visually expands the space and enhances the sense of light and openness.
THE FIRST STEP TOWARDS YOUR PROJECT
LET’S DISCUSS
YOUR PROJECT
Tell me about your house or apartment in Portugal. I’ll help you understand where to start, which priorities to address first and which RD Studio service best fits your situation.
New clients receive 10% off their first service with the code RDSTUDIO10.