

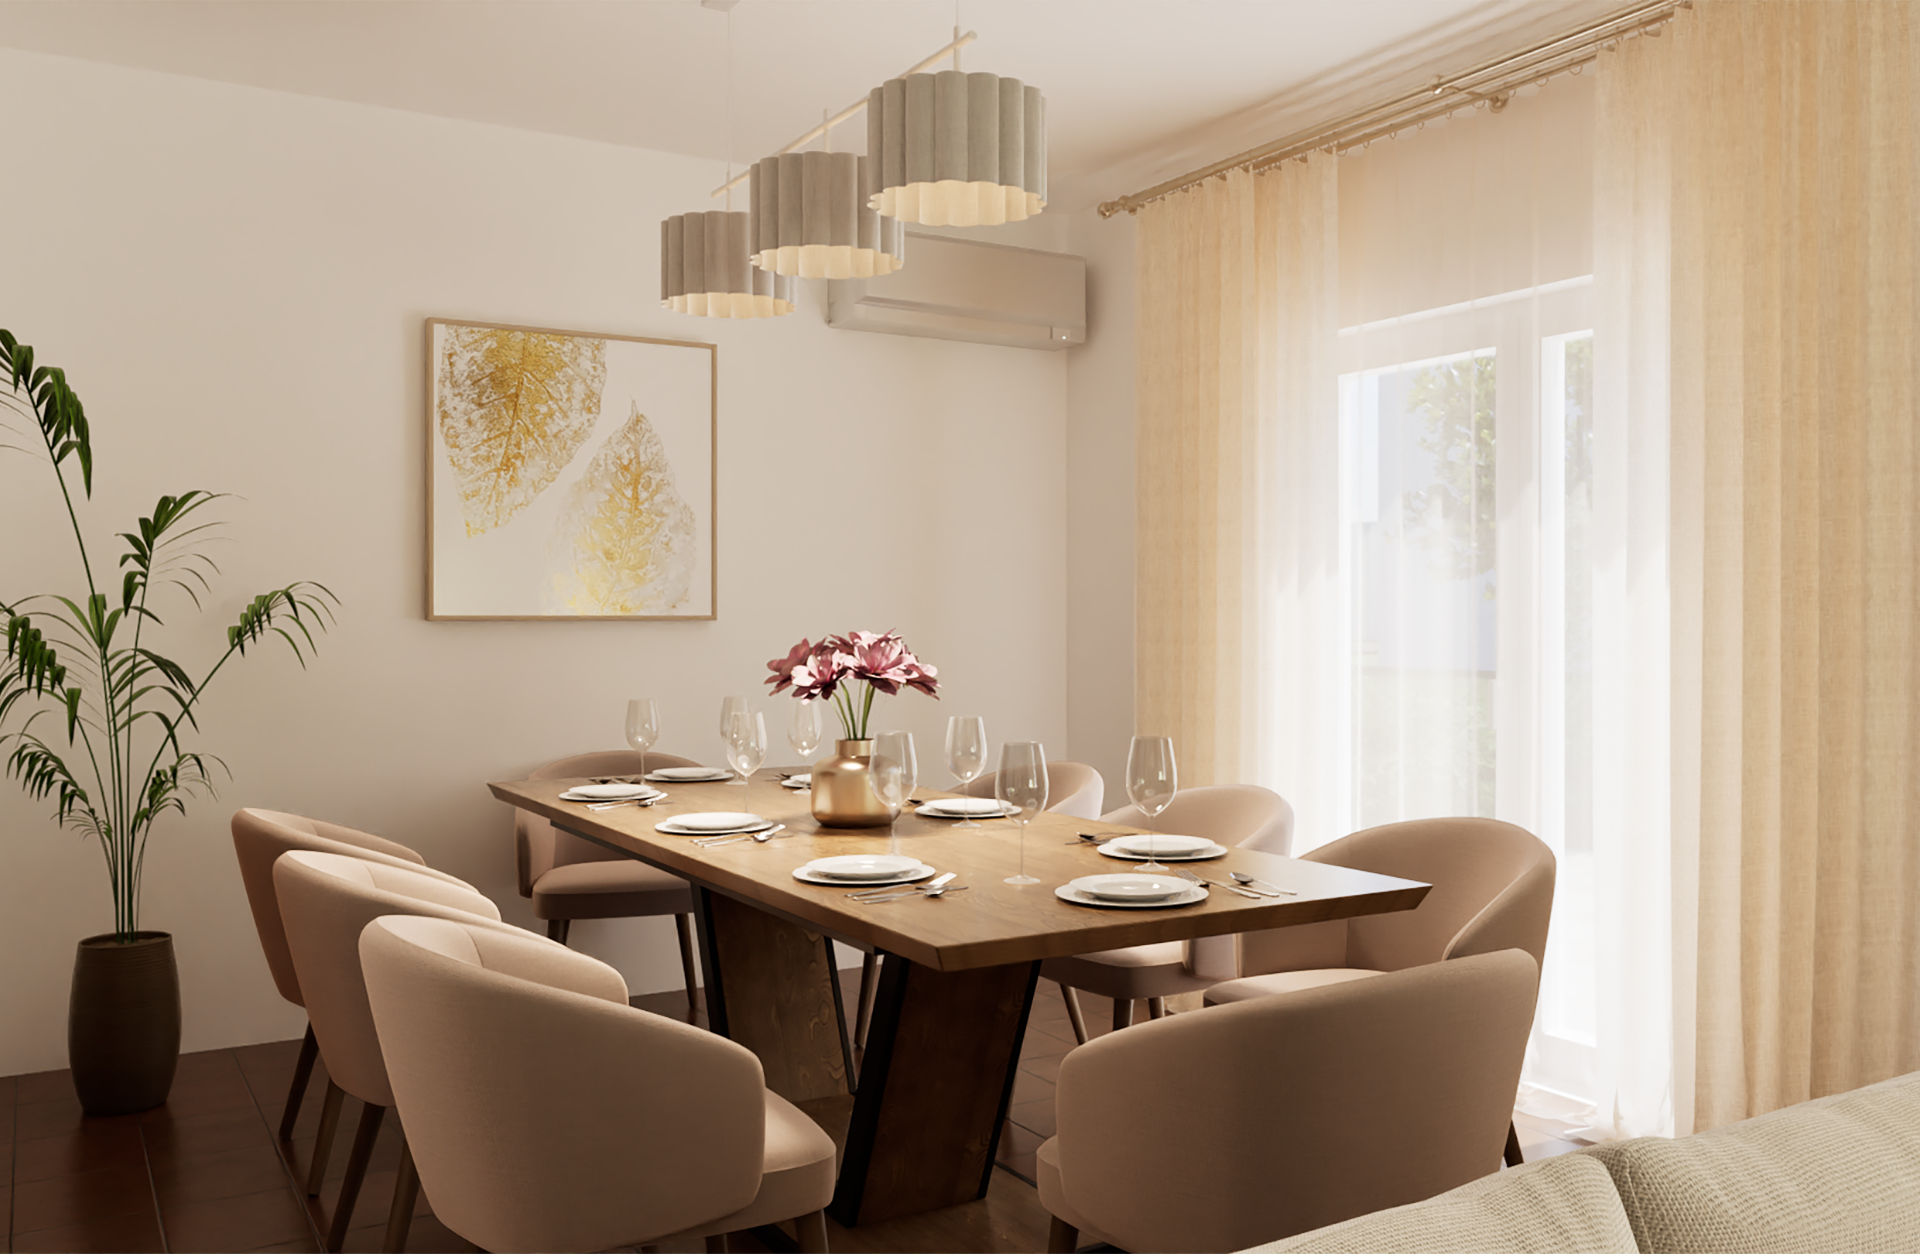
Private House — 200 m², Leiria
A full-scale residential project in Leiria, Portugal, developed from initial measurements and space planning through 3D visualization, FF&E selection, procurement coordination and final implementation.
The house has an area of approximately 200 m² and includes bedrooms, living areas, kitchen, office, bathrooms and multifunctional spaces.
My role covered the complete project workflow: spatial planning, interior development, 3D visualization, furniture and lighting selection, sourcing, supplier coordination, purchasing, delivery follow-up, assembly and final setup.
1st floor
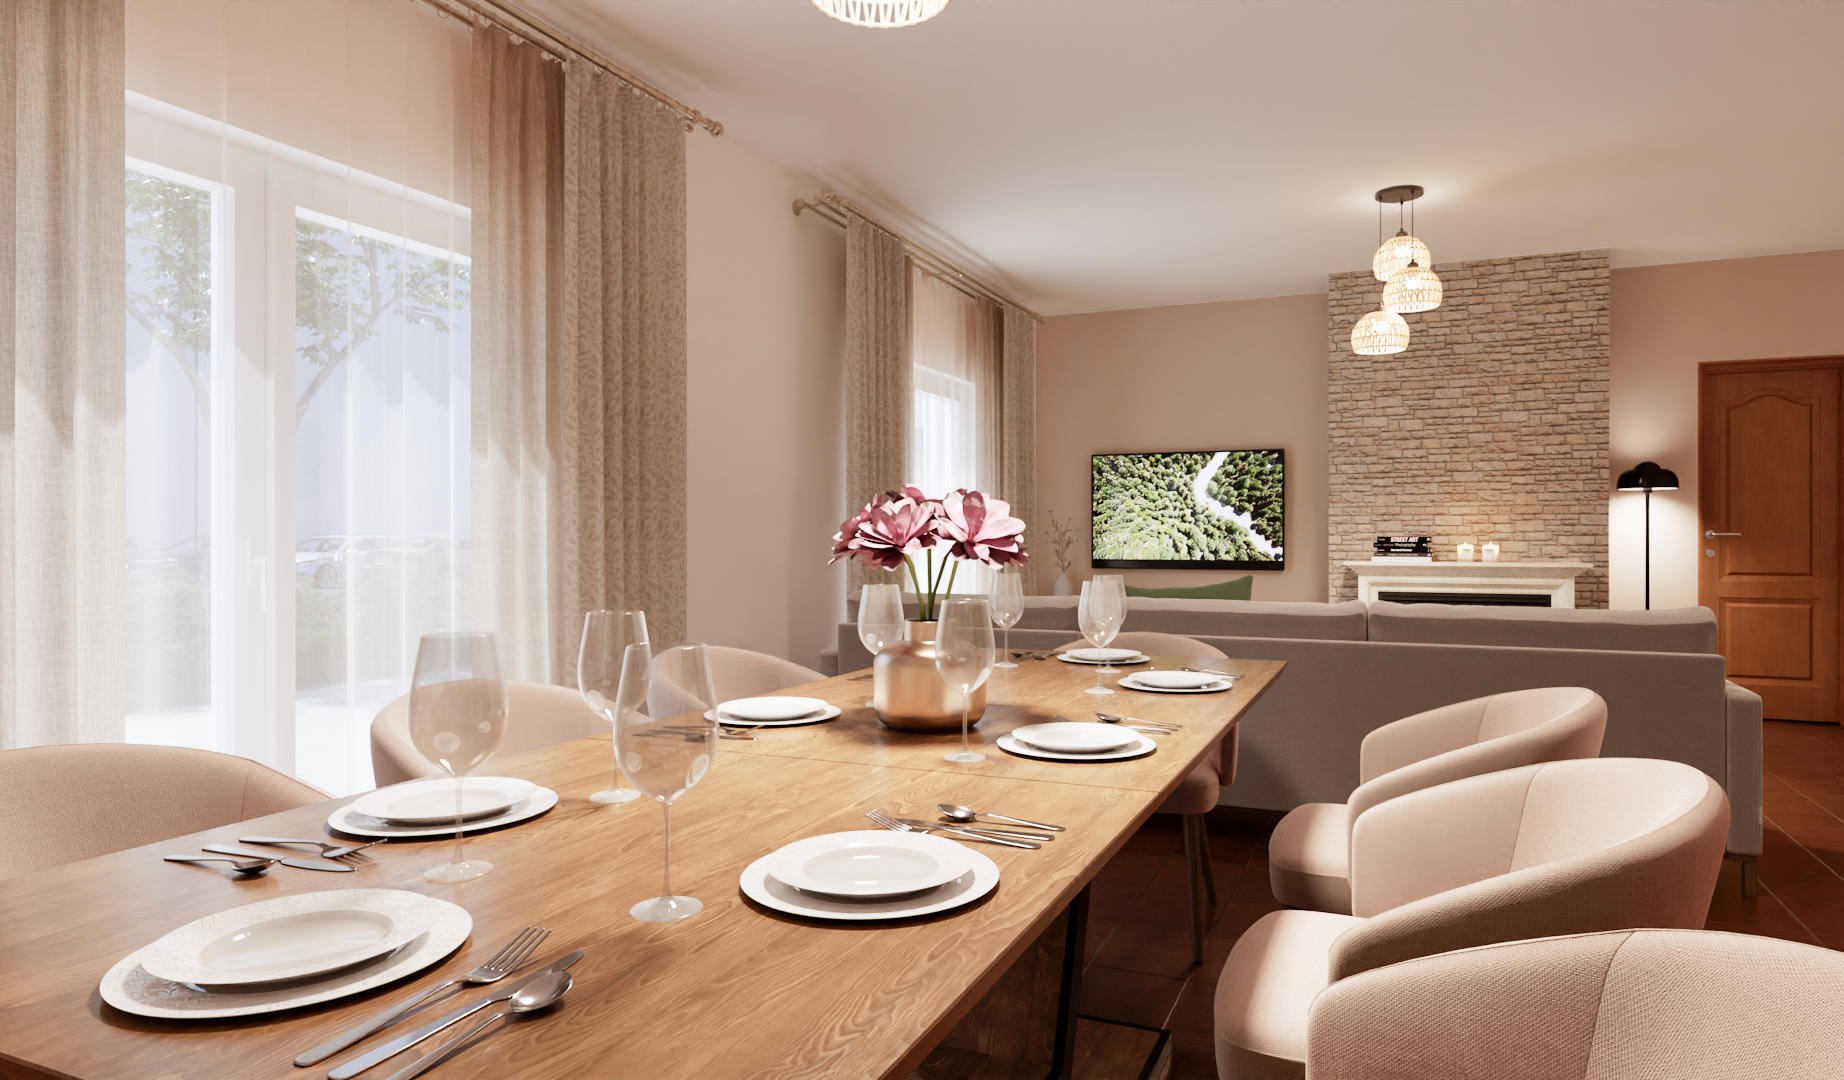
Livingroom
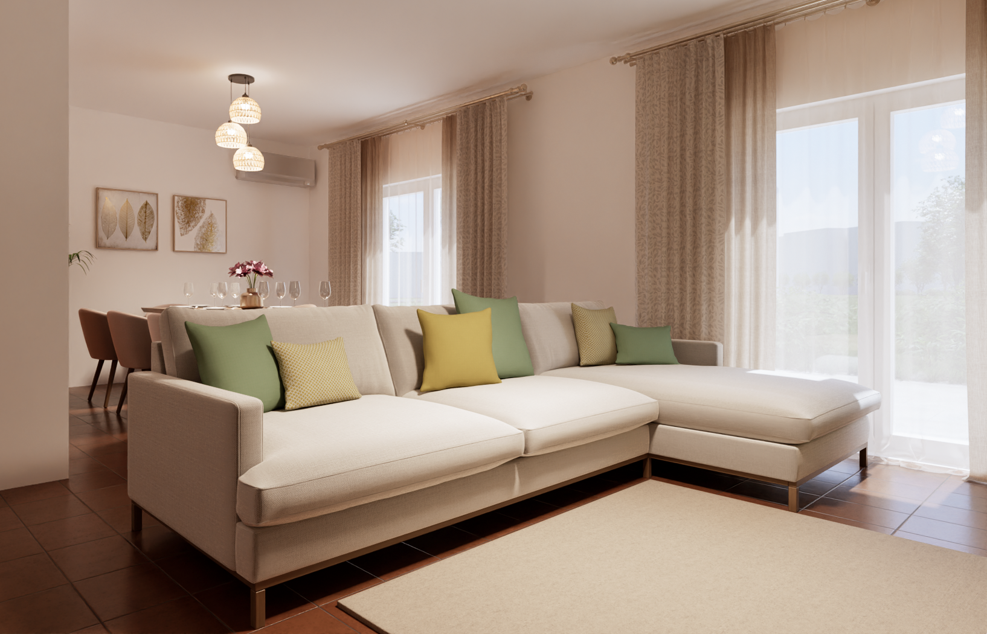
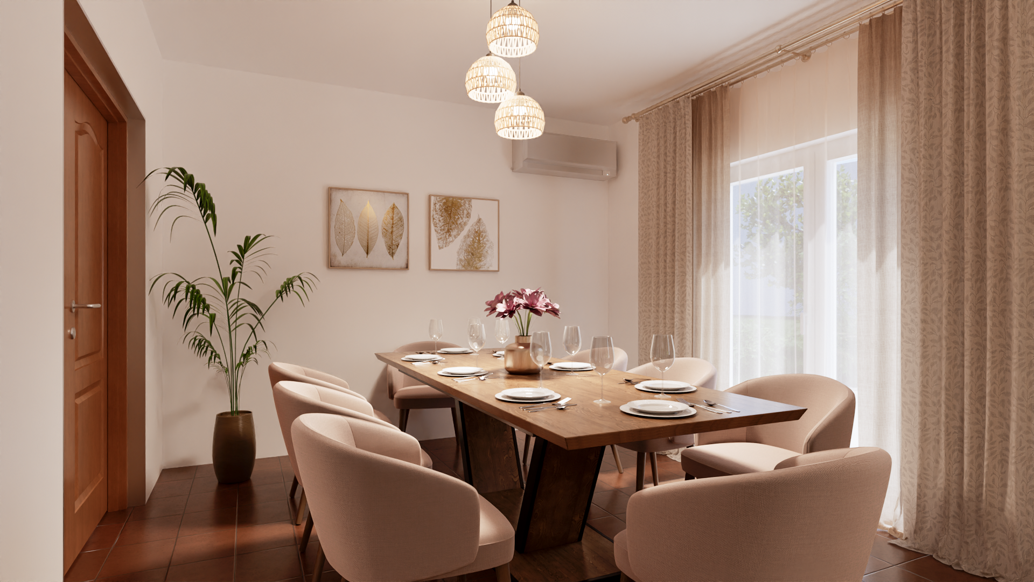
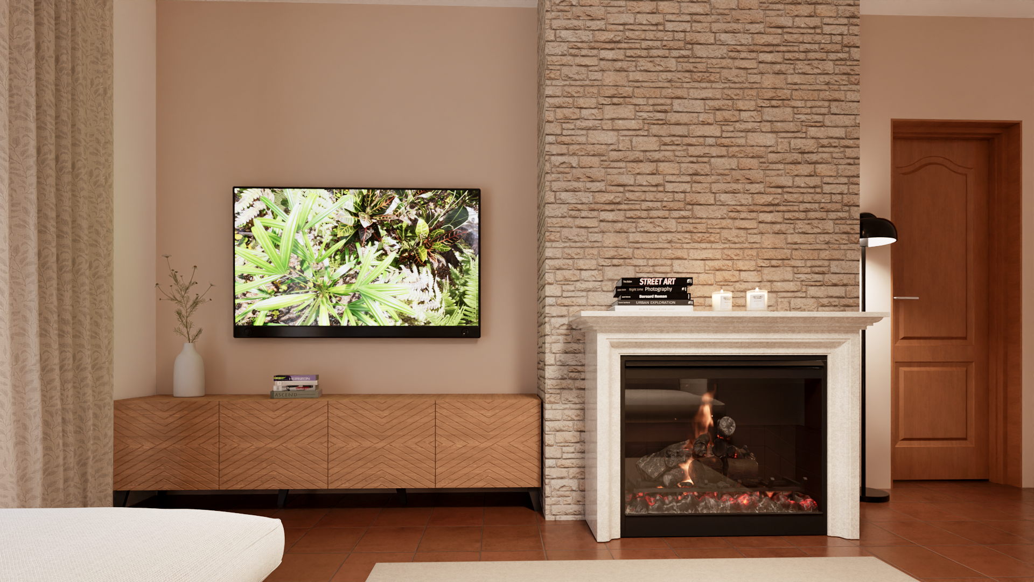
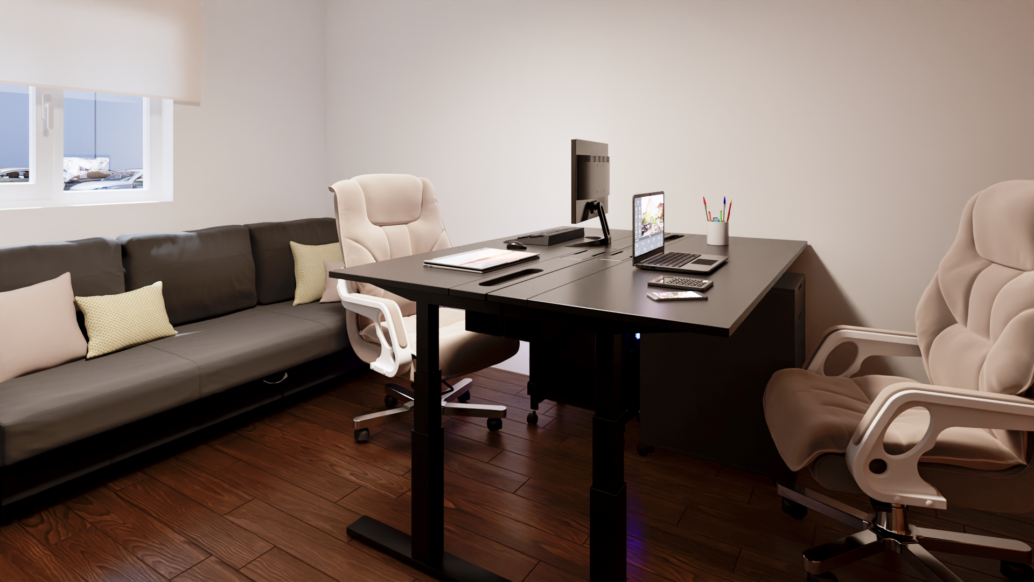
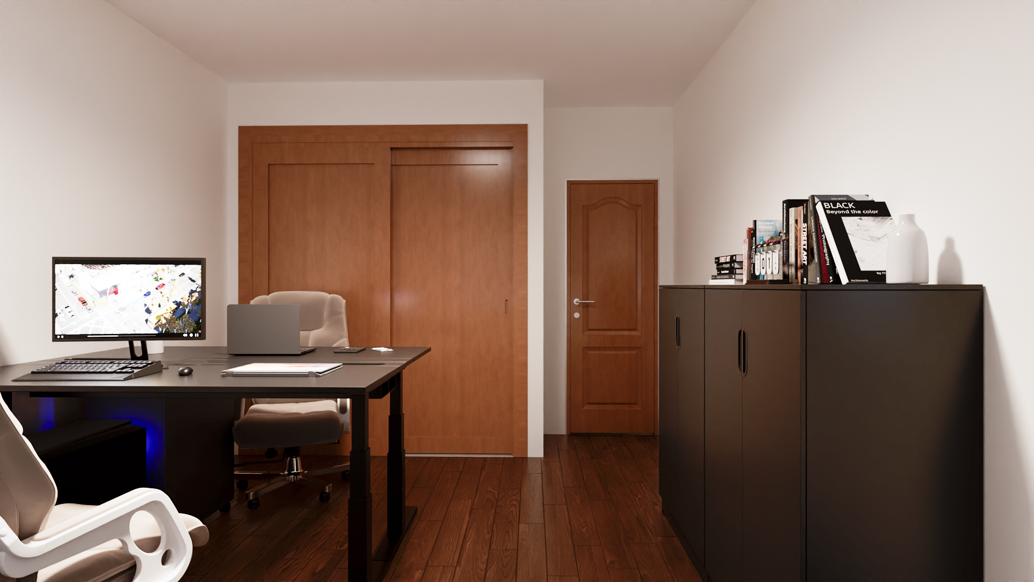
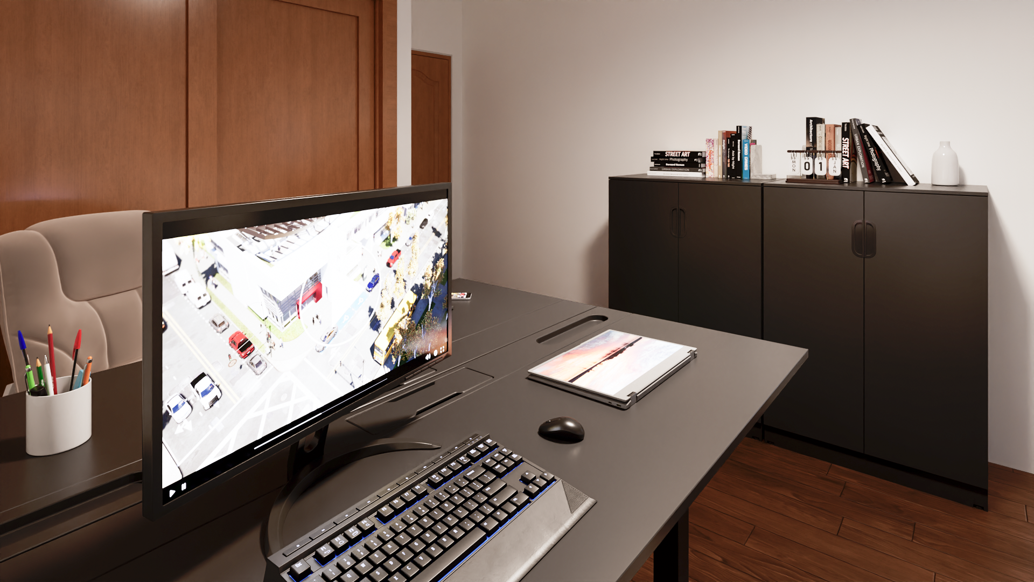
Home Office
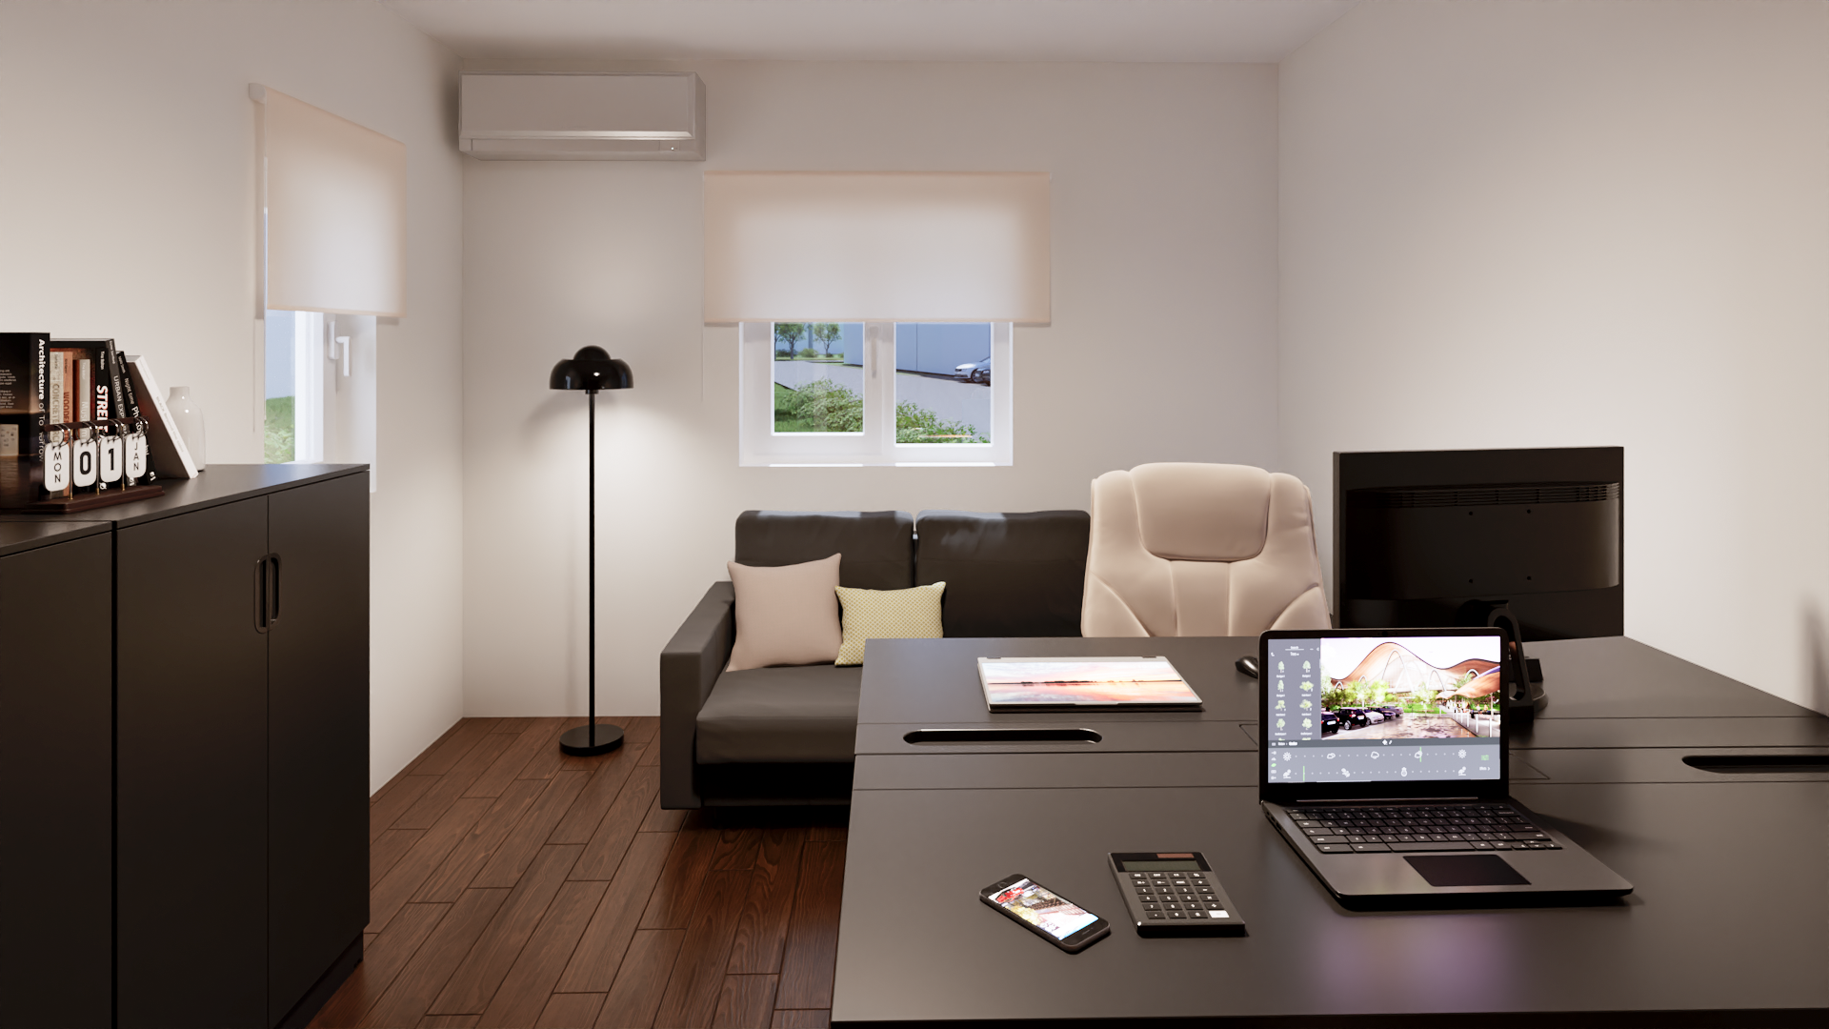
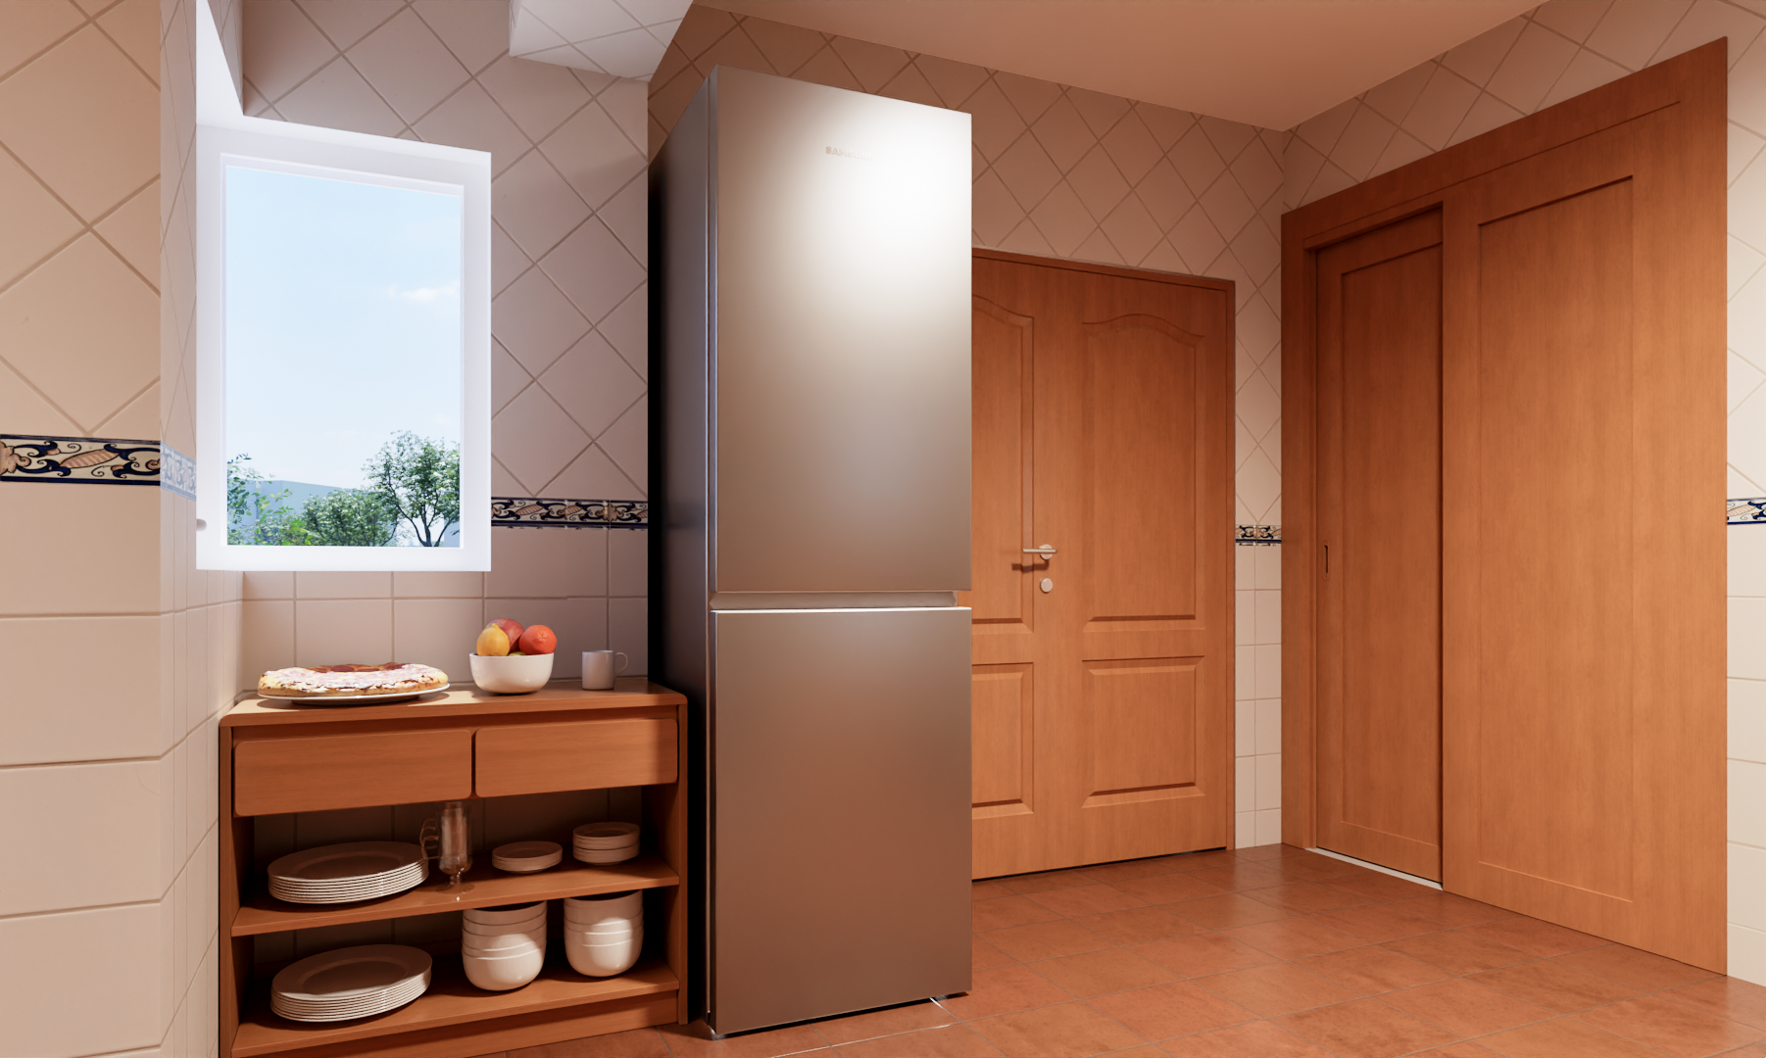
Kitchen
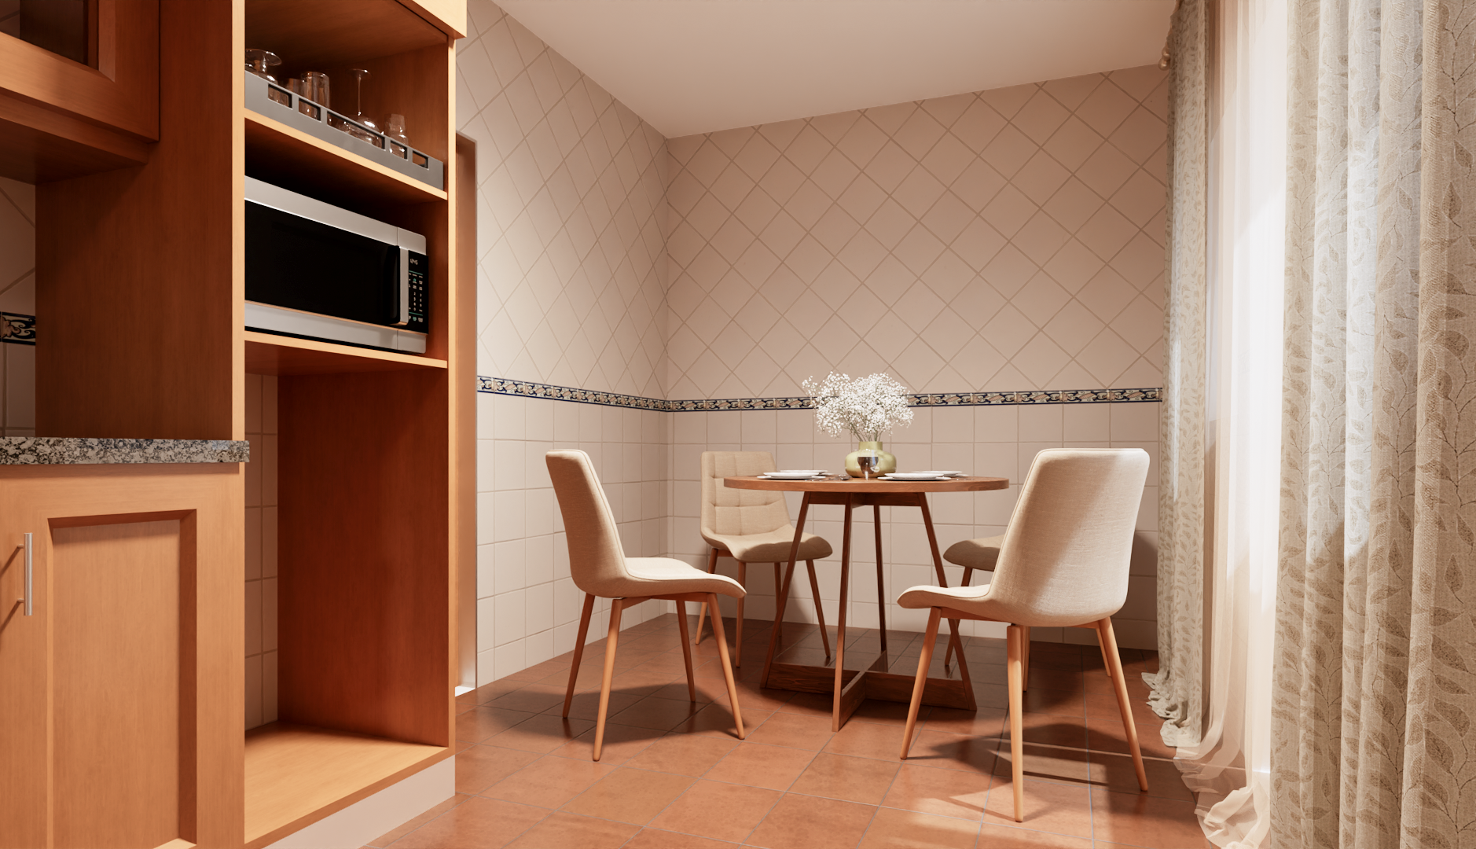
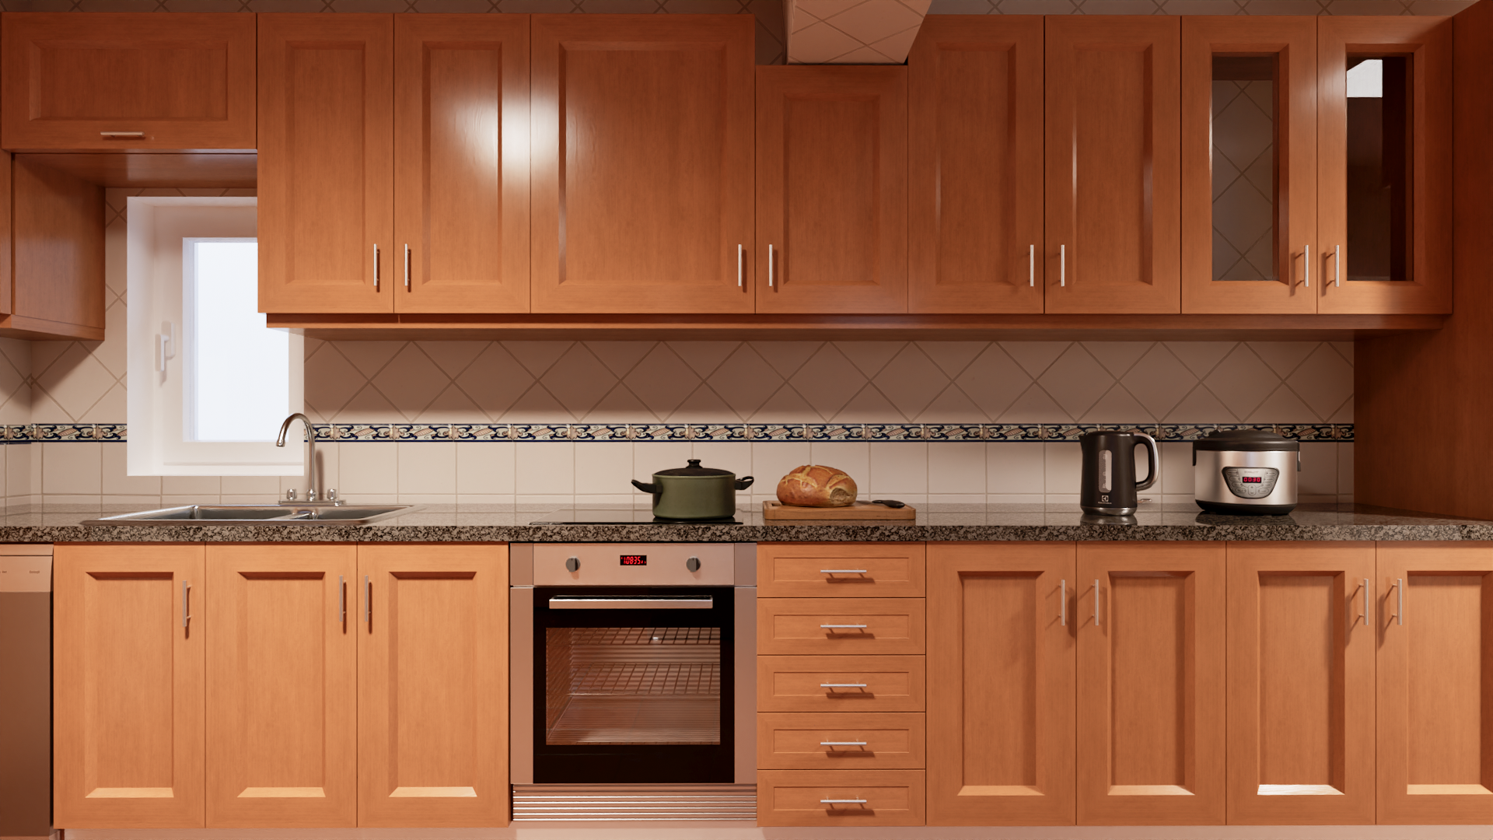
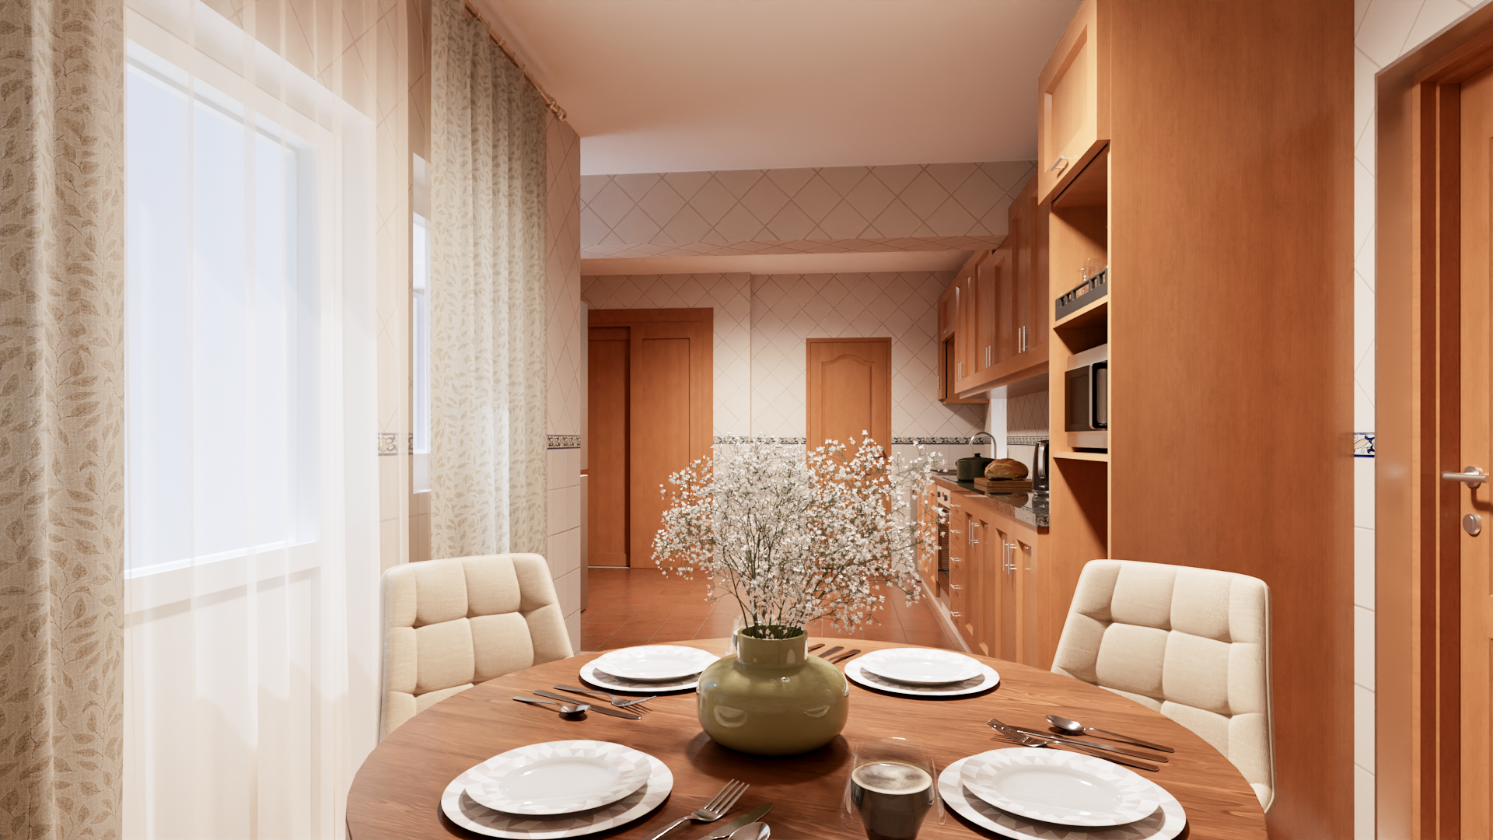
2nd floor
Master Bedroom
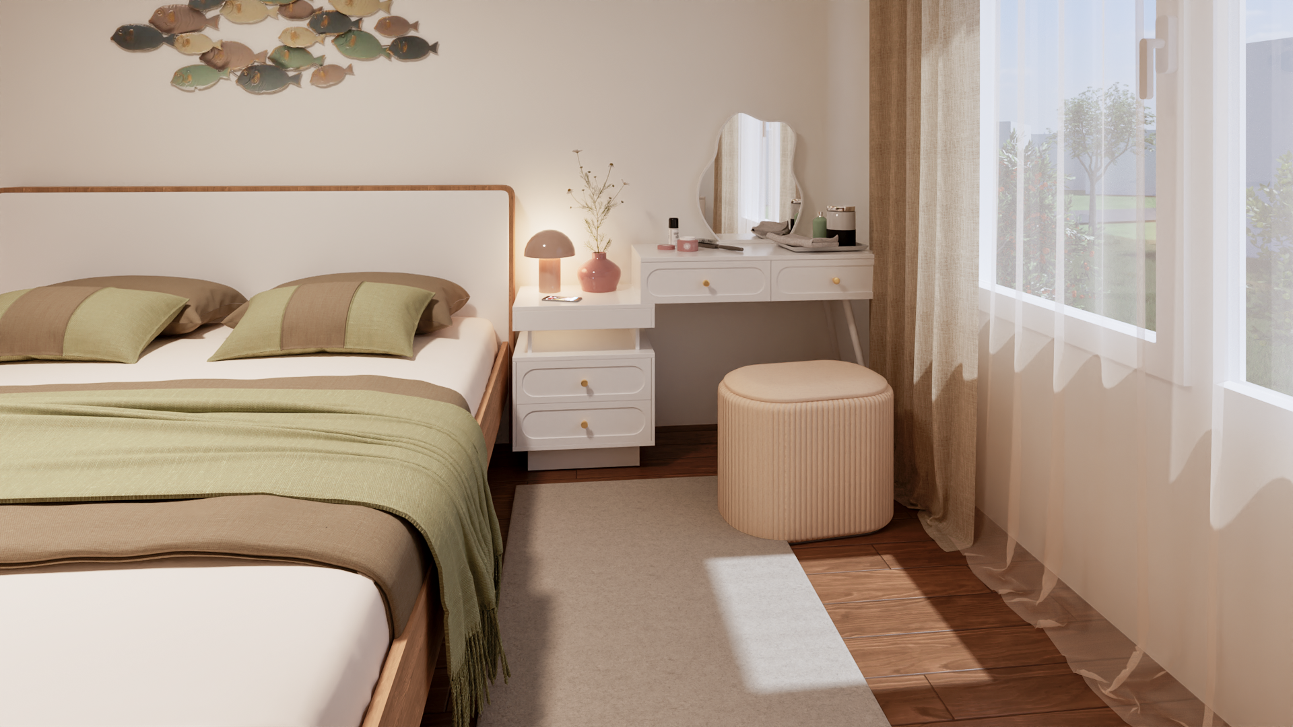
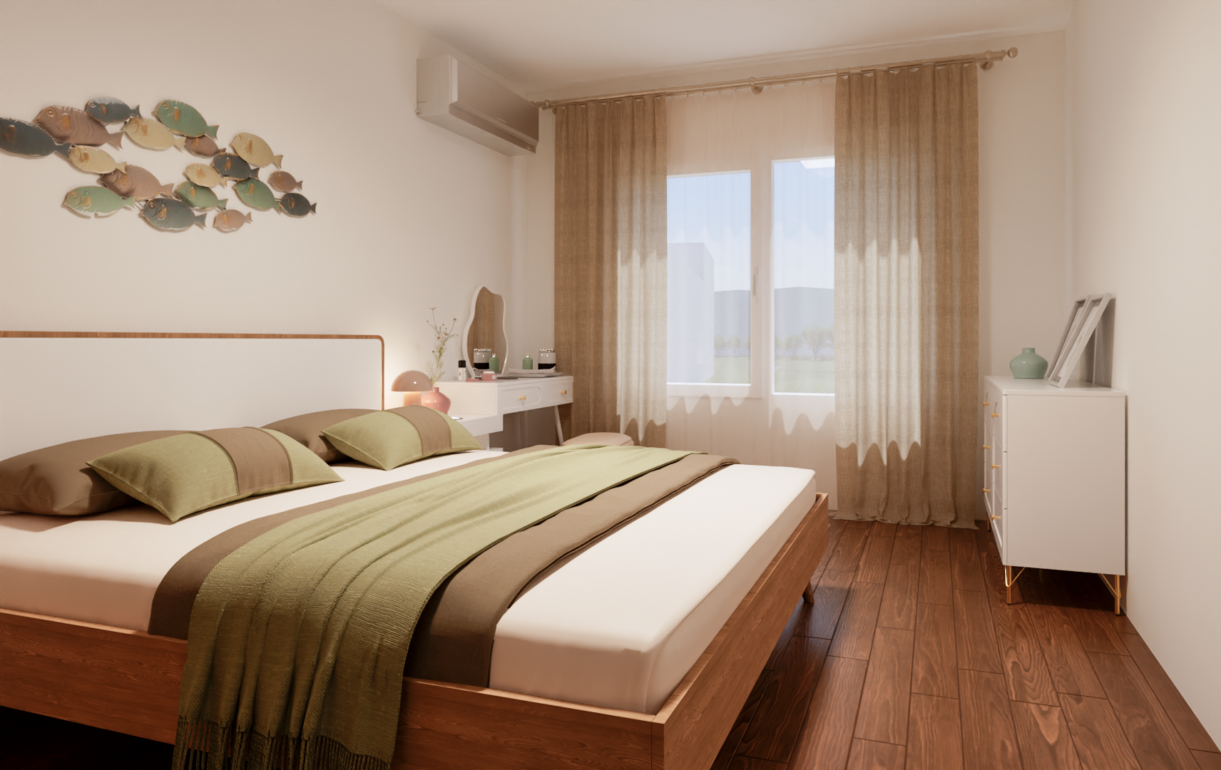
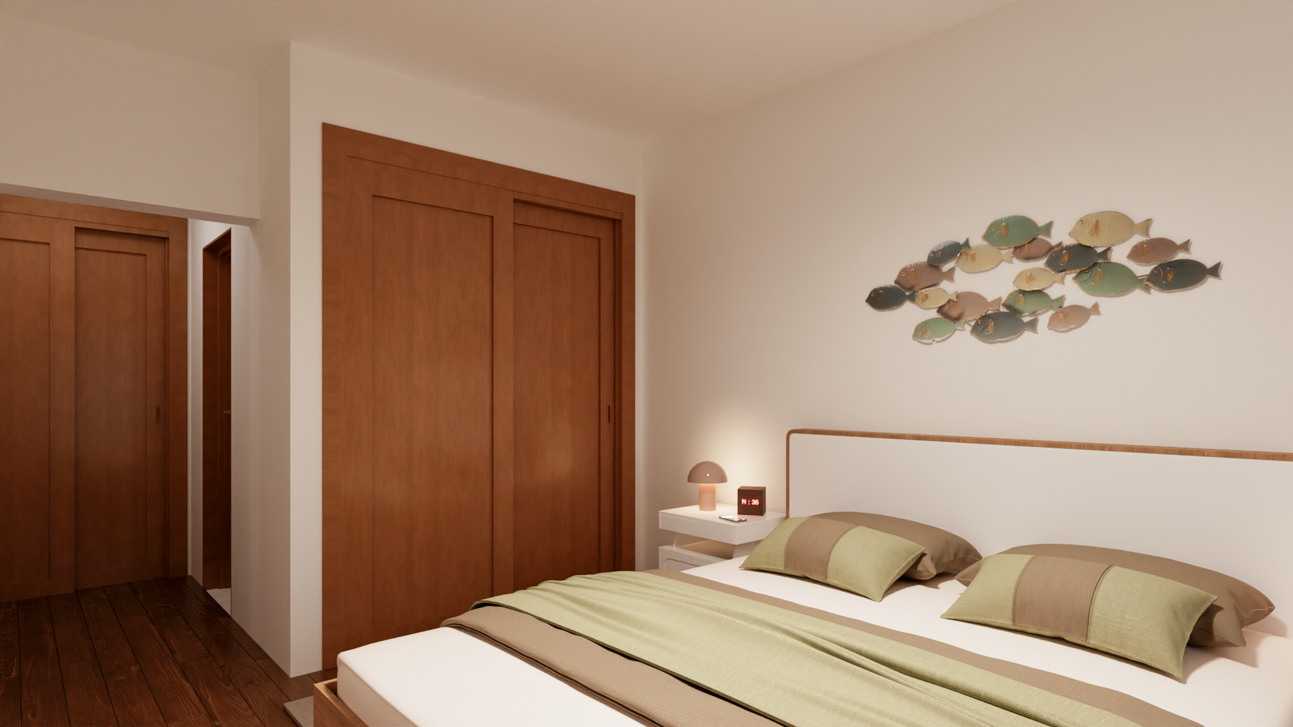
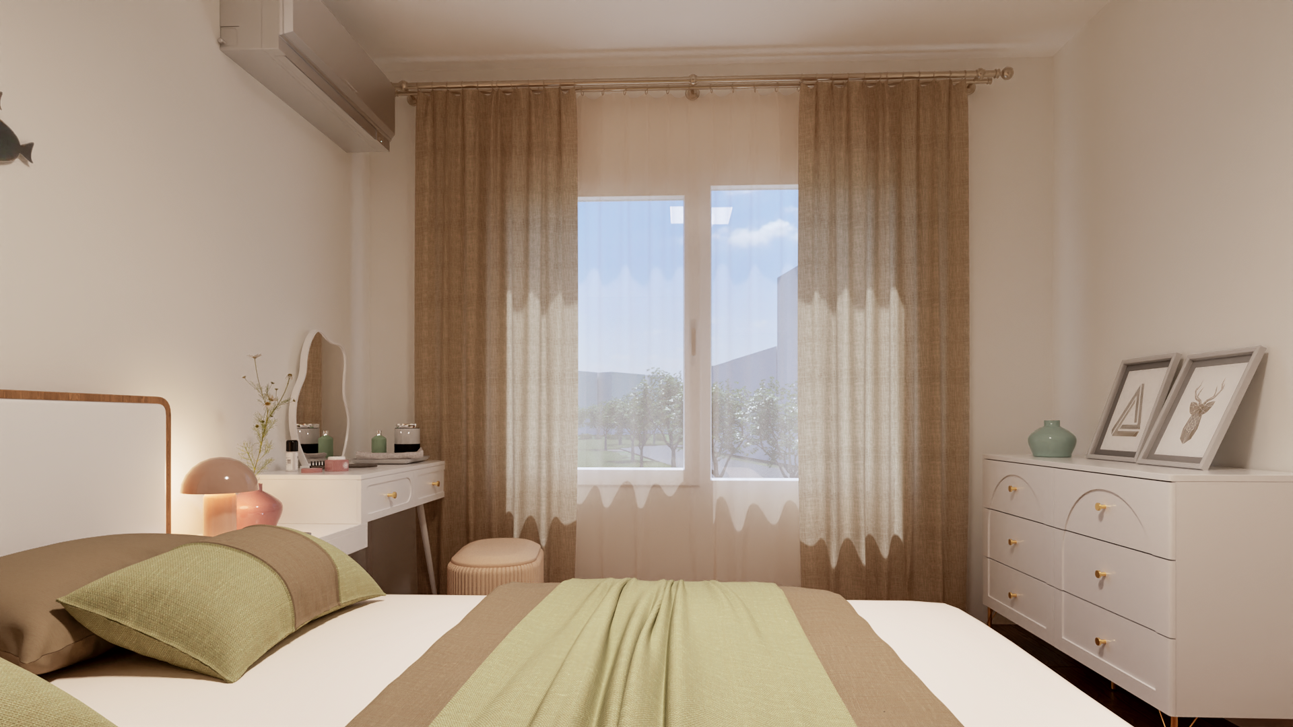
Child’s Bedroom
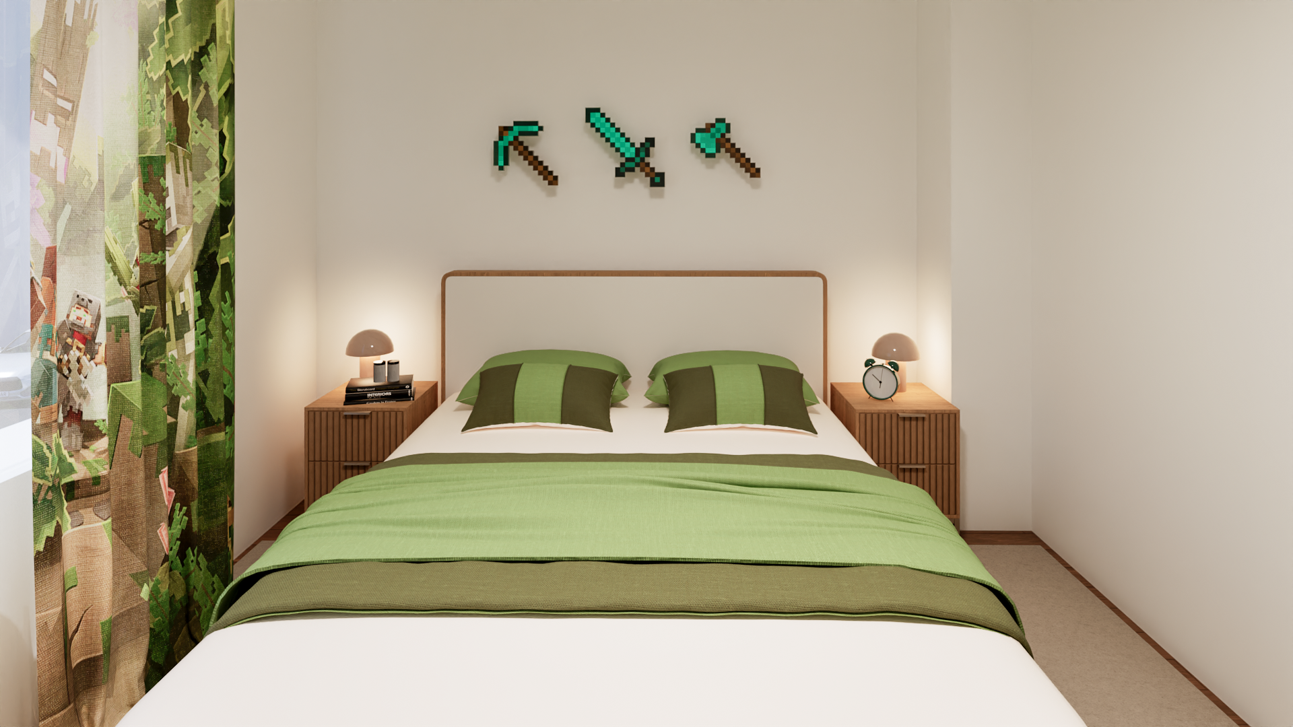
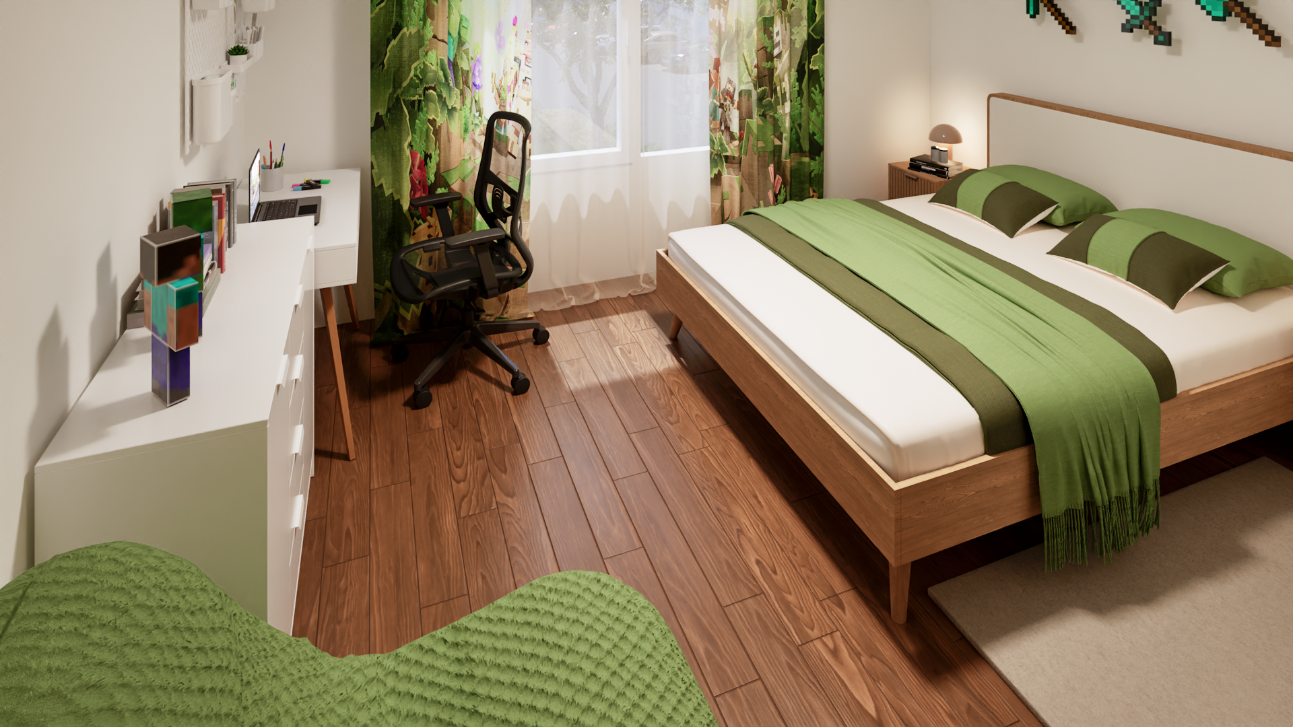
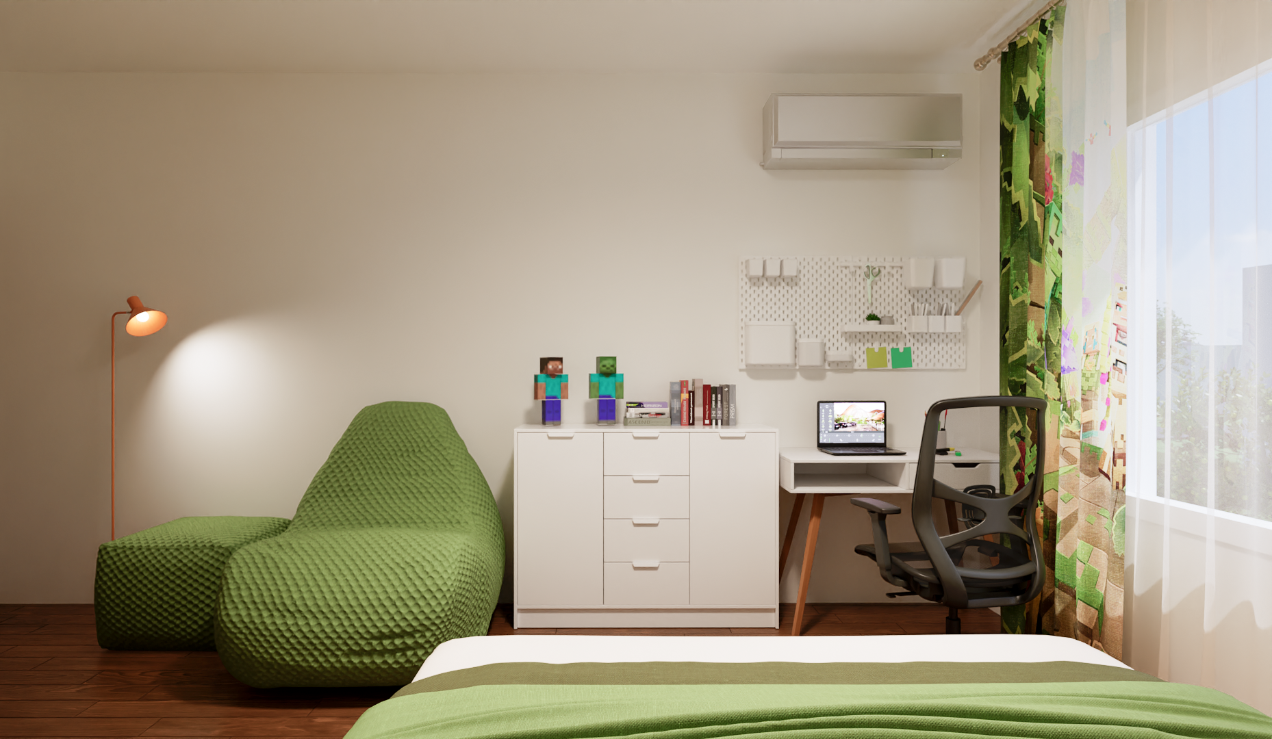
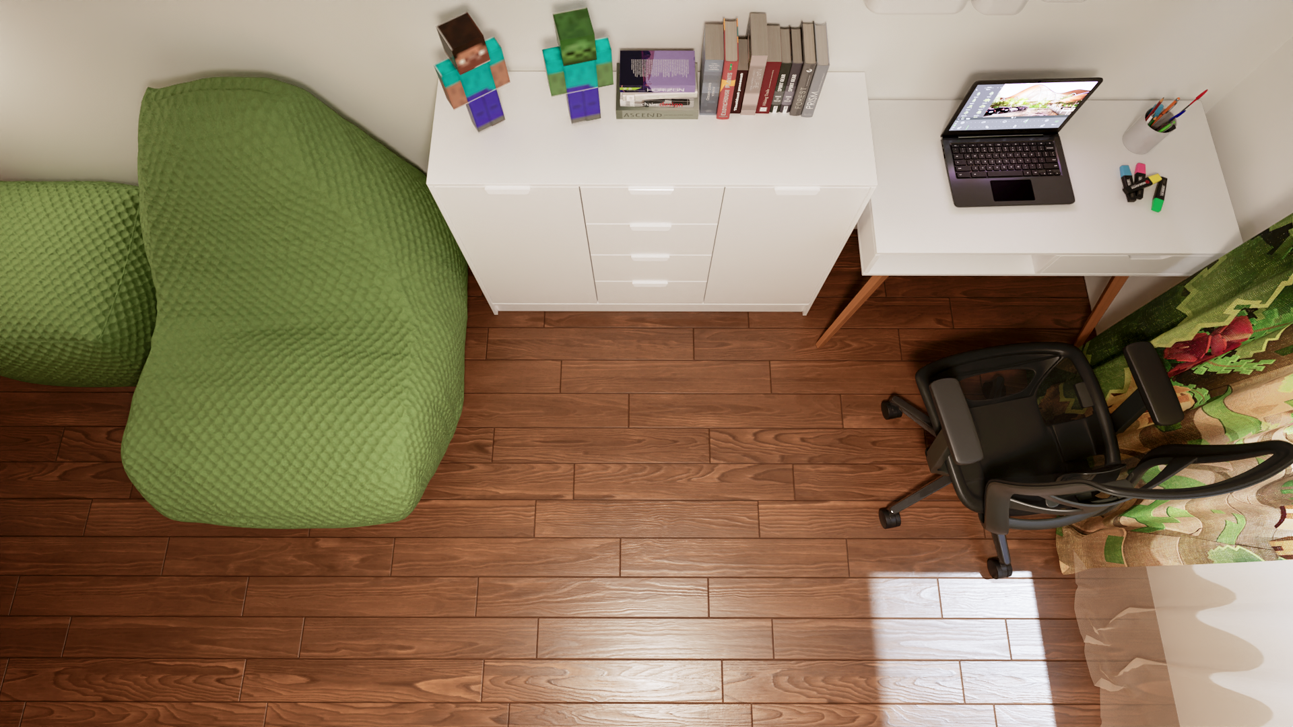
3rd Floor
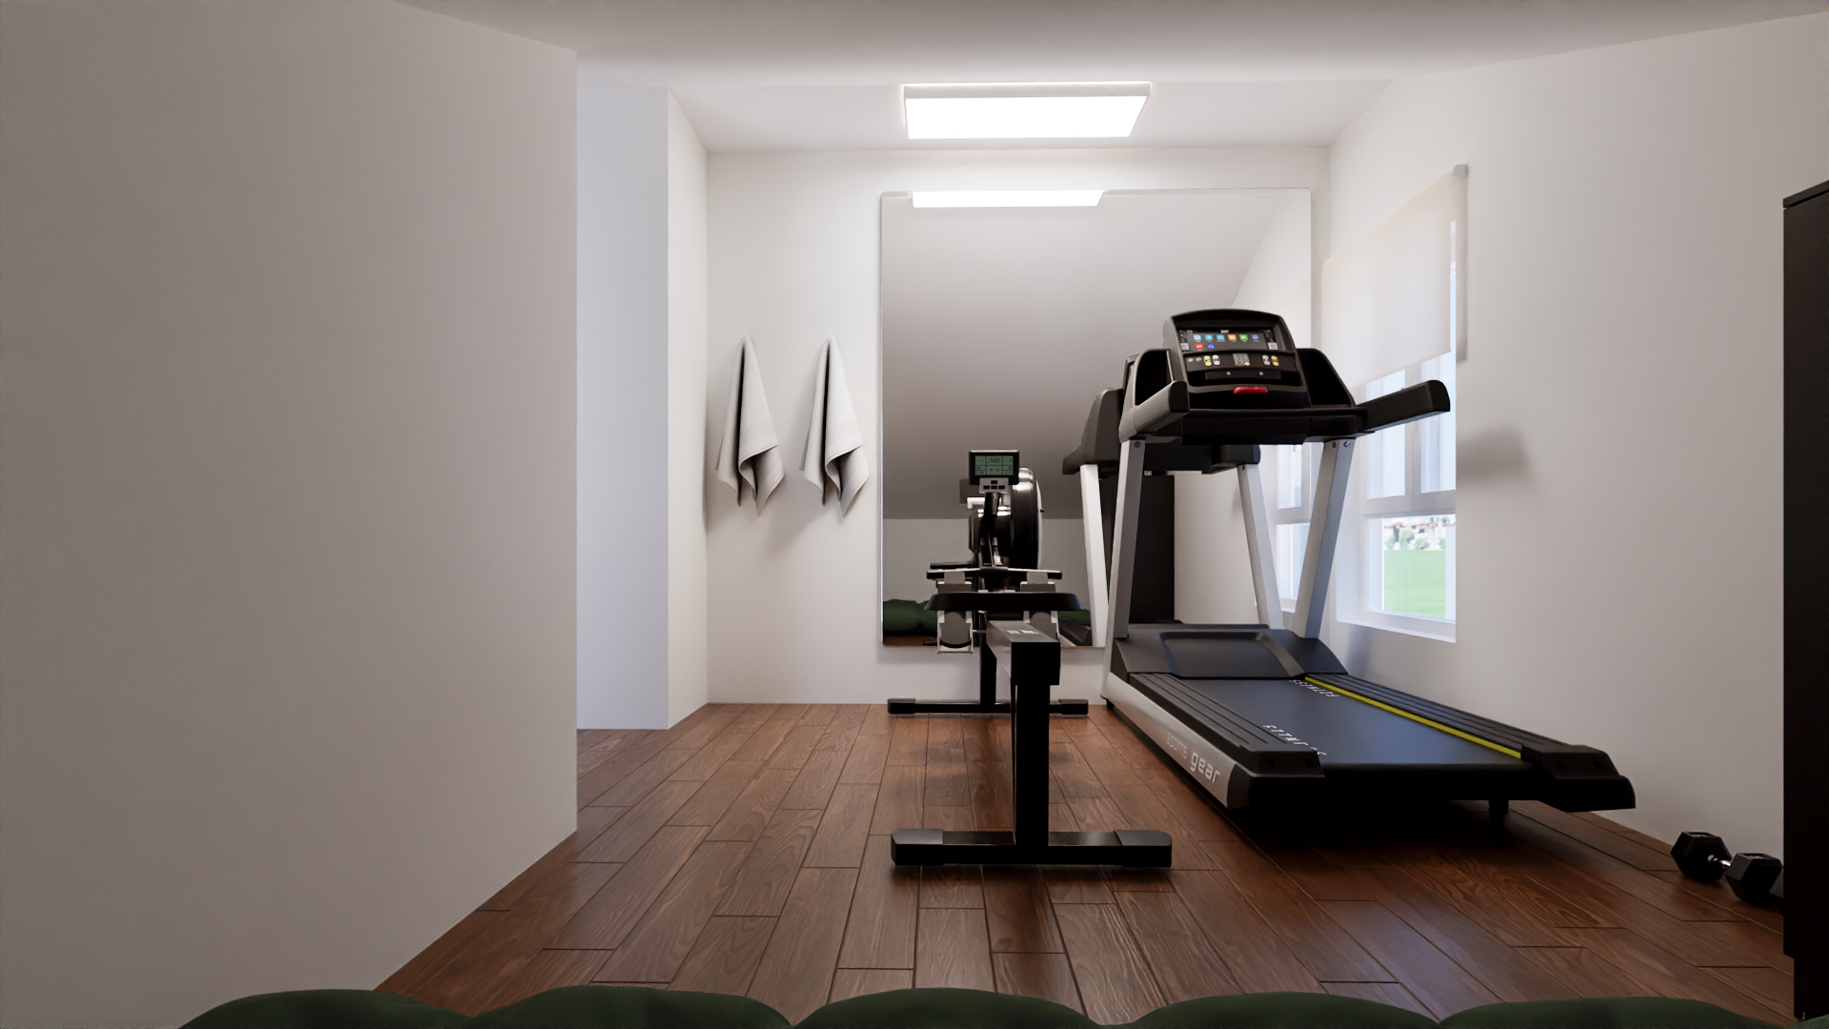
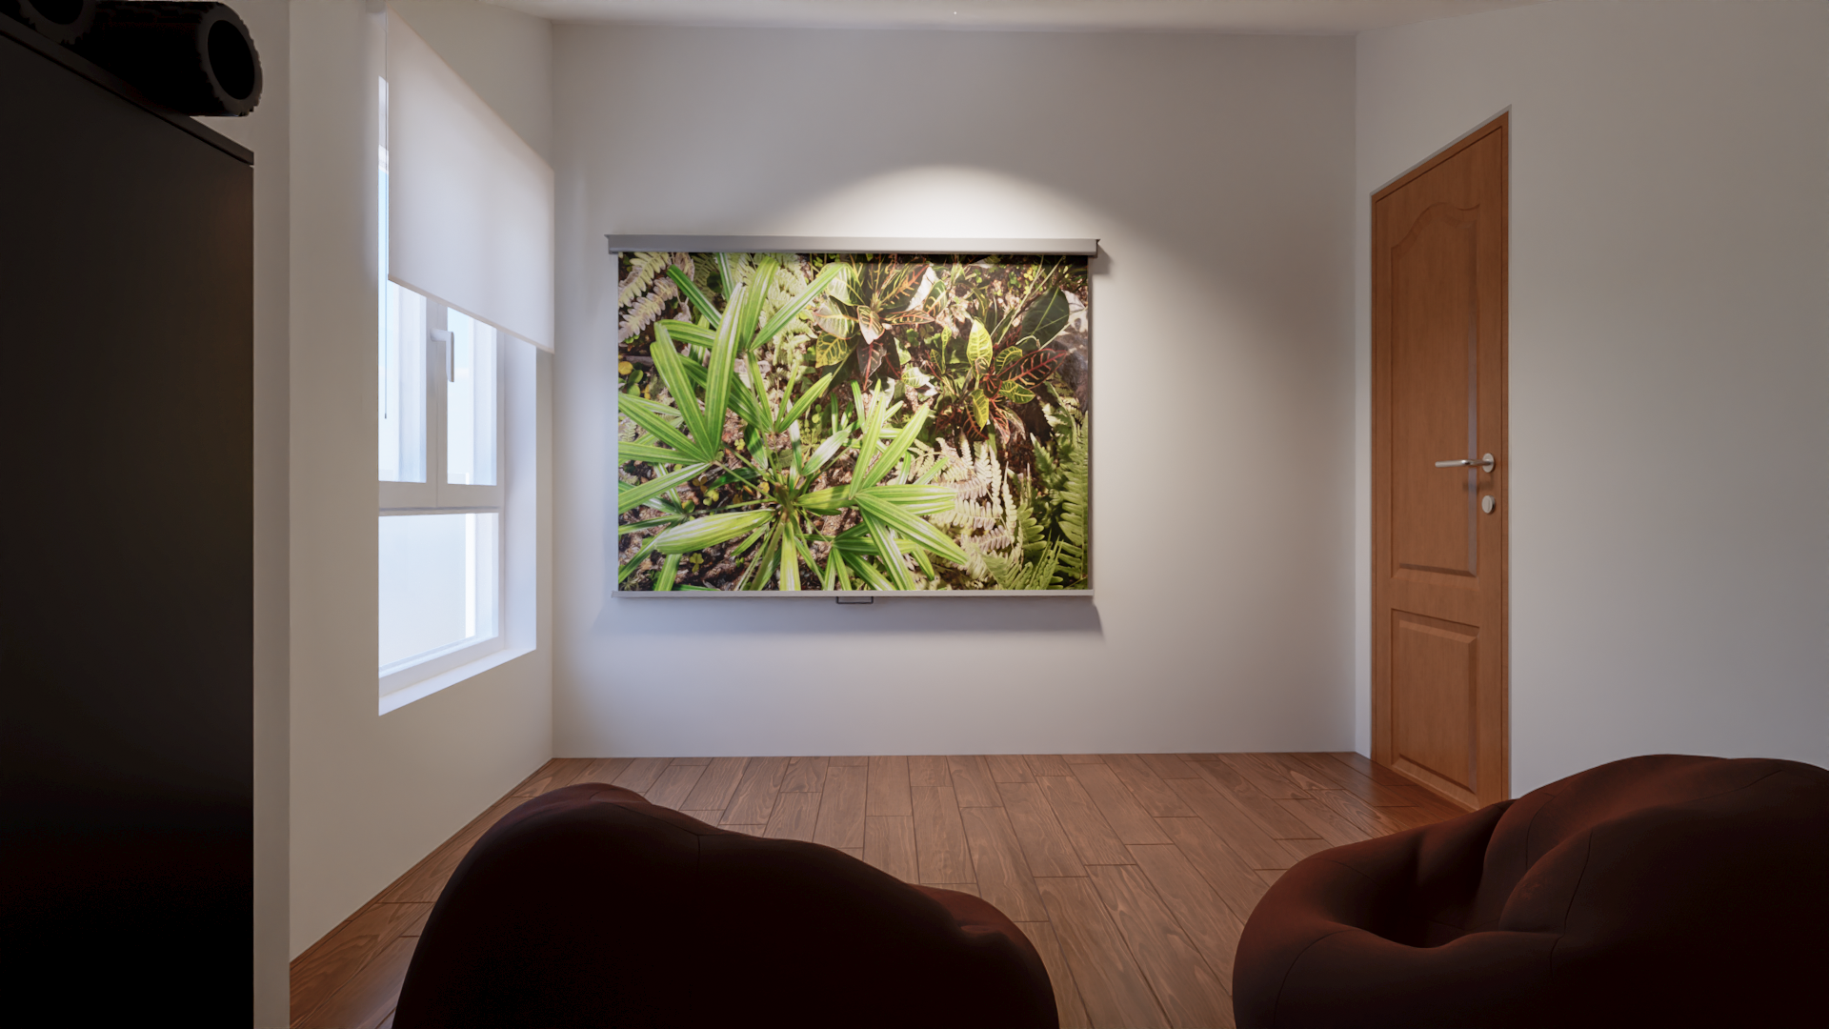
Fitness & Cinema Room
THE FIRST STEP TOWARDS YOUR PROJECT
LET’S DISCUSS
YOUR PROJECT
Tell me about your house or apartment in Portugal. I’ll help you understand where to start, which priorities to address first and which RD Studio service best fits your situation.
New clients receive 10% off their first service with the code RDSTUDIO10.

Leave a Reply