

Home office design in Portugal: plan the whole workstation
Plan a home office in Portugal: desk, chair, screen, lighting, storage and cables. Check how the workstation works before buying furniture.

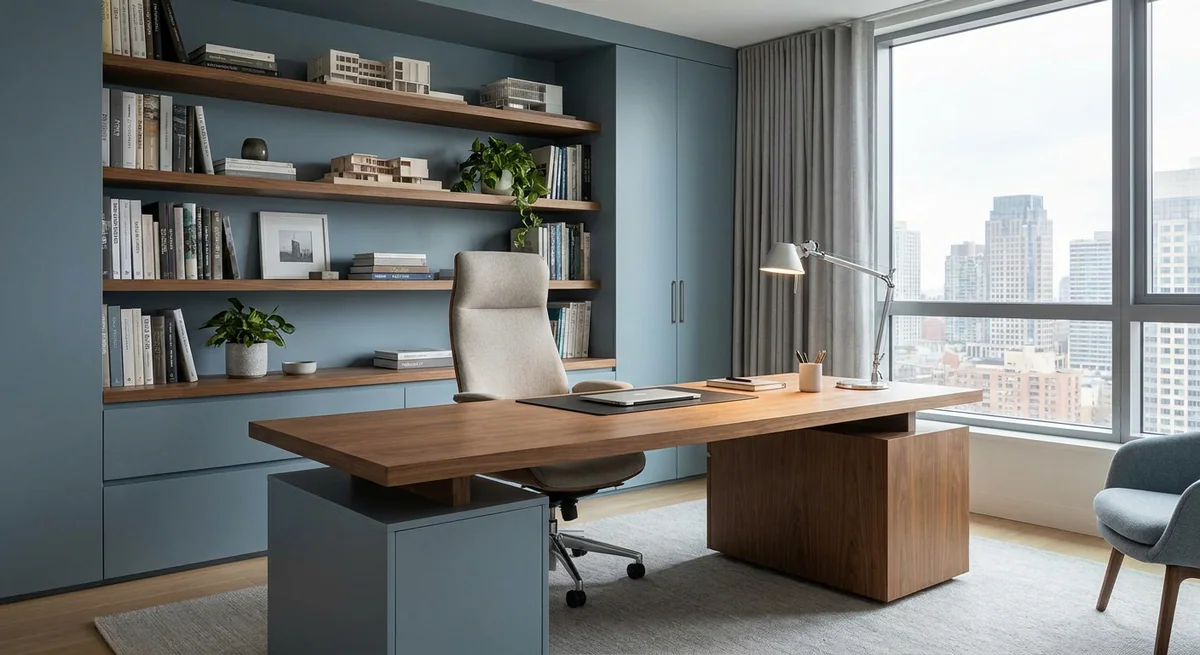
A home office starts with your work: a laptop or several screens, calls, paperwork, drawing or meetings. Those activities shape the layout and furniture list. An attractive chair and a separate room do not automatically make a suitable workstation.
Within an interior design project in Portugal, the work area connects with daylight, sockets, storage and household routines. When the room is shared, agreeing when and how it will be used is particularly helpful.
List tasks and equipment first
Record the devices used daily, the space they occupy and any printing or paper storage. Identify what can be put away after work. Choose the desk after this review, rather than from a photograph of an empty corner.
Allow room for the chair, movement behind it and access to cupboards. In a smaller home, review the overall apartment layout so the workstation does not interrupt essential daily routes.
Assess the desk and chair together
Where possible, try the combination with equipment similar to yours. Consider available adjustments, screen and input-device positions and space under the desk. Choosing a chair in isolation makes it harder to judge how the complete setup will work.
The OSHA computer workstation checklist reviews equipment positions and glare. Use it as a set of assessment questions, rather than Portuguese legal requirements or a universal prescription for dimensions.
Check daylight and evening use
Look at the screen in the morning and during your main working hours. Check reflections from windows and fittings, and how curtains and lights can be adjusted. Do not choose the desk position solely for its video-call background.
The home lighting guide explains the relationship between general and task lighting. Review the curtains and blinds as well: they should remain accessible without obstructing openings or equipment.
Plan storage, power and connections
Keep daily materials close, archives elsewhere and a printer where it can be used and serviced. Plan cable routes and access to connections. Agree electrical changes with a qualified professional before ordering fitted furniture.
For video calls, consider household noise and whether conversations disturb others. Avoid ordering decorative acoustic panels before identifying the issue: sound passing between rooms and reflections within a room need different responses.
Prepare a coordinated purchase list
- A layout showing doors, cupboards and chair space.
- Equipment list and positions.
- Desk, chair, lighting and storage considered together.
- Connections, access and cable routes.
- Delivery, assembly and checks after installation.
The office can form part of a wider home furnishing plan in Portugal. Keep existing pieces if they suit the task and are in appropriate condition.
Home office questions
Do I need a separate room?
Not always. Start with working hours, calls and shared use of the home. A carefully planned zone may be sufficient.
Can I ask for help with the workstation alone?
Start with a design consultation: send a plan, photographs and your equipment list. We can agree the scope without relying on universal productivity promises.