

Furnishing a townhouse in Portugal: plan every floor
Plan furniture for a townhouse in Portugal: room use, stairs, storage, lighting and deliveries. Coordinate purchases across floors before ordering.

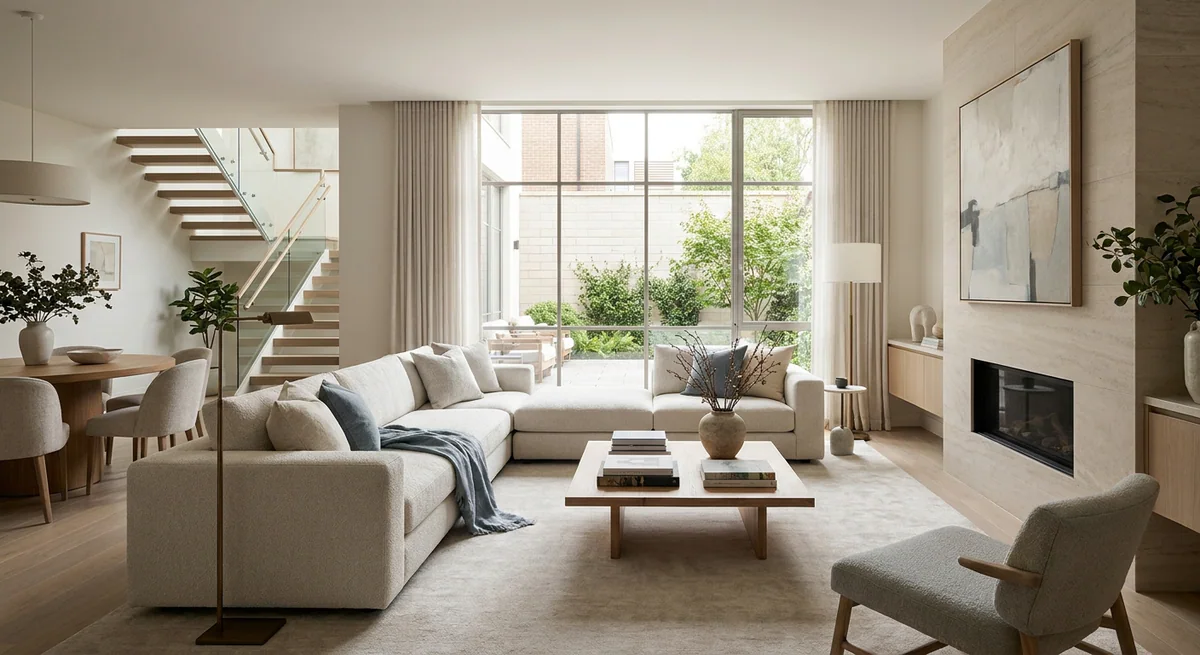
A townhouse needs more than a separate furniture list for every room. Stairs, landings and the relationship between floors affect everyday life and deliveries. The useful starting point is the actual plan and the household's routines, rather than assumptions about a typical townhouse width.
My home furnishing service in Portugal connects room layouts, product selection and purchasing. For a multi-level home, agreeing the overall plan first can reveal conflicts before individual items are ordered.
Decide how the floors will be used
Map the entrance, kitchen, living spaces, bedrooms and any work area. Consider who uses them and how often they move between levels. Decide where daily items belong and which activities need to stay close together.
If family needs may change, record that in the brief. Alterations to stairs, structure or building services require professional review; furniture planning should work with confirmed conditions.
Check stairs and circulation
Measure room openings, landings, turns and access routes. Check furniture in its working position, including extended tables, open cupboards and chairs pulled away from desks. Do not use circulation space as the default location for leftover storage.
Before paying for a large item, ask the supplier to confirm delivery access and assembly requirements. A sofa that fits the living room may still be difficult to bring to the correct floor.
Put storage where things are used
Give entrance items, cleaning supplies, linen and daily clothing deliberate locations. Repeated trips between floors often reveal a mismatch between the storage plan and actual routines. Review quantity and access before choosing cabinetry fronts.
The home storage planning guide can help structure that list. Built-in solutions need verified dimensions and coordination with existing services.
Assess daylight on each level
Observe room depth, window positions and the hours of use. A lower-floor sitting area and an upper-floor bedroom may need different lighting and window treatments. Avoid a single repeated specification simply to make the order easier.
Coordinate the lighting plan and review sunlight and shading for summer. Decorative continuity can come from selected colours and materials without using identical products everywhere.
Sequence purchases and installation
- Confirm the overall plan and retained furniture.
- Approve dimensions and finishes by room.
- Check access to every delivery location.
- Agree installation dependencies and a place for packaging.
- Record delivery, assembly and acceptance responsibilities.
An interior design project establishes the coordinated decisions; furnishing then follows the agreed scope. The guide to furnishing a country house covers a different property context, while the same purchasing discipline remains useful.
Townhouse furnishing questions
Should every floor have the same furniture?
No. A consistent palette can connect the home while furniture responds to each room's dimensions and use.
Can we furnish the home in stages?
Yes, with an overall plan and priorities. Send the plans for all floors and your intended sequence for an interior design consultation before starting separate orders.