

Small apartment layout: make space work for daily life
Plan a small apartment around circulation, furniture, storage and lighting. A practical measuring and purchasing checklist for a home in Portugal.

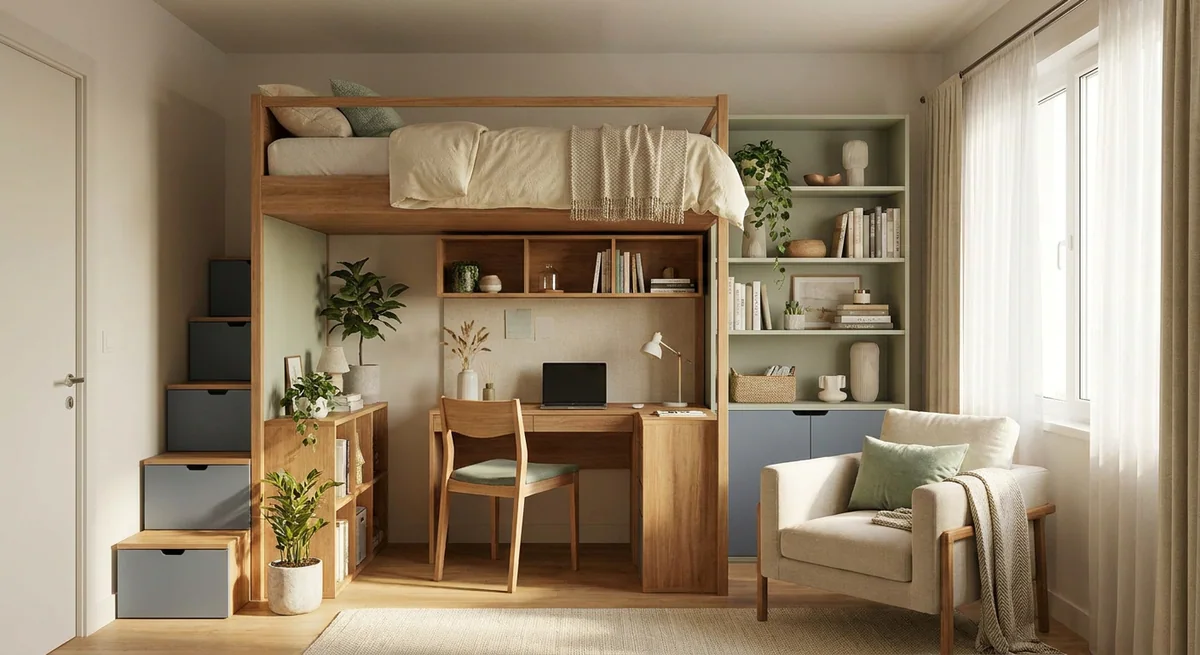
Planning a small apartment starts with daily activities, rather than a collection of compact furniture. Where will you cook, work, relax and store things? An item needs space not only for its footprint, but also for people to use it.
In my apartment furnishing service in Portugal, layout and purchasing are coordinated. Even without renovation, reviewing the whole apartment first helps prevent a series of small purchases from gradually blocking useful routes.
Measure the apartment and its constraints
Record walls, openings, door swings, windows, projections, radiators and available sockets. Add furniture you intend to keep, using actual dimensions. Check the sales plan against the property rather than assuming it is an accurate measured drawing.
Include space to open drawers and cupboards and pull out chairs. Suitable circulation depends on the arrangement and its users; a single standard gap cannot replace that review.
Choose the main everyday uses
List the number of occupants, visiting patterns and any daily desk work. Separate regular activities from rare occasions. Avoid giving an occasional-use item the space needed for a daily task.
Consider the zoning of the home: furniture placement and lighting can sometimes define activities without adding a partition. Building changes need a separate assessment.
Compare two furniture layouts
Draw the furniture to scale and follow the route from the entrance to the kitchen, windows and seating. Check whether neighbouring items can be used at the same time. For transforming furniture, test both positions and allow somewhere to store spare parts or bedding.
Choosing the smallest version of everything is not always helpful. One suitable sofa may work better than several unrelated seats. The guide to furniture for a small apartment covers individual product choices; this article focuses on coordinating the home as a whole.
Organise storage around activities
Group possessions by type, frequency of use and location. Reject layouts where doors clash or regularly used shelves are hard to reach. Open storage is a deliberate choice that also brings tidying and cleaning requirements.
A cupboard needs a suitable internal arrangement as well as external dimensions. Prepare a storage plan before choosing cabinet fronts.
Check the plan before ordering
- Daily routes and every door or drawer opening.
- Actual furniture dimensions and working positions.
- Storage capacity and access to belongings.
- Lighting and controls for each activity.
- Delivery access for large items.
An interior design project brings these decisions together before purchases. For a smaller update, start with a priority list and budget while retaining suitable existing pieces.
Small apartment questions
Does the whole apartment need a pale colour scheme?
No. Colour depends on daylight and personal preference. It cannot replace a workable layout and appropriate storage.
Can the apartment improve without major renovation?
Yes. Send measurements and photographs for an interior design consultation in Portugal. We can distinguish changes achievable through rearrangement from those requiring new purchases.