

Materials for an Open-Plan Kitchen and Living Room
Coordinate flooring, walls, splashbacks, worktops and cabinets in an open-plan kitchen and living room. Compare samples, care, joints and specifications.

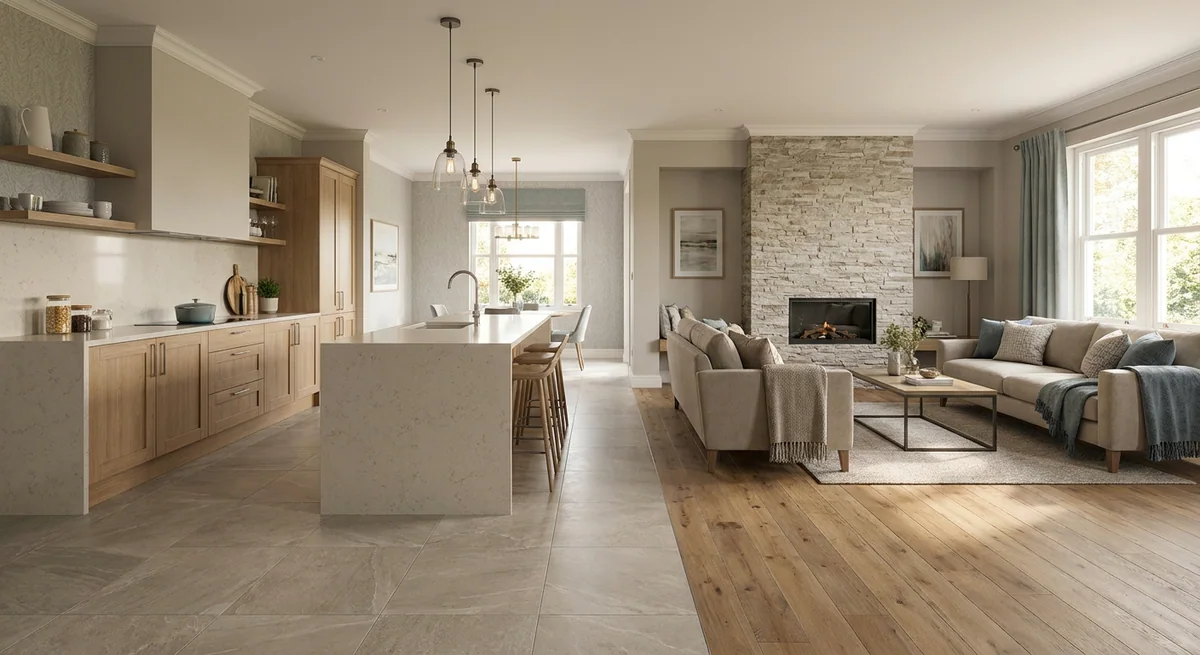
Finishes in an open-plan kitchen and living room form one composition, but surfaces experience different demands. Beside the hob, use and cleaning matter; near the sofa, the overall atmosphere matters; at junctions, materials need considered detailing. One best material for everything is rarely a useful starting point.
Begin with the kitchen and living room layout, then select surfaces together. Within an interior design project, I coordinate finishes with furniture, lighting and equipment.
Map surfaces according to their purpose
Identify flooring, walls, worktops, splashbacks, cabinet fronts and decorative areas. For each position, note possible splashes, heat near appliances, cleaning frequency and contact with objects.
Check the area beside the hob against the chosen appliance and finish. Broad claims that all stone withstands hot cookware, or any washable paint suits a splashback, cannot replace the product requirements.
Coordinate flooring and transitions
A continuous floor can connect the room, but it is not compulsory. With two finishes, plan the joint location, complete construction thickness and transition detail. Review them with the furniture and door operation.
Compare ceramic, wood, laminate and vinyl using the specifications of the actual collection. The guide to flooring for a home in Portugal explains the selection sequence.
Review the worktop and splashback as a system
For a worktop, consider care, edges, cut-outs, joints and sink installation alongside the pattern. Confirm heat, staining and cleaning limitations in the documentation. Products within the same broad category can behave differently.
For the splashback, review the worktop junction, corners, sockets and cleaning access. Tile or panel format affects joints and setting-out. Approve the drawing before ordering, particularly where the material has a pronounced pattern.
Compare wall finishes and cabinets
For paint, check suitability for the location and cleaning instructions. For wallpaper, decorative plaster, wood or microcement, establish conditions of use and the complete preparation system. A finish name does not mean it suits every substrate.
Consider cabinet colour, reflections, handles and maintenance. Review large surfaces from the living area. Several busy textures can compete; a calm base does not have to be monochrome.
Put samples together
- Compare flooring, cabinet front, worktop and wall side by side.
- Add upholstery and proposed textile samples.
- Review the combination in daylight and evening lighting.
- Use actual samples rather than relying only on screen images.
- Record approved references and finishes.
The lighting plan affects the appearance of the selection. If a shade is not confirmed, keep it as an open decision rather than substituting a similar product without approval.
Make the specification useful for purchasing
List application, manufacturer, collection, colour, format, quantity, associated components and installer. Confirm what delivery, fabrication and installation include. Recheck dimensions, properties and combinations when a substitution is proposed.
This supports home furnishing in Portugal: an approved palette becomes a clear purchasing list. Obtain prices and lead times from the actual suppliers rather than a universal value ranking.
Questions about open-plan finishes
Does everything have to come from one supplier?
No. Coordinated specifications, samples, delivery arrangements and responsibility for junctions matter more.
Can we start with one unresolved surface?
Yes. Prepare a plan and photographs of confirmed materials for an interior design consultation. Tell me what remains undecided to review it alongside the rest of the room.