

Home Storage: Planning Wardrobes, Cabinets and Everyday Access
Plan storage for a home in Portugal: list belongings, compare wardrobes and cabinets, organise interiors, check access and confirm details before ordering.

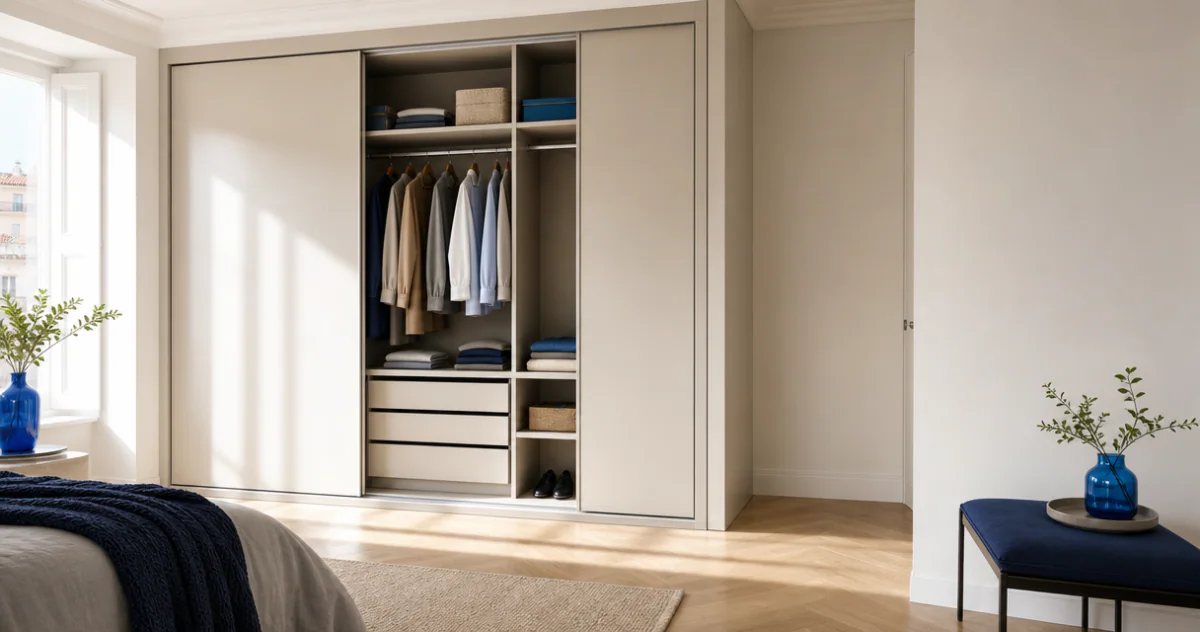
A storage plan begins with belongings and routines, rather than the largest possible number of cabinets. Where do you take off shoes, unpack shopping, keep the vacuum cleaner and choose clothes? Furniture should support these tasks while preserving circulation.
Within an interior design project, storage relates to the overall layout. When furnishing a house or apartment in Portugal, that plan becomes specific products and approved orders.
List belongings by area
Separate everyday and seasonal items, long garments, shoes, linen, documents and household equipment. Identify what needs to be within reach and what can be stored higher or further away. Include the things you actually own, not just an imagined future routine.
Place storage near its use. A large cabinet is not automatically convenient if linen has to be carried across the whole home. In smaller rooms, balance storage with the dimensions and functions of other furniture.
Choose cabinets, a dressing room or a combination
A separate dressing room takes up area and needs circulation within it. A wardrobe may be more practical in a smaller bedroom. Compare usable internal space rather than exterior dimensions or a product name.
Fitted furniture responds to the recess and may require accurate measurements, drawings and coordination with the maker. Ready-made or modular pieces work where their sizes and interiors answer the brief. Neither option is automatically better value.
Test the interior arrangement against your belongings
- Measure long clothing and unusually sized objects.
- Establish reachable shelf and hanging positions.
- Check drawers and doors fully open.
- Allow for baskets, luggage and cleaning equipment.
- Confirm the load capacity of shelves and mechanisms.
Consider who uses each section. Everyday items should not require complicated rearrangement to reach. Add mechanisms for a purpose rather than to reproduce an entire catalogue.
Check the installation conditions
Locate sockets, skirtings, switches and service access panels. Investigate signs of moisture or wall damage before covering them. Furniture should not conceal an unresolved problem or block necessary access.
Confirm fixing requirements against the product instructions and wall construction. Where anchoring is required, agree it with the installer. The IKEA guidance on preventing furniture tip-over stresses appropriate wall attachment.
Prepare a clear supplier brief
Provide approved measurements, section drawings, internal fittings, materials, finishes, hardware and furniture positions. Identify measurement, manufacture, delivery, assembly and fixing as separate tasks so responsibility is clear.
For fitted furniture, confirm final measurements after any work that changes dimensions. Compare quotations against the same specification. Record how revisions and substitutions are approved.
Buy in planned stages
Resolve everyday storage first, then additional and seasonal sections. Keep the whole plan even if you order rooms separately. Include delivery, assembly and associated work in the furnishing budget.
Check the delivery route and assembly space before buying tall furniture. Agree what is checked on arrival: dimensions, finish, completeness and mechanisms should match the order.
Home storage questions
Should every cabinet extend to the ceiling?
No. It depends on belongings, access, room proportions and installation conditions. A high section is useful only if you can use it.
Can we review just one wardrobe?
Yes. Send a plan, photographs and a list of belongings for an interior design consultation. We can discuss internal fittings or layout before committing to new furniture.