

Zoning a House or Apartment: A Layout for Everyday Living
How to zone a house or apartment: shared and private spaces, circulation, storage, lighting and furniture. Plan your home in Portugal before buying.

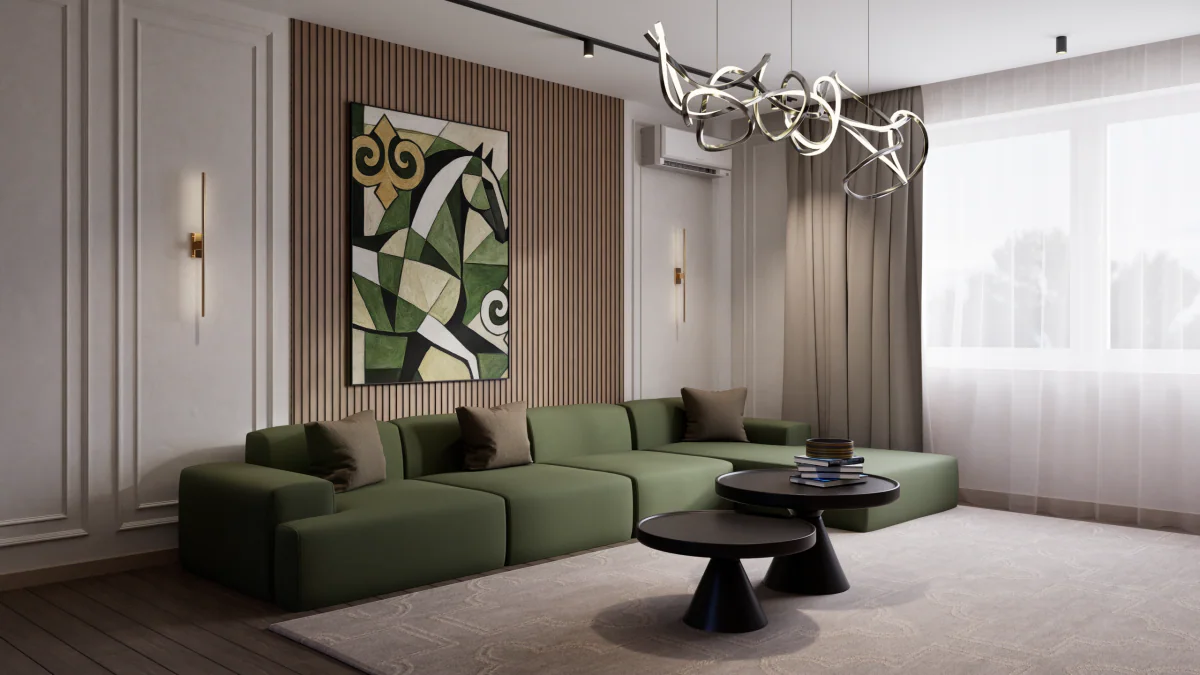
Zoning divides a home between relaxing, socialising, working and daily tasks. It begins with how people live, before deciding where partitions should go. Sometimes a different furniture arrangement is enough; other situations call for a complete layout project.
For a house or apartment in Portugal, I first compare the owners’ routines with the property’s actual condition. Within an interior design project, zoning connects rooms, furniture, lighting and storage.
Describe an ordinary day at home
Who gets up first, works from home, entertains or needs quiet? Which activities happen at the same time? Television, a video call and cooking can conflict in one open room even when the furniture fits on the plan.
List the essential functions of each room. Identify which can share space and which need privacy. Allocate room area according to actual needs rather than a universal rule for the right size of a living room or bedroom.
Separate shared and private spaces
Consider the kitchen, dining room and living room as connected shared areas. Bedrooms and other private rooms benefit from routes that do not require guests to pass through them repeatedly.
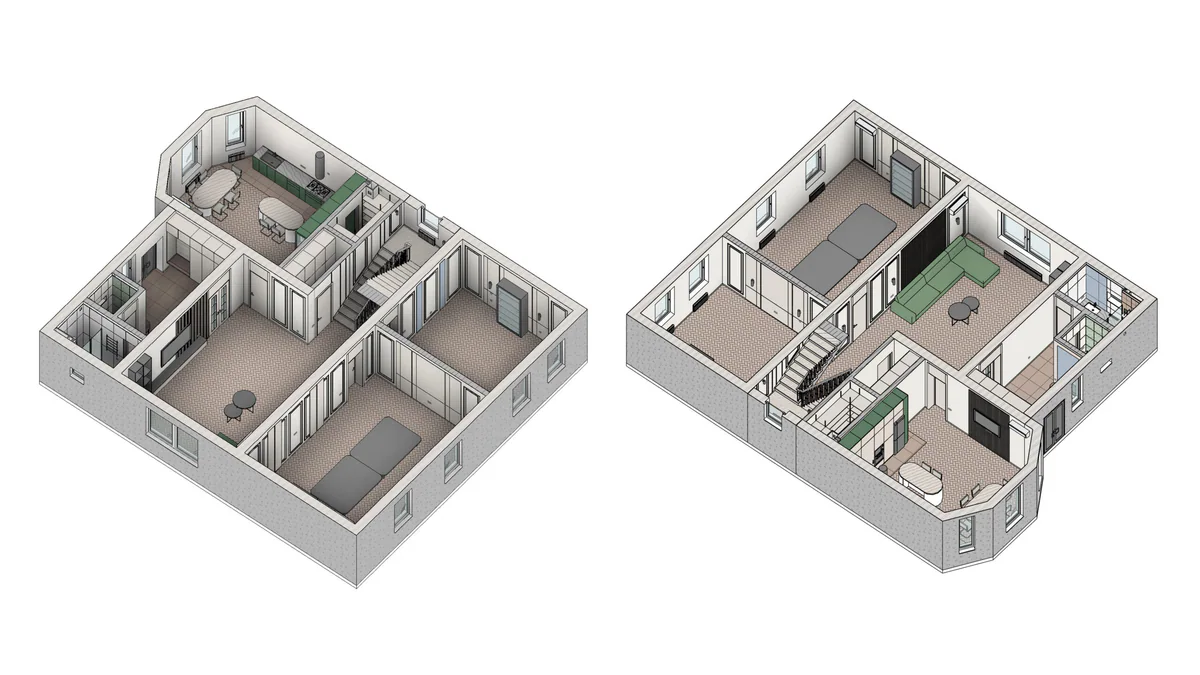
In a two-storey house, separating functions between floors is an option, but it does not suit every household. Consider stairs and access to the rooms you need. In an apartment, examine the entrance, corridors and door positions. Work with the property rather than imposing a fixed quiet-side and busy-side formula.
Check routes and furniture in use
Trace the route from the entrance to shoe storage, the kitchen to the dining table and the wardrobe to the bed. Draw furniture to scale, including open doors and drawers. Allow for chairs being pulled out and a sofa bed unfolded.
Check circulation before filling spare space with more pieces. In a small apartment, a considered arrangement is often more useful than choosing a smaller version of everything. See the guide to furniture for small apartments for related decisions.
Define zones without building walls
- Furniture: a sofa or open shelving can mark the boundary between areas.
- Rugs and lighting: can define a furniture group when coordinated with the layout.
- Storage: supports each zone’s function and keeps incidental objects out of circulation routes.
- Curtains and movable screens: can provide temporary visual separation.
A visual boundary does not provide sound insulation. If people work and rest nearby, discuss noise, doors and possible building solutions separately with an appropriate specialist. A decorative divider alone cannot guarantee quiet.
Separate layout ideas from technical changes
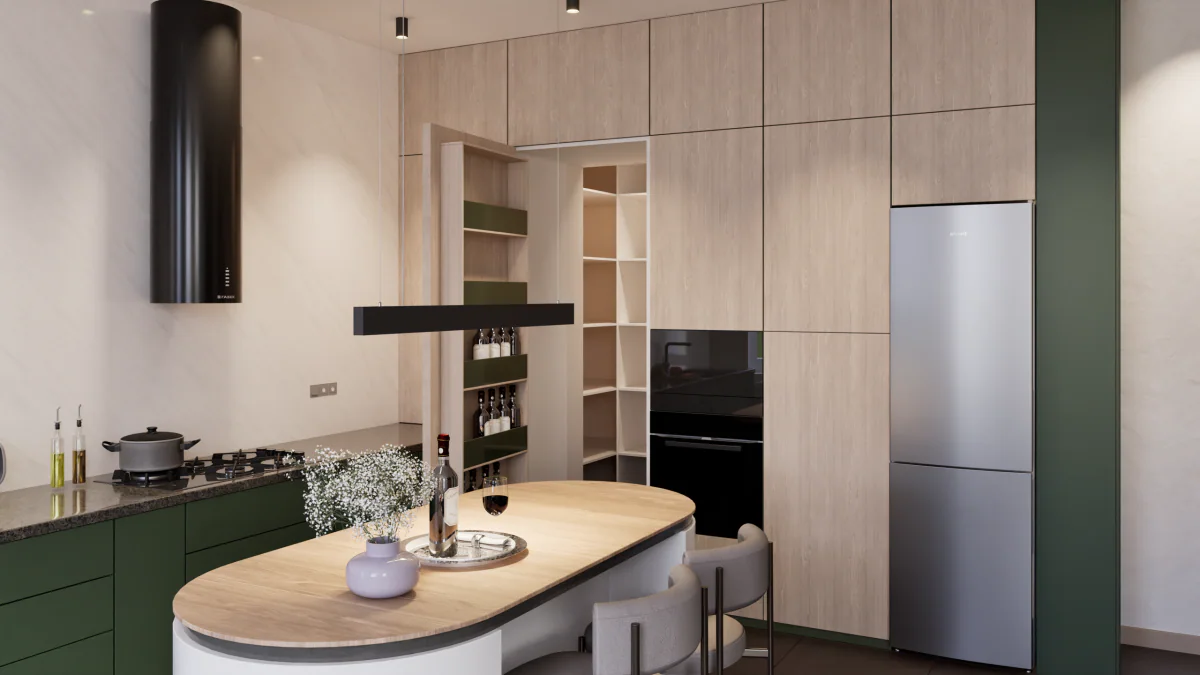
Moving walls, kitchens or bathrooms requires checks of the structure, services and conditions applicable to the property. A photograph cannot establish that a change is feasible. Resolve these questions with the relevant professionals before agreeing work and purchases.
The same applies to external walls, signs of damp and fitted storage. Investigate an unexplained problem before covering it with a wardrobe or decorative finish. Insulation and ventilation need assessment beyond an interior styling article.
Approve the layout before furnishing
Once functions and furniture positions are settled, home furnishing in Portugal can move on to specific products, dimension checks and purchasing lists. The sequence applies to both houses and apartments. Buying first can leave a complicated set of constraints for the remaining design.
Review the plan for an ordinary day, guests and likely future changes, such as a new workspace or a different use for a room. You do not need to implement every scenario immediately, but the main dependencies should be clear.
How to start reviewing your layout
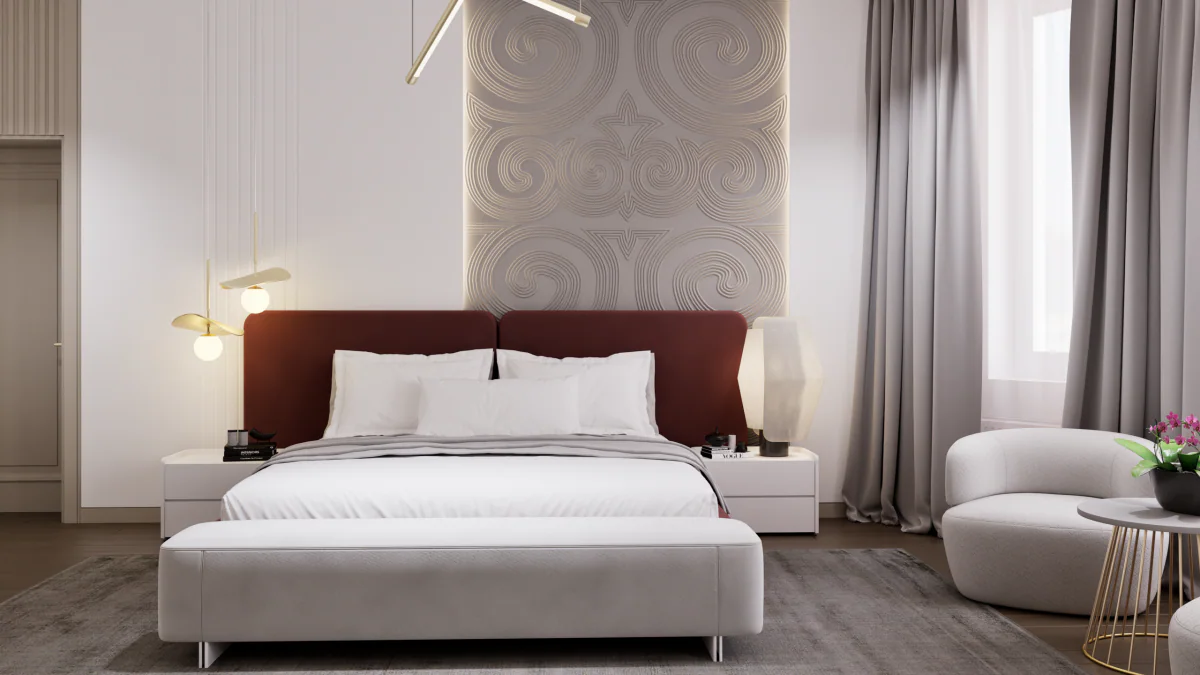
Prepare measurements, photographs, a list of furniture you want to keep and the main problems you experience. An interior design consultation can address individual decisions or help define a project brief. Send information about your property to discuss zoning and the scope of design support in Portugal.