

Furnishing a Country House in Portugal: Planning the Whole Home
Plan a country house in Portugal as a whole: room layouts, furniture selection, purchasing stages, delivery access and assembly before moving in.

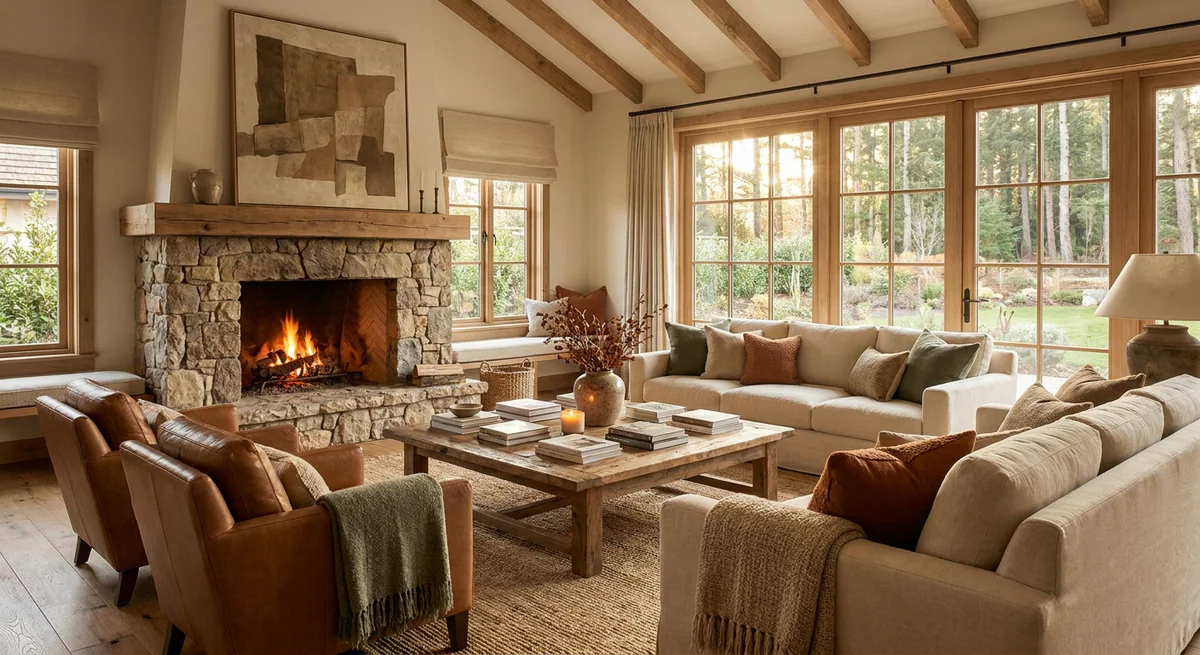
A house needs to work as a whole: rooms, floors, entrances, storage and connections to outdoor areas. Choosing furniture from separate attractive photographs does not explain how you will live there. Start with the building’s condition and daily routines, then develop the design and furnishing plan.
Define how the house will be used
Is it a permanent home, a place for seasonal stays or a property that regularly welcomes guests? Identify which rooms are essential immediately and which can follow later. If building work is needed, resolve structural and services questions with the appropriate professionals before ordering size-dependent furniture.
An interior designer connects decisions within the agreed service. Building inspections and construction work are not automatically included.
Link the layouts of all rooms
Trace everyday routes: entrance to storage, kitchen to dining table, bedrooms to bathrooms. Consider where shared space matters and where privacy is needed. Room area alone does not tell you whether doors, windows and circulation will work together.
An interior design project in Portugal helps coordinate the layout, concept and documentation. Confirm the scope before starting. A design consultation can help define the first decisions.
Turn the furnishing plan into a schedule
Home furnishing support in Portugal can cover furniture, lighting and décor selection and the organisation of purchases within an agreed scope. Check how dimensions, finishes, heights and functions relate across the rooms.
List the actual model, quantity, dimensions, finish, seller and order terms rather than simply “sofa” or “table”. Mark dependencies: the position of a dining light, for example, should be coordinated with the chosen table.
Check delivery access between floors
Review vehicle access, entrances, stairs, turns and unloading space. Compare packaging sizes, not just assembled dimensions. Ask sellers what carrying and assembly include and what conditions they need. Arrange storage if some rooms are not ready.
Choose for the real conditions of each space
Discuss sunlight, shading, ventilation, heating and frequency of use. For terraces and gardens, choose products with an appropriate intended use and care instructions. Indoor furniture is not automatically suitable outdoors. Technical causes of damp or other defects need separate attention.
Furnish in planned stages
Settle the overall layout and key dimensions first, then divide purchases by room readiness and move-in priorities. Separate project fees, other contractors’ work, furniture, delivery and assembly in the budget. This guide to a home furnishing budget explains the categories.
A real example in Leiria
The 200 m² Leiria house project presents the interior decisions; the furnishing diary shows purchasing, deliveries and assembly. It is a specific case, not a standard price or completion time for every house.
Send your floor plans and photographs, together with your intended use, existing furniture and move-in priorities, to discuss what your property needs before purchasing begins.