

Entrance hall furniture and storage: plan a practical arrival
Plan an entrance hall: daily belongings, shoes, furniture, door openings, mirror and lighting. Prepare a coordinated order for your home in Portugal.

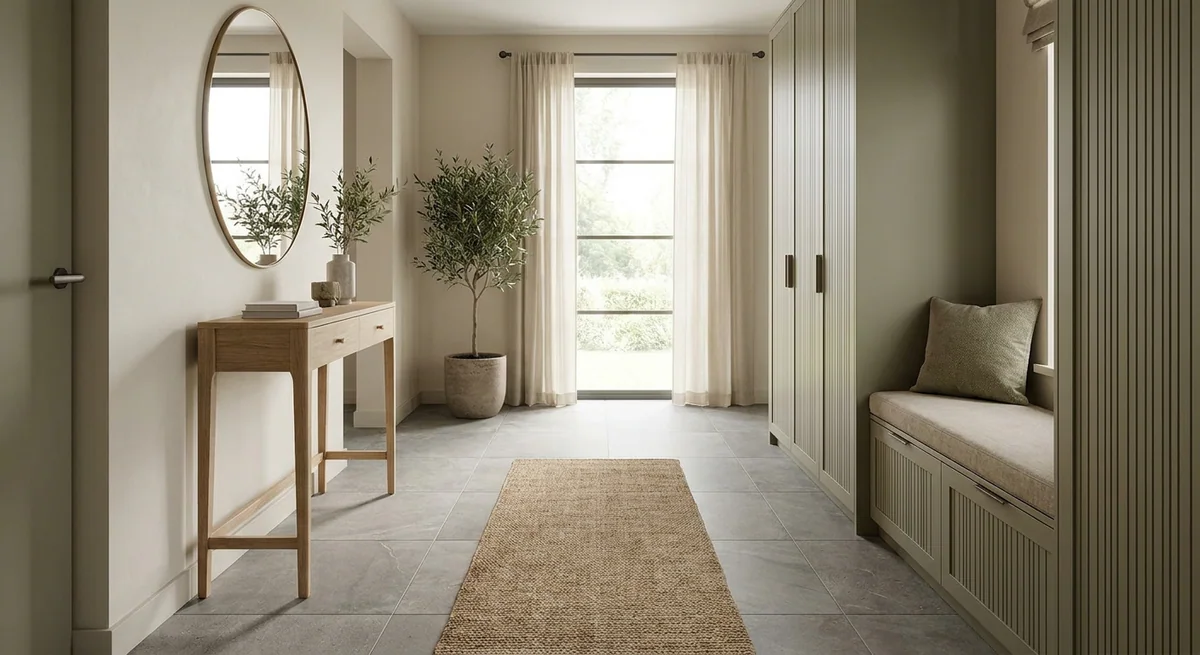
The entrance hall works every day: shoes come off, keys and bags need a place, and visitors arrive. Start with these activities and a clear entrance. A cupboard, bench and mirror should support the routes through the home.
At a glance
- Check the entrance and neighbouring door openings.
- Separate daily belongings from seasonal storage.
- Coordinate furniture, mirror, lighting and equipment access.
- Review dimensions and the full order before purchasing.
Decide what belongs near the entrance
Record everyday shoes, coats, bags and accessories. Consider visitors and items that appear occasionally. Seasonal belongings can be stored elsewhere if that suits the overall home.
Prepare the whole-home storage plan first. The hall can then receive an appropriate allocation instead of taking whatever did not fit in the other rooms.
Check openings and circulation
Record the entrance door, neighbouring openings, projections, panels and equipment. Show open fronts, extended drawers and space for someone changing shoes. Retain the access required for equipment servicing.
A narrow hall does not prescribe one universal cabinet depth. Compare specific products and interiors, checking usable capacity and whether neighbouring items can be used together.
Choose furniture around the routine
A shoe cabinet, wardrobe, hooks and bench do not all have to appear in every hall. Decide which functions are used daily and where each can work. Check the intended use and documentation for a seat.
Closed storage keeps things out of view; open storage provides access and needs regular organisation. For an unusual recess, compare ready-made solutions with fitted furniture, including measurement, installation and servicing.
Coordinate surfaces and care
Consider actual entry use, cleaning and the floor substrate. Choose finishes by the specific product's intended purpose and care instructions. Similar material names can cover products with different conditions.
The flooring guide reviews substrates, transitions and product selection. Investigate the cause of any existing moisture or damage before installing furniture against it.
Review the mirror and lighting
Look at what the mirror reflects, how it is used from the chosen position and whether a door interferes. Fixings must suit the product, supporting surface and manufacturer requirements. Position is as important as the mirror's size.
In the lighting plan, consider arriving, finding belongings and controlling lights from suitable positions. Assess light on the face and inside storage alongside the decorative fitting.
Prepare the furnishing list
- Layout with open doors and cabinet fronts.
- Belongings that must fit near the entrance.
- Dimensions, internal arrangement, finishes and samples.
- Equipment access, connections and lighting.
- Delivery, fixing, assembly and acceptance conditions.
A home furnishing plan in Portugal coordinates these elements with other rooms. The interior design project considers the entrance alongside circulation through the whole home.
Entrance hall questions
Do cupboards have to reach the ceiling?
No. The decision depends on belongings, access, geometry and the selected furniture system.
Can you review an existing furniture shortlist?
Yes. Send measurements, photographs and product links for a design consultation. We can check dimensions together and identify questions to resolve before ordering.