

Bedroom design for couples: layout, storage and lighting
Plan a bedroom for two: coordinate bed dimensions, wardrobe access, lighting and curtains around shared routines. Prepare the furniture order for your home.

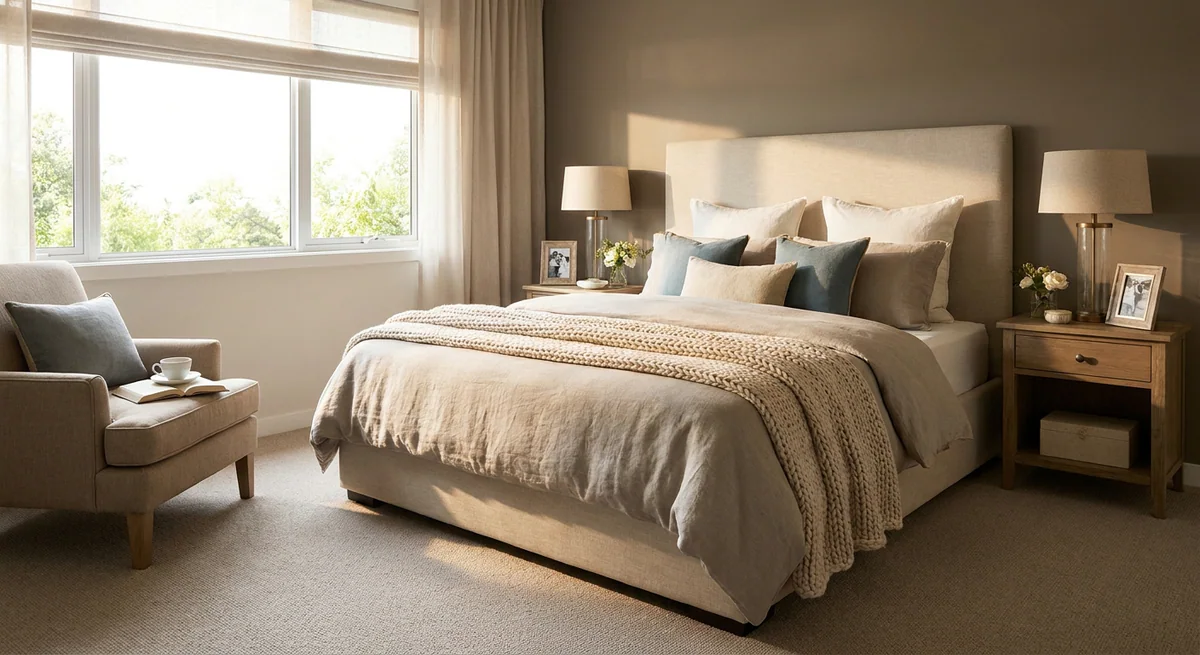
A shared bedroom needs to accommodate two people's routines: different waking times, reading, storage and use of the room. Start with those activities and actual dimensions. A furniture collection can share a style while still needing a careful layout to work in daily life.
In a home furnishing plan in Portugal, the bedroom is considered as a connected set of bed, storage, lighting, textiles and access. Individual purchases follow the agreed arrangement.
Agree routines and belongings
Discuss reading before bed, charging devices and whether a separate changing area is needed. Identify activities that happen together. Bedside arrangements can differ when the two people have different needs.
List each person's clothing and accessories. Some storage may belong outside the bedroom: review the distribution of storage throughout the home before selecting a wardrobe.
Check the complete bed and circulation
Use full frame dimensions on the drawing, including the headboard and projecting details, rather than mattress size alone. Show access to both sides, windows and cupboards. Lift-up bases and drawers also need their movement checked.
Select the mattress and base around personal preferences, compatibility and manufacturer conditions. Check the complete assembly height and its relationship to the frame and bedside surfaces.
Coordinate the wardrobe and its interiors
Check cupboard doors and extended drawers beside the bed. Match sections to your belongings, frequency of use and actual item sizes. Agree lighting and connections before manufacture.
The walk-in and fitted wardrobe guide explains measurement, internal arrangement and ordering. Compare ready-made and individual systems against the specific task and complete specification.
Separate lighting tasks and controls
Review reading light, general lighting and the route out of the room. Consider how each is controlled from the places you normally use. One person may continue reading while the other prefers a quieter visual setting.
Observe the window in the morning and evening: consider privacy, darkening and convenient opening. Coordinate curtains and blinds with the window, equipment and surrounding furniture. The lighting guide explains the wider planning process.
Prepare the bedroom order together
- Plan showing full bed dimensions, wardrobes and openings.
- Belongings list and internal storage arrangement.
- Bedside surfaces, lights and connections.
- Finish and textile samples under actual lighting.
- Delivery, assembly and responsibility for dimension checks.
If the bedroom forms part of renovation, include these choices in the interior design project. Cost and lead time depend on the selected products and scope as well as room size.
Shared bedroom questions
Is symmetry essential?
No. Aim for a coordinated room that works for both people. Individual pieces can differ within a shared palette and layout.
Can we start without replacing the bed?
Yes. Send the plan, photographs and retained furniture dimensions for an interior design consultation in Portugal. We can review the arrangement and purchasing list around what stays.