

Small studio kitchen: layout, appliances and furniture
Plan a small studio kitchen: appliances, cupboard openings, storage, worktop space and the connection to living areas. Check the complete order before buying.

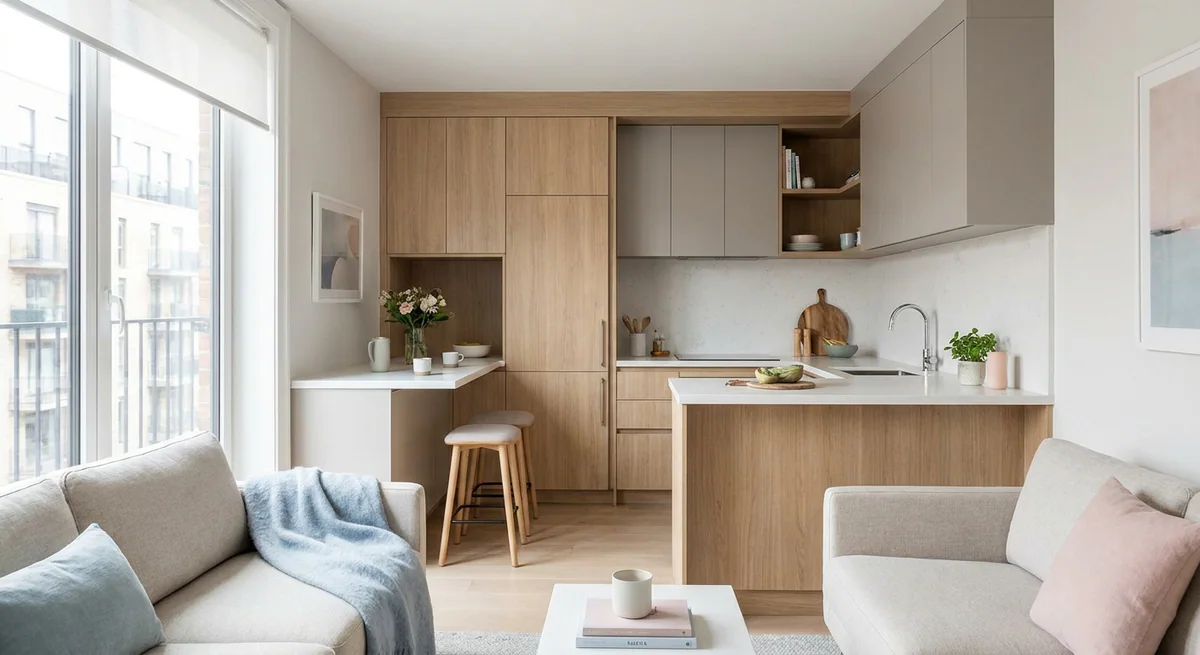
A small studio kitchen must support cooking, storage and life in a shared room. Start with dimensions and routines, rather than an obligatory island or a standard cabinet package. Something that fits on the drawing may become an obstruction when a door opens or a table extends.
Within an interior design project in Portugal, the kitchen connects with the rest of the home. The open-plan kitchen and living room guide addresses shared activities; this article examines a compact working area and its purchases.
Prepare measurements and constraints
Record walls, openings, projections and existing connections. Check windows, doors and elements needing access. Distinguish the initial layout survey from the final measurements required for manufacture, agreeing the conditions with the supplier.
For example, the IKEA kitchen measuring guide records geometry, connections and obstacles. Changes to building services need agreement with the appropriate professional before furniture is approved.
Choose appliances before finalising cabinetry
List equipment you actually use. Each selected model needs dimensions, installation conditions, connections and maintenance access from its documentation. Compact equipment is useful when it matches your normal cooking needs.
Show refrigerator, dishwasher and oven doors open on the plan. Check clashes with adjacent fronts and circulation. Extraction and ventilation conditions need separate confirmation, rather than selection from a kitchen photograph.
Review worktop space and storage
Place dishes, food and utensils near where they are used. Assess corner access, upper sections, drawer interiors and the surface available for food preparation. More cupboards do not automatically make a kitchen easier to use.
The home storage guide can help structure the belongings list before fittings are chosen. Decisions should suit the selected system, rather than an average shelf allowance for every apartment.
Coordinate the kitchen with the shared room
Check chairs pulled away from tables and extending furniture in both positions. If considering an island or peninsula, draw it alongside appliances, open drawers and daily routes. Include it because it works in the layout.
Coordinate lighting, finishes and controls with the living area using the lighting plan and open-plan finishes guide. Consider home working separately: a regular workstation should not depend on clearing the kitchen surface before every session.
Review the complete order
- Approved measurements and opening positions.
- Specific appliances and installation requirements.
- Cabinets, fronts, worktop and internal fittings.
- Connections, delivery, installation and checks.
- How changes are agreed before manufacture.
A home furnishing service in Portugal can bring these items into one schedule. Costs and lead times depend on the selected products and work, rather than a universal budget for a small kitchen.
Studio kitchen questions
Is an island essential?
No. Compare options through worktop space, storage and circulation. A different arrangement may work better in the actual room.
Can a layout be reviewed before ordering?
Yes. Send measurements, photographs and an appliance list for a design consultation. We can identify constraints and questions for the supplier first.